This four bedroom, three bathroom home offers 2,007 sq. ft. of flexible living space just minutes from the downtown area, making it ideal for those who value both convenience and room to spread out. Recent exterior improvements provide peace of mind, including a full exterior repaint and a brand-new roof completed in December 2025. Designed with versatility in mind, the layout easily supports multigenerational living or guests with separate spaces upstairs and downstairs. The main floor features one bedroom, two full baths, living room, dining room, a kitchen, and a small office. Upstairs you’ll find three additional bedrooms, a second kitchen and a breakfast nook. The larger bedroom could also be used as a second living area or a game room. Some areas of the home feature original wood flooring, adding character and warmth. With two kitchens, multiple gathering spaces, and a flexible floor plan, this home offers practical options for extended family, rental potential, or simply extra elbow room. Call today for a showing.
For sale
$275,000
620 E Elm St, Hillsboro, TX 76645
4beds
2,700sqft
Single Family Residence
Built in 1945
7,710 Square Feet Lot
$264,600 Zestimate®
$102/sqft
$-- HOA
What's special
Small officeDining roomFlexible floor planMultiple gathering spacesFull exterior repaintBreakfast nookTwo kitchens
- 166 days |
- 102 |
- 4 |
Zillow last checked:
Listing updated:
Listed by:
Jessica Clayton 0741996 254-582-0077,
Julie Siddons REALTORS, LLC 254-582-0077
Source: NTREIS,MLS#: 21171430
Facts & features
Interior
Bedrooms & bathrooms
- Bedrooms: 4
- Bathrooms: 3
- Full bathrooms: 3
Primary bedroom
- Features: En Suite Bathroom
- Level: First
- Dimensions: 0 x 0
Bedroom
- Level: Second
- Dimensions: 0 x 0
Bedroom
- Level: Second
- Dimensions: 0 x 0
Bedroom
- Level: Second
- Dimensions: 0 x 0
Breakfast room nook
- Level: Second
- Dimensions: 0 x 0
Dining room
- Level: First
- Dimensions: 0 x 0
Kitchen
- Level: First
- Dimensions: 0 x 0
Kitchen
- Level: Second
- Dimensions: 0 x 0
Living room
- Level: First
- Dimensions: 0 x 0
Heating
- Central, Electric
Cooling
- Central Air, Ceiling Fan(s), Electric
Appliances
- Laundry: Laundry in Utility Room
Features
- Other
- Flooring: Ceramic Tile, Hardwood, Vinyl
- Has basement: No
- Has fireplace: No
Interior area
- Total interior livable area: 2,700 sqft
Video & virtual tour
Property
Parking
- Parking features: Driveway
- Has uncovered spaces: Yes
Features
- Levels: Two
- Stories: 2
- Exterior features: Storage
- Pool features: None
- Fencing: Wood
Lot
- Size: 7,710 Square Feet
- Features: Interior Lot
Details
- Parcel number: 113840
Construction
Type & style
- Home type: SingleFamily
- Architectural style: Detached
- Property subtype: Single Family Residence
Materials
- Roof: Composition
Condition
- Year built: 1945
Utilities & green energy
- Sewer: Public Sewer
- Water: Public
- Utilities for property: Electricity Connected, Sewer Available, Water Available
Community & HOA
Community
- Subdivision: Mckenzie
HOA
- Has HOA: No
Location
- Region: Hillsboro
Financial & listing details
- Price per square foot: $102/sqft
- Tax assessed value: $196,000
- Annual tax amount: $4,862
- Date on market: 2/5/2026
- Cumulative days on market: 126 days
- Listing terms: Cash,Conventional
- Electric utility on property: Yes
Estimated market value
$264,600
$251,000 - $278,000
$2,565/mo
Price history
| Date | Event | Price |
|---|---|---|
| 3/21/2026 | Price change | $275,000-1.4%$102/sqft |
Source: NTREIS #21171430 Report a problem | ||
| 2/5/2026 | Listed for sale | $279,000$103/sqft |
Source: NTREIS #21171430 Report a problem | ||
Public tax history
| Year | Property taxes | Tax assessment |
|---|---|---|
| 2025 | $1,050 +12.2% | $196,000 +1.3% |
| 2024 | $936 +2.4% | $193,490 +8.1% |
| 2023 | $914 +6.4% | $178,980 +12.4% |
| 2022 | $859 +20.2% | $159,210 +29.7% |
| 2021 | $715 +8.5% | $122,730 +12.9% |
| 2020 | $659 | $108,660 +23.3% |
| 2018 | -- | $88,150 +4.1% |
| 2017 | -- | $84,710 +37.3% |
| 2016 | -- | $61,710 +2.3% |
| 2015 | -- | $60,340 +5.3% |
| 2014 | -- | $57,320 -0.8% |
| 2013 | -- | $57,760 |
| 2012 | -- | $57,760 |
| 2011 | -- | $57,760 -8% |
| 2010 | -- | $62,800 |
| 2009 | -- | $62,800 -1.4% |
| 2008 | -- | $63,660 +3.4% |
| 2007 | -- | $61,580 |
Find assessor info on the county website
Monthly payment
Est. payment
Payment breakdown
Explore the cost of this home by adjusting the details. Changes won't be saved.Climate risks
Neighborhood: 76645
Nearby schools
GreatSchools rating
- 8/10Hillsboro Intermediate SchoolGrades: 4-6Distance: 0.9 mi
- 8/10Hillsboro Junior High SchoolGrades: 7-8Distance: 0.6 mi
- 7/10Hillsboro High SchoolGrades: 9-12Distance: 2.1 mi
Schools provided by the listing agent
- Elementary: Hillsboro
- High: Hillsboro
- District: Hillsboro ISD
Source: NTREIS. This data may not be complete. We recommend contacting the local school district to confirm school assignments for this home.
- $91,900-- bd1 ba1k sqft622 E Elm St, Hillsboro, TX 76645Off Market
- $118,300-- bd1 ba1k sqft618 E Elm St, Hillsboro, TX 76645Off Market
- $151,700-- bd2 ba1k sqft624 E Elm St, Hillsboro, TX 76645Off Market
- $110,000-- bd1 ba1.5k sqft614 E Elm St, Hillsboro, TX 76645Off Market
- $84,6902 bd1 ba1.5k sqft612 E Elm St, Hillsboro, TX 76645Off Market
- $154,000-- bd2 ba2.1k sqft621 E Elm St, Hillsboro, TX 76645Off Market
- $49,140-- bd1 ba1.2k sqft617 E Elm St, Hillsboro, TX 76645Off Market
- $136,800-- bd1 ba1.3k sqft626 E Elm St, Hillsboro, TX 76645Off Market
A local agent can set up tours, give advice and negotiate with sellers.
A local lender can help you make sure your offer is ready when you are.
Similar homes
- $280,9004 bd2 ba2.1k sqft717 Park Dr, Hillsboro, TX 76645For Sale
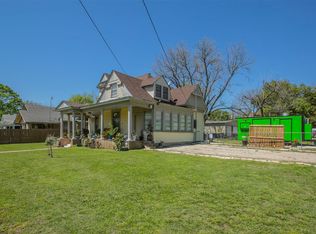 MLS ID #20899039, Ana Yanez. NTREIS
 - $249,0003 bd2 ba1.6k sqft605 E Elm St, Hillsboro, TX 76645Active

 MLS ID #617476, Jonathan Minerick, Homecoin.Com. Central Texas MLS
 - $330,0004 bd2 ba3.3k sqft615 E Franklin St, Hillsboro, TX 76645For Sale
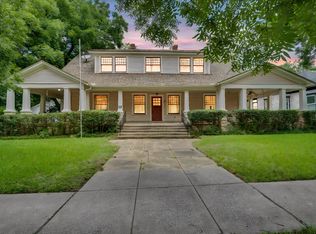 MLS ID #21307578, Jamie Siddons. NTREIS
 - $250,0003 bd1 ba2.2k sqft320 E Franklin St, Hillsboro, TX 76645For Sale
 MLS ID #21300125, Katie Miller. NTREIS
 - $249,9003 bd2 ba1.6k sqft106 Garland Dr, Hillsboro, TX 76645For SaleMLS ID #21310462, Jamie Siddons. NTREIS
- $335,0003 bd4 ba2k sqft436 Craig St, Hillsboro, TX 76645For SaleMLS ID #21133188, Jamie Siddons. NTREIS
- $205,0002 bd2 ba1.5k sqft1016 E Franklin St, Hillsboro, TX 76645For SaleMLS ID #21330939, Nancy Jolly. NTREIS
- $260,0003 bd2 ba1.6k sqft206 Hubbard St, Hillsboro, TX 76645For SaleMLS ID #21307874, Jason Northcutt. NTREIS
- $139,9003 bd2 ba1.9k sqft920 E Franklin St, Hillsboro, TX 76645For SaleMLS ID #21159428, Jamie Siddons. NTREIS
- $274,0003 bd2 ba1.3k sqft109 Sycamore St, Hillsboro, TX 76645For SaleMLS ID #21293929, Paloma Montes. NTREIS
- $261,9903 bd3 ba1.5k sqft820 Kings Way, Hillsboro, TX 76645New ConstructionMLS ID #21333111, Stephen Kahn. NTREIS
- $235,5003 bd1 ba1.4k sqft1014 E Franklin St, Hillsboro, TX 76645For SaleMLS ID #21078634, Breanna Watson. NTREIS
- $315,0004 bd4 ba2k sqft421/423 Bond St, Hillsboro, TX 76645For SaleMLS ID #21253543, Jamie Siddons. NTREIS
- $169,9003 bd2 ba1.4k sqft504 Jefferson St, Hillsboro, TX 76645For SaleMLS ID #21168243, Chris Gomez. NTREIS
- $272,9904 bd2 ba1.6k sqft804 Kings Way, Hillsboro, TX 76645New ConstructionMLS ID #21318660, Stephen Kahn. NTREIS
- $279,9003 bd2 ba1.4k sqft312 3rd St, Hillsboro, TX 76645For SaleMLS ID #21272890, Paloma Montes. NTREIS
- $264,9003 bd2 ba1.4k sqft118 Johnson Ln, Hillsboro, TX 76645For SaleMLS ID #21302888, Lacey Whitehouse. NTREIS
- $250,0003 bd2 ba1.4k sqft125 Private Road 245, Hillsboro, TX 76645For SaleMLS ID #21257146, Kaylee Gardner. NTREIS
- from $269,9904 bd2 ba1.6k sqftAustin Plan, Somerset, Hillsboro, TX 76645New ConstructionDR Horton
- from $279,9905 bd2 ba1.8k sqftBailey Plan, Somerset, Hillsboro, TX 76645New ConstructionDR Horton
