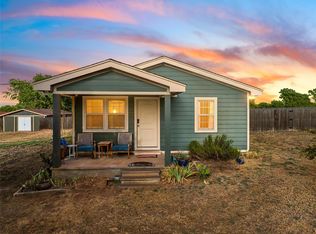
Great three-bedroom, two-bath home with a 3 car detached garage, nice open floor plan with island kitchen, sunroom, barn and 3.5 acres ready for all buyers!!! This is a Fannie Mae property.
Pending
Price cut: $14.9K (7/27)
$415,000
9652 NW County Road 4360, Frost, TX 76641
3beds
2,995sqft
Single Family Residence
Built in 2000
3.53 Acres Lot
$404,700 Zestimate®
$139/sqft
$-- HOA
What's special
Nice open floor planThree-bedroom two-bath homeIsland kitchen
- 145 days
- 19
- 0
Zillow last checked:
Listing updated:
Listed by:
Greg Graham 0500704 469-916-0030,
Graham & Co Realty Group 469-916-0030
Source: NTREIS,MLS#: 21283165
Facts & features
Interior
Bedrooms & bathrooms
- Bedrooms: 3
- Bathrooms: 2
- Full bathrooms: 2
Primary bedroom
- Features: Ceiling Fan(s), Dual Sinks, En Suite Bathroom, Garden Tub/Roman Tub, Separate Shower
- Level: First
- Dimensions: 16 x 16
Living room
- Features: Ceiling Fan(s)
- Level: First
- Dimensions: 23 x 20
Sunroom
- Features: Ceiling Fan(s)
- Level: First
- Dimensions: 8 x 21
Heating
- Central, Electric
Cooling
- Central Air, Ceiling Fan(s), Electric
Appliances
- Included: Dishwasher, Electric Cooktop, Electric Oven, Electric Water Heater, Disposal, Microwave, Vented Exhaust Fan
- Laundry: Washer Hookup, Electric Dryer Hookup, Laundry in Utility Room
Features
- Granite Counters
- Flooring: Carpet, Luxury Vinyl Plank
- Has basement: No
- Has fireplace: No
Interior area
- Total interior livable area: 2,995 sqft
Video & virtual tour
Property
Parking
- Total spaces: 3
- Parking features: Door-Multi, Door-Single
- Garage spaces: 3
Features
- Levels: One
- Stories: 1
- Patio & porch: Covered
- Pool features: None
- Fencing: Fenced
Lot
- Size: 3.53 Acres
- Features: Acreage
Details
- Additional structures: Barn(s)
- Parcel number: 37445
Construction
Type & style
- Home type: SingleFamily
- Architectural style: Ranch,Detached
- Property subtype: Single Family Residence
Materials
- Brick
- Foundation: Slab
- Roof: Composition
Condition
- Resale
- Year built: 2000
Utilities & green energy
- Sewer: Aerobic Septic
- Utilities for property: Electricity Connected, Septic Available
Community & HOA
Community
- Subdivision: J Haggertty
HOA
- Has HOA: No
Location
- Region: Frost
Financial & listing details
- Price per square foot: $139/sqft
- Tax assessed value: $446,520
- Annual tax amount: $7,767
- Date on market: 5/27/2026
- Cumulative days on market: 110 days
- Listing terms: Cash,Conventional,FHA,VA Loan
Estimated market value
$404,700
$384,000 - $425,000
$2,555/mo
Price history
| Date | Event | Price |
|---|---|---|
| 9/8/2026 | Pending sale | $415,000$139/sqft |
Source: NTREIS #21283165 Report a problem | ||
| 7/27/2026 | Price change | $415,000-3.5%$139/sqft |
Source: NTREIS #21283165 Report a problem | ||
| 6/27/2026 | Price change | $429,900-2.8%$144/sqft |
Source: NTREIS #21283165 Report a problem | ||
| 5/27/2026 | Listed for sale | $442,500+40.5%$148/sqft |
Source: NTREIS #21283165 Report a problem | ||
| 7/8/2022 | Sold | -- |
Source: NTREIS #20050669 Report a problem | ||
| 6/4/2022 | Pending sale | $315,000$105/sqft |
Source: NTREIS #20050669 Report a problem | ||
| 5/19/2022 | Contingent | $315,000$105/sqft |
Source: NTREIS #20050669 Report a problem | ||
| 5/10/2022 | Listed for sale | $315,000$105/sqft |
Source: NTREIS #20050669 Report a problem | ||
Public tax history
| Year | Property taxes | Tax assessment |
|---|---|---|
| 2025 | $7,767 +19.9% | $446,520 +5.9% |
| 2024 | $6,479 +1.9% | $421,810 +1.5% |
| 2023 | $6,360 | $415,610 +69.6% |
| 2022 | -- | $245,025 +10% |
| 2021 | -- | $222,750 |
| 2020 | -- | $222,750 +3.8% |
| 2019 | -- | $214,680 -40.6% |
| 2017 | -- | $361,400 |
| 2016 | -- | -- |
| 2015 | -- | -- |
| 2014 | -- | -- |
| 2013 | -- | $161,930 +0.2% |
| 2012 | -- | $161,580 -47.4% |
| 2011 | -- | $307,010 |
Find assessor info on the county website
Monthly payment
Est. payment
Payment breakdown
Explore the cost of this home by adjusting the details. Changes won't be saved.Climate risks
Neighborhood: 76641
Nearby schools
Schools provided by the listing agent
- Elementary: Frost
- Middle: Frost
- High: Frost
- District: Frost ISD
Source: NTREIS. This data may not be complete. We recommend contacting the local school district to confirm school assignments for this home.
- $312,900-- bd-- ba1.7k sqft10046 NW County Road 4350, Frost, TX 76641Off Market
- $3,767,290-- bd-- ba9.7k sqft20860 NW County Road 4370, Frost, TX 76641Off Market
- $727,900-- bd-- ba1.7k sqft10029 NW County Road 4350, Frost, TX 76641Off Market
- $457,400-- bd-- ba1.6k sqft10102 NW County Road 4350, Frost, TX 76641Off Market
Similar homes
- $415,0004 bd3 ba2.1k sqft232 Hcr #4263, Hillsboro, TX 76645For Sale
 MLS ID #21386871, Michael Miller. NTREIS
 - $379,0003 bd2 ba1.6k sqft266 Hcr #4317, Milford, TX 76670For Sale
 MLS ID #21389911, Kyle Ranton. NTREIS
 - $449,9004 bd3 ba3.2k sqft120 Chambers Dr, Italy, TX 76651For Sale
 MLS ID #21274412, Eric Enge. NTREIS
 - $375,0003 bd2 ba3.1k sqft9326 NW County Road 1343, Blooming Grove, TX 76626For Sale
 MLS ID #21285863, Aric Bonner. NTREIS
 - $289,0004 bd3 ba1.8k sqft701 N Maple Ave, Hubbard, TX 76648Active
 MLS ID #627969, Mark Taylor, Venture Partners R.E.. Central Texas MLS
