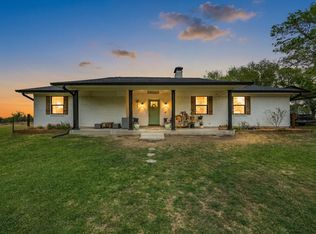
Nestled on the scenic west end of Navarro County, 9326 NW County Road 1343 offers a rare escape from the concrete jungle. Boasting solid brick construction and a durable metal roof on more than 9 sprawling acres, this 3-bedroom, 2-bathroom home is a blank canvas waiting for your final personal touches. Whether you've dreamed of watching your livestock roam across cross-fenced pastures, spending afternoons by your own private pond and creek, or just enjoying a midnight sky where the stars actually shine brightly, this property delivers. Bring your vision, execute those last few details, and watch your sweat equity turn into positive returns. Your ideal country retreat awaits.
For sale
$425,000
9326 NW County Road 1343, Blooming Grove, TX 76626
3beds
3,174sqft
:
Get pre-qualified$2,964/mo
Single Family Residence
Built in 2007
9.29 Acres Lot
$413,700 Zestimate®
$134/sqft
$-- HOA
What's special
Solid brick constructionCross-fenced pasturesPrivate pond and creekDurable metal roof
- 58 days |
- 514 |
- 37 |
Zillow last checked:
Listing updated:
Listed by:
Aric Bonner 0606253 903-654-7561,
The Bonner Group 903-654-7561
Source: NTREIS,MLS#: 21285863
Facts & features
Interior
Bedrooms & bathrooms
- Bedrooms: 3
- Bathrooms: 2
- Full bathrooms: 2
Primary bedroom
- Features: Ceiling Fan(s), En Suite Bathroom, Separate Shower, Walk-In Closet(s)
- Level: First
- Dimensions: 13 x 16
Bedroom
- Features: Walk-In Closet(s)
- Level: First
- Dimensions: 15 x 18
Bedroom
- Features: Ceiling Fan(s), Walk-In Closet(s)
- Level: First
- Dimensions: 12 x 18
Other
- Level: First
- Dimensions: 5 x 12
Other
- Features: En Suite Bathroom
- Level: First
- Dimensions: 11 x 11
Kitchen
- Features: Kitchen Island
- Level: First
- Dimensions: 14 x 16
Living room
- Level: First
- Dimensions: 15 x 20
Office
- Level: First
- Dimensions: 12 x 15
Utility room
- Features: Built-in Features, Utility Room, Utility Sink
- Level: First
- Dimensions: 9 x 9
Heating
- Central
Cooling
- Central Air, Ceiling Fan(s), Electric
Appliances
- Included: Some Gas Appliances, Dishwasher, Electric Range, Gas Water Heater, Plumbed For Gas, Refrigerator
- Laundry: Washer Hookup, Dryer Hookup, ElectricDryer Hookup, Laundry in Utility Room
Features
- Eat-in Kitchen, Kitchen Island, Open Floorplan, Walk-In Closet(s)
- Flooring: Ceramic Tile, Laminate
- Windows: Bay Window(s)
- Has basement: No
- Has fireplace: No
Interior area
- Total interior livable area: 3,174 sqft
Video & virtual tour
Property
Parking
- Total spaces: 2
- Parking features: Common, Door-Single, Garage, Garage Door Opener, Inside Entrance, Kitchen Level, Off Street, RV Access/Parking
- Attached garage spaces: 2
Features
- Levels: One
- Stories: 1
- Patio & porch: Covered, Deck
- Exterior features: Deck
- Pool features: None
- Fencing: Barbed Wire,Cross Fenced,Fenced,Partial Cross,Perimeter,Partial
Lot
- Size: 9.29 Acres
- Features: Acreage, Back Yard, Lawn, Pond on Lot, Many Trees, Few Trees
Details
- Additional structures: Barn(s), Shed(s), Storage
- Parcel number: 54911
Construction
Type & style
- Home type: SingleFamily
- Architectural style: Detached
- Property subtype: Single Family Residence
Materials
- Brick
- Foundation: Slab
- Roof: Metal
Condition
- Year built: 2007
Utilities & green energy
- Sewer: Aerobic Septic
- Water: Community/Coop
- Utilities for property: Electricity Connected, Propane, None, Septic Available, Water Available
Community & HOA
Community
- Subdivision: Lago Vista Ranch
HOA
- Has HOA: No
Location
- Region: Blooming Grove
Financial & listing details
- Price per square foot: $134/sqft
- Tax assessed value: $448,220
- Annual tax amount: $4,024
- Date on market: 6/5/2026
- Cumulative days on market: 58 days
- Listing terms: Cash,Conventional
Visit our professional directory to find an agent in your area that can help with your home search.
Visit professional directoryEstimated market value
$413,700
$393,000 - $434,000
$2,893/mo
Price history
| Date | Event | Price |
|---|---|---|
| 6/5/2026 | Listed for sale | $425,000$134/sqft |
Source: NTREIS #21285863 Report a problem | ||
Public tax history
| Year | Property taxes | Tax assessment |
|---|---|---|
| 2025 | $1,601 -20.8% | $364,688 +0.8% |
| 2024 | $2,021 +14.9% | $361,709 +15% |
| 2023 | $1,759 | $314,529 +15.5% |
| 2022 | -- | $272,230 +19.3% |
| 2021 | -- | $228,210 +1.8% |
| 2020 | -- | $224,070 +3.3% |
| 2019 | -- | $216,910 +16.9% |
| 2017 | -- | $185,534 +14.1% |
| 2016 | -- | $162,570 +0.7% |
| 2015 | -- | $161,520 |
| 2014 | -- | -- |
| 2013 | -- | $125,790 +0% |
| 2012 | -- | $125,750 -20.1% |
| 2011 | -- | $157,370 +14.9% |
| 2010 | -- | $137,020 -0.1% |
| 2009 | -- | $137,120 |
| 2008 | -- | $137,120 |
Find assessor info on the county website
Monthly payment
Est. payment
Payment breakdown
Explore the cost of this home by adjusting the details. Changes won't be saved.Climate risks
Neighborhood: 76626
Nearby schools
GreatSchools rating
- 4/10Blooming Grove Elementary SchoolGrades: PK-5Distance: 4.5 mi
- 5/10Blooming Grove Junior High SchoolGrades: 6-8Distance: 4.8 mi
- 7/10Blooming Grove High SchoolGrades: 9-12Distance: 4.8 mi
Schools provided by the listing agent
- Elementary: Bloominggr
- Middle: Bloominggr
- High: Bloominggr
- District: Blooming Grove ISD
Source: NTREIS. This data may not be complete. We recommend contacting the local school district to confirm school assignments for this home.
- $496,200-- bd-- ba2.6k sqft9408 NW County Road 1343, Blooming Grove, TX 76626Off Market
- $521,700-- bd-- ba2.5k sqft9308 NW County Road 1343, Blooming Grove, TX 76626Off Market
- $444,4004 bd3 ba2.3k sqft9401 NW County Road 1343, Blooming Grove, TX 76626Off Market
- $547,7904 bd3 ba2.7k sqft9409 NW County Road 1343, Blooming Grove, TX 76626Off Market
- $228,400-- bd-- ba1.4k sqft9430 NW County Road 1343, Blooming Grove, TX 76626Off Market
- $30,380-- bd-- ba-- sqft9430 NW County Road 1343, Blooming Grove, TX 76626Off Market
- $270,900-- bd-- ba1.3k sqft9415 NW County Road 1343, Blooming Grove, TX 76626Off Market
- $624,800-- bd-- ba2.2k sqft9218 NW County Road 1343, Blooming Grove, TX 76626Off Market
Similar homes
- $425,0003 bd2 ba1.9k sqft9888 NW County Road 2221, Barry, TX 75102For Sale
 MLS ID #21339525, Roslyn Gauntt. NTREIS
 - $420,0005 bd3 ba2.3k sqft15720 W Highway 22, Blooming Grove, TX 76626For Sale
 MLS ID #21226082, Robert Phipps. NTREIS
 - $378,5003 bd2 ba2.9k sqft250 NW County Road 17, Corsicana, TX 75110For Sale
 MLS ID #21281378, Julie Teel. NTREIS
 - $475,0003 bd2 ba1.9k sqft308 Sunset Dr, Corsicana, TX 75110For Sale
 MLS ID #21296285, Kelli Hobbs. NTREIS
 - $414,5003 bd2 ba1.5k sqft2161 SW County Road 25, Corsicana, TX 75110For SaleMLS ID #21287178, Taylor German. NTREIS
- $485,0003 bd2 ba1.9k sqft12341 S Highway 77, Italy, TX 76651For SaleMLS ID #21300748, Christina Chambliess. NTREIS
- $374,0005 bd3 ba2.6k sqft5835 NW County Road 2091, Corsicana, TX 75110For SaleMLS ID #21301242, Joanie Karas. NTREIS
- $449,9004 bd3 ba3.2k sqft120 Chambers Dr, Italy, TX 76651For SaleMLS ID #21274412, Eric Enge. NTREIS
- $340,0004 bd2 ba2.4k sqft220 Barker Rd, Ennis, TX 75119For SaleMLS ID #21345921, Teresa Rouse Taylor. NTREIS
- $469,9003 bd4 ba2.9k sqft716 Meadow Dr, Corsicana, TX 75110For SaleMLS ID #21326180, Tammy Carter. NTREIS
- $499,0003 bd3 ba2.5k sqft1101 S 37th St, Corsicana, TX 75110For SaleMLS ID #21263089, Jeffery Smith. NTREIS
- $430,0003 bd4 ba3k sqft1100 Governors Dr, Corsicana, TX 75110For SaleMLS ID #21196017, Denise Harper. NTREIS
- $422,9004 bd3 ba1.8k sqft556 Palmito Ranch Rd, Corsicana, TX 75110For SaleMLS ID #21315822, Keila Avila. NTREIS
- $385,0003 bd3 ba1.5k sqft1116 Davis Ranch Rd, Corsicana, TX 75110For SaleMLS ID #21339216, Leslie Lopez. NTREIS
- $315,0003 bd2 ba1.6k sqft955 Fm 667, Purdon, TX 76679For SaleMLS ID #21291997, Margarita Madera. NTREIS
- $599,0004 bd2 ba2.8k sqft1642 NW County Road 1040, Corsicana, TX 75110For SaleMLS ID #21326406, Shelby Donoho. NTREIS
- $255,0005 bd3 ba2.1k sqft106 Hemphill St, Avalon, TX 76623For SaleMLS ID #21338040, Ronnie Cromwell. NTREIS
- $595,9003 bd3 ba2.9k sqft4070 Fm 2452, Corsicana, TX 75110For SaleMLS ID #21249775, Joe Kennemore. NTREIS
- $450,0004 bd3 ba2.8k sqft2013 Glenwood Cir, Corsicana, TX 75110For SaleMLS ID #21174715, Tammy Carter. NTREIS
- $390,0004 bd2 ba1.8k sqft8008 NE County Road 1058, Rice, TX 75155For SaleMLS ID #21317758, Luz Ivette Perez. NTREIS
