5.6 Acres of Country Freedom! If you're looking for room to spread out and enjoy the country, take a look at this 3-bedroom, 2-bath mobile home situated on approximately 5.6 acres. A 50x50 insulated shop previously used for cabinet fabrication has a ventilation fan and provides plenty of room for work, tractors, equipment, vehicles, projects, storage, or hobbies. Brand new metal roof with and detached 3 car carport along with 2 additional storage buildings. The property offers a nice combination of open space and partially wooded acreage, giving you plenty of options for enjoying the outdoors, gardening, raising animals, recreation, or creating your own country homestead. Enjoy harvesting wild dewberries and muscadine grapes in season! Located outside of city limits with no known restrictions and NO HOA, this property offers the kind of flexibility and space that's hard to find. Bring your ideas, your equipment, and your country-living dreams and make this property your own!
For sale
$239,900
275 Hill County Rd #4431, Itasca, TX 76055
3beds
1,520sqft
Manufactured Home, Single Family Residence
Built in 1982
5.67 Acres Lot
$237,900 Zestimate®
$158/sqft
$-- HOA
What's special
Brand new metal roof
- 7 days
- 922
- 125
Likely to sell faster than
Zillow last checked:
Listing updated:
Listed by:
Lacey Whitehouse 0698643 254-582-0077,
Julie Siddons REALTORS, LLC 254-582-0077,
Jeramey Whitehouse 0739508 214-603-9461,
Julie Siddons REALTORS, LLC
Source: NTREIS,MLS#: 21382477
Facts & features
Interior
Bedrooms & bathrooms
- Bedrooms: 3
- Bathrooms: 2
- Full bathrooms: 2
Primary bedroom
- Features: En Suite Bathroom
- Level: First
- Dimensions: 0 x 0
Bedroom
- Level: First
- Dimensions: 0 x 0
Bedroom
- Level: First
- Dimensions: 0 x 0
Primary bathroom
- Features: Built-in Features, En Suite Bathroom, Solid Surface Counters
- Level: First
- Dimensions: 0 x 0
Dining room
- Level: First
- Dimensions: 0 x 0
Other
- Features: Built-in Features, Solid Surface Counters
- Level: First
- Dimensions: 0 x 0
Kitchen
- Features: Built-in Features, Solid Surface Counters
- Level: First
- Dimensions: 0 x 0
Living room
- Level: First
- Dimensions: 0 x 0
Office
- Level: First
- Dimensions: 0 x 0
Utility room
- Features: Utility Room
- Level: First
- Dimensions: 0 x 0
Heating
- Electric, Other
Cooling
- Ceiling Fan(s), Electric
Appliances
- Included: Dishwasher, Electric Range, Electric Water Heater
- Laundry: Electric Dryer Hookup, Laundry in Utility Room
Features
- High Speed Internet, Pantry, Paneling/Wainscoting
- Flooring: Carpet, Vinyl
- Has basement: No
- Has fireplace: No
Interior area
- Total interior livable area: 1,520 sqft
Video & virtual tour
Property
Parking
- Total spaces: 7
- Parking features: Concrete, Covered, Carport, Detached Carport, Direct Access, Driveway, Enclosed, Garage Faces Front, Garage, Gated, Inside Entrance, Kitchen Level, On Site, Paved, Parking Pad, Private, Boat, RV Access/Parking
- Garage spaces: 4
- Carport spaces: 3
Features
- Levels: One
- Stories: 1
- Patio & porch: Front Porch, Side Porch, Covered
- Exterior features: Private Yard, Storage
- Pool features: None
- Fencing: Metal,Partial
- On waterfront: Yes
- Waterfront features: Creek, Waterfront
Lot
- Size: 5.67 Acres
- Features: Acreage, Cleared, Pasture, Rolling Slope, Many Trees, Waterfront
Details
- Additional structures: Workshop
- Parcel number: 148539
Construction
Type & style
- Home type: MobileManufactured
- Architectural style: Traditional
- Property subtype: Manufactured Home, Single Family Residence
- Attached to another structure: Yes
Materials
- Fiber Cement
- Foundation: Other
- Roof: Metal
Condition
- Resale
- Year built: 1982
Utilities & green energy
- Sewer: Aerobic Septic
- Water: Community/Coop
- Utilities for property: Electricity Available, Electricity Connected, Propane, Septic Available, Water Available
Community & HOA
Community
- Subdivision: R Fridge A-
HOA
- Has HOA: No
Location
- Region: Itasca
Financial & listing details
- Price per square foot: $158/sqft
- Annual tax amount: $3,900
- Date on market: 9/15/2026
- Cumulative days on market: 8 days
- Listing terms: Cash,Conventional
Estimated market value
$237,900
$226,000 - $250,000
Not available
Price history
| Date | Event | Price |
|---|---|---|
| 9/15/2026 | Listed for sale | $239,900$158/sqft |
Source: NTREIS #21382477 Report a problem | ||
Public tax history
Tax history is unavailable.
Monthly payment
Climate risks
Neighborhood: 76055
Nearby schools
Schools provided by the listing agent
- Elementary: Itasca
- Middle: Itasca
- High: Itasca
- District: Itasca ISD
Source: NTREIS. This data may not be complete. We recommend contacting the local school district to confirm school assignments for this home.
Similar homes
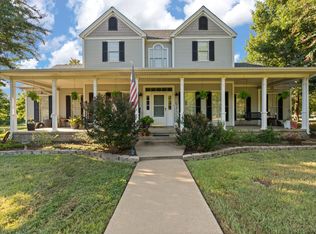
- $250,0003 bd2 ba1.6k sqft518 Hight Rd, Waxahachie, TX 75167For Sale
 MLS ID #21384506, John Busch. NTREIS
 - $250,0003 bd2 ba1.7k sqft304 Hcr #1433, Covington, TX 76636For Sale
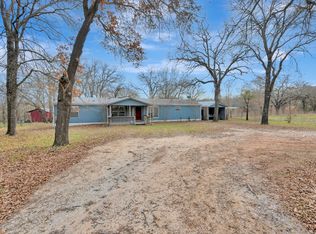 MLS ID #21348802, Chandler Crouch. NTREIS
 - $238,9003 bd2 ba1.2k sqft106 Moore St, Itasca, TX 76055For Sale
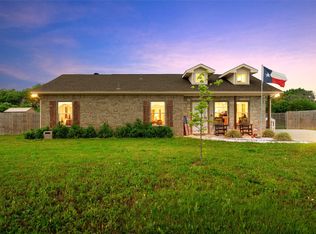 MLS ID #21244751, Lacey Whitehouse. NTREIS
 - $250,0003 bd2 ba1.2k sqft12612 Fm 1807, Alvarado, TX 76009For Sale
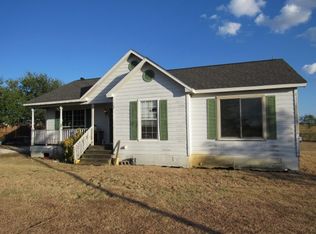 MLS ID #21382844, Orlanda Powell. NTREIS
