Move-in ready, freshly remodeled, 2025 new construction comfortable living home, this perfect place to call it home. This nice 3-bed, 2 full baths, beautiful brand-new kitchen with new stainless-steel stove and microwave, quartz countertops, plenty of cabinets space for storage. Two full beautiful bathrooms, Master bedroom has its own spacious bathroom. It includes washer and dryer hookups, this property has a perfect size back yard for family gathering. This beautiful Home can be yours. Seller is willing to help with closing costs.
For sale
Price cut: $5K (10/12)
$230,000
104 S Wall St, Itasca, TX 76055
3beds
1,306sqft
Single Family Residence
Built in 2025
1,306 Square Feet Lot
$229,700 Zestimate®
$176/sqft
$-- HOA
What's special
Beautiful brand-new kitchenQuartz countertopsWasher and dryer hookupsTwo full beautiful bathrooms
- 161 days
- 38
- 4
Zillow last checked:
Listing updated:
Listed by:
Yolanda Saldana Morfin 0737185 214-684-4358,
Real Broker, LLC 855-450-0442
Source: NTREIS,MLS#: 21268613
Facts & features
Interior
Bedrooms & bathrooms
- Bedrooms: 3
- Bathrooms: 2
- Full bathrooms: 2
Primary bedroom
- Level: First
- Dimensions: 12 x 15
Bedroom
- Features: Ceiling Fan(s)
- Level: First
- Dimensions: 10 x 10
Bedroom
- Features: Ceiling Fan(s)
- Level: First
- Dimensions: 9 x 13
Primary bathroom
- Level: First
- Dimensions: 8 x 8
Bonus room
- Features: Ceiling Fan(s)
- Level: First
- Dimensions: 15 x 15
Dining room
- Level: First
- Dimensions: 12 x 13
Other
- Level: First
- Dimensions: 6 x 9
Kitchen
- Features: Breakfast Bar
- Level: First
- Dimensions: 10 x 11
Living room
- Features: Ceiling Fan(s)
- Level: First
- Dimensions: 15 x 16
Heating
- Central, Electric
Cooling
- Central Air, Ceiling Fan(s), Electric
Appliances
- Included: Electric Range, Disposal, Microwave
- Laundry: Washer Hookup, Electric Dryer Hookup
Features
- Pantry, Tile Counters, Cable TV
- Flooring: Ceramic Tile, Tile, Vinyl
- Has basement: No
- Has fireplace: No
Interior area
- Total interior livable area: 1,306 sqft
Video & virtual tour
Property
Parking
- Parking features: Driveway
Features
- Levels: One
- Stories: 1
- Pool features: None
Lot
- Size: 1,306 Square Feet
Details
- Parcel number: 451553
Construction
Type & style
- Home type: SingleFamily
- Architectural style: Detached
- Property subtype: Single Family Residence
Materials
- Brick, Rock, Stone
- Foundation: Slab
- Roof: Shingle
Condition
- New Construction
- Year built: 2025
Utilities & green energy
- Sewer: Public Sewer
- Water: Public
- Utilities for property: Sewer Available, Water Available, Cable Available
Community & HOA
Community
- Security: Other
- Subdivision: Itasca Ot
HOA
- Has HOA: No
Location
- Region: Itasca
Financial & listing details
- Price per square foot: $176/sqft
- Tax assessed value: $203,110
- Date on market: 5/13/2026
- Cumulative days on market: 162 days
- Listing terms: Cash,Conventional,FHA,VA Loan
Estimated market value
$229,700
$218,000 - $241,000
$1,813/mo
Price history
| Date | Event | Price |
|---|---|---|
| 10/12/2026 | Price change | $230,000-2.1%$176/sqft |
Source: NTREIS #21268613 Report a problem | ||
| 7/20/2026 | Price change | $235,000-0.8%$180/sqft |
Source: NTREIS #21268613 Report a problem | ||
| 6/25/2026 | Price change | $237,000-0.8%$181/sqft |
Source: NTREIS #21268613 Report a problem | ||
| 5/13/2026 | Listed for sale | $239,000+36.6%$183/sqft |
Source: NTREIS #21268613 Report a problem | ||
| 1/24/2026 | Listing removed | $174,900$134/sqft |
Source: NTREIS #21126447 Report a problem | ||
| 1/19/2026 | Price change | $174,900-4.4%$134/sqft |
Source: NTREIS #21126447 Report a problem | ||
| 12/31/2025 | Price change | $183,000-2.7%$140/sqft |
Source: NTREIS #21126447 Report a problem | ||
| 12/23/2025 | Price change | $188,000-0.5%$144/sqft |
Source: NTREIS #21126447 Report a problem | ||
| 12/12/2025 | Price change | $189,000-3.1%$145/sqft |
Source: NTREIS #21126447 Report a problem | ||
| 12/5/2025 | Listed for sale | $195,000-17%$149/sqft |
Source: NTREIS #21126447 Report a problem | ||
| 9/16/2025 | Listing removed | $235,000$180/sqft |
Source: NTREIS #20989898 Report a problem | ||
| 7/3/2025 | Listed for sale | $235,000+968.2%$180/sqft |
Source: NTREIS #20989898 Report a problem | ||
| 9/20/2022 | Sold | -- |
Source: NTREIS #20114826 Report a problem | ||
| 7/21/2022 | Pending sale | $22,000$17/sqft |
Source: NTREIS #20114826 Report a problem | ||
| 7/15/2022 | Listed for sale | $22,000$17/sqft |
Source: NTREIS #20114826 Report a problem | ||
Public tax history
| Year | Property taxes | Tax assessment |
|---|---|---|
| 2026 | -- | $203,110 +7.8% |
| 2025 | $1,124 +21.3% | $188,430 +9.8% |
| 2024 | $926 +2912.8% | $171,610 +3078% |
| 2023 | $31 | $5,400 |
Find assessor info on the county website
Monthly payment
Est. payment
Payment breakdown
Explore the cost of this home by adjusting the details. Changes won't be saved.Climate risks
Neighborhood: 76055
Nearby schools
Schools provided by the listing agent
- Elementary: Itasca
- Middle: Itasca
- High: Itasca
- District: Itasca ISD
Source: NTREIS. This data may not be complete. We recommend contacting the local school district to confirm school assignments for this home.
Similar homes
- $205,0003 bd2 ba1.1k sqft101 Allie Ct, Itasca, TX 76055For Sale
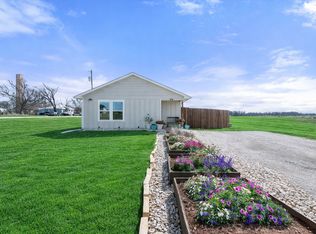 MLS ID #21291094, Jeannie Holland. NTREIS
 - $185,0003 bd2 ba1.3k sqft502 N King St, Itasca, TX 76055For Sale
 MLS ID #21368982, Megan Spain. NTREIS
 - $211,9904 bd2 ba1.4k sqft120 Don Dr N, Itasca, TX 76055New Construction
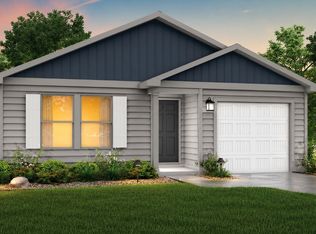 MLS ID #21405283, Ben Caballero. NTREIS
 - $189,9003 bd2 ba1.2k sqft103 Beard Dr, Itasca, TX 76055For Sale
 MLS ID #21304501, David Wilson. NTREIS
 - $249,0003 bd2 ba1.6k sqft605 E Elm St, Hillsboro, TX 76645Active
 MLS ID #617476, Jonathan Minerick, Homecoin.Com. Central Texas MLS
