Own a Piece of History with $0 Down! Step into turn-of-the-century charm with this beautifully maintained bungalow farmhouse on almost a half acre lot—originally the historic Central Baptist Church preacher’s home, carefully moved to its current location about 26 years ago. Tall ceilings, exposed beams, original interior doors, and tons of historic charm! Best of all? This home qualifies for USDA financing, meaning you can move in with $0 down toward the sales price!
Key Features & Updates:
Historic Character: You’ll drool over the gorgeous, freshly sanded and resealed original hardwood floors.
Modern Comfort: Fresh paint throughout, a newer all-electric HVAC and heater with a heat pump, plus a recently leveled foundation (about 3 years ago).
Spacious Layout: Enjoy a large kitchen offering plenty of room to move around and cook.
Flexible Utilities: Gas lines were recently replumbed, providing an easy backup option for Dearborn-type heaters if preferred. Enjoy your choice of gas or electric cooking.
Practical Improvements: Newer water heater, new attic ladder and decked attic space for extra storage, newer roof, new dishwasher, insulated pipes in the crawl space, and ceiling fans throughout.
Don't miss your chance to own this charming piece of history with unbeatable financing options. Schedule your tour today!
Required dialogue: this listing may contain AI enhanced photo(s).
For sale
$239,000
411 E Marrion St, Itasca, TX 76055
3beds
2,070sqft
Single Family Residence
Built in 1920
0.43 Acres Lot
$235,600 Zestimate®
$115/sqft
$-- HOA
What's special
Beautifully maintained bungalow farmhouseFresh paint throughoutNew dishwasherNewer water heaterCeiling fans throughoutTall ceilingsOriginal interior doors
- 14 days
- 363
- 55
Likely to sell faster than
Zillow last checked:
Listing updated:
Listed by:
Lydia Abney 0783631 254-582-0077,
Julie Siddons REALTORS, LLC 254-582-0077
Source: NTREIS,MLS#: 21421234
Facts & features
Interior
Bedrooms & bathrooms
- Bedrooms: 3
- Bathrooms: 2
- Full bathrooms: 2
Primary bedroom
- Level: First
- Dimensions: 1 x 1
Bedroom
- Level: First
- Dimensions: 1 x 1
Bedroom
- Level: First
- Dimensions: 1 x 1
Living room
- Level: First
- Dimensions: 1 x 1
Heating
- Central, Heat Pump
Cooling
- Central Air, Electric
Appliances
- Included: Dishwasher, Electric Water Heater
- Laundry: Washer Hookup, Electric Dryer Hookup, Laundry in Utility Room
Features
- Other
- Flooring: Linoleum, Wood
- Has basement: No
- Has fireplace: No
Interior area
- Total interior livable area: 2,070 sqft
Video & virtual tour
Property
Parking
- Parking features: Driveway, Gravel
Features
- Levels: One
- Stories: 1
- Patio & porch: Deck, Covered
- Pool features: None
- Fencing: None
Lot
- Size: 0.43 Acres
- Dimensions: 100 x 187
- Features: Cleared, Corner Lot, Few Trees
- Residential vegetation: Grassed
Details
- Additional structures: None
- Parcel number: 119341
Construction
Type & style
- Home type: SingleFamily
- Architectural style: Craftsman,Traditional,Detached
- Property subtype: Single Family Residence
Materials
- Wood Siding
- Foundation: Pillar/Post/Pier
- Roof: Composition
Condition
- Resale
- Year built: 1920
Utilities & green energy
- Sewer: Public Sewer
- Water: Public
- Utilities for property: Electricity Connected, Natural Gas Available, Overhead Utilities, Sewer Available, Separate Meters, Water Available
Community & HOA
Community
- Subdivision: Browder
HOA
- Has HOA: No
Location
- Region: Itasca
Financial & listing details
- Price per square foot: $115/sqft
- Tax assessed value: $164,860
- Annual tax amount: $2,974
- Date on market: 10/28/2026
- Cumulative days on market: 15 days
- Listing terms: Cash,Conventional,1031 Exchange,FHA,USDA Loan,VA Loan
- Road surface type: Asphalt
Estimated market value
$235,600
$224,000 - $247,000
$1,667/mo
Price history
| Date | Event | Price |
|---|---|---|
| 10/28/2026 | Listed for sale | $239,000$115/sqft |
Source: NTREIS #21421234 Report a problem | ||
| 7/8/2005 | Sold | -- |
Source: Public Record Report a problem | ||
Public tax history
| Year | Property taxes | Tax assessment |
|---|---|---|
| 2026 | -- | $162,726 +20% |
| 2025 | $809 +32.6% | $135,605 +20% |
| 2024 | $610 +13.7% | $113,004 +20% |
| 2023 | $536 -4.3% | $94,170 +1.7% |
| 2022 | $560 +25.8% | $92,640 +36.2% |
| 2021 | $445 -2% | $68,000 +2% |
| 2020 | $455 | $66,660 +15.4% |
| 2018 | -- | $57,760 +3.2% |
| 2017 | -- | $55,960 +7.5% |
| 2016 | -- | $52,050 +1.9% |
| 2015 | -- | $51,100 -0.7% |
| 2014 | -- | $51,450 +0.7% |
| 2013 | -- | $51,090 |
| 2012 | -- | $51,090 |
| 2011 | -- | $51,090 |
| 2010 | -- | $51,090 |
| 2009 | -- | $51,090 -1.4% |
| 2008 | -- | $51,810 +2.3% |
| 2007 | -- | $50,630 |
Find assessor info on the county website
Monthly payment
Est. payment
Payment breakdown
Explore the cost of this home by adjusting the details. Changes won't be saved.Climate risks
Neighborhood: 76055
Nearby schools
Schools provided by the listing agent
- Elementary: Itasca
- Middle: Itasca
- High: Itasca
- District: Itasca ISD
Source: NTREIS. This data may not be complete. We recommend contacting the local school district to confirm school assignments for this home.
Similar homes
- $170,0003 bd2 ba1.7k sqft508 E Henderson St, Itasca, TX 76055For Sale
 MLS ID #21286270, Lydia Abney. NTREIS
- $240,0003 bd2 ba1.5k sqft510 Don Ln, Itasca, TX 76055For Sale
 MLS ID #21375158, Katie Miller. NTREIS
- $205,0003 bd2 ba1.1k sqft101 Allie Ct, Itasca, TX 76055For Sale
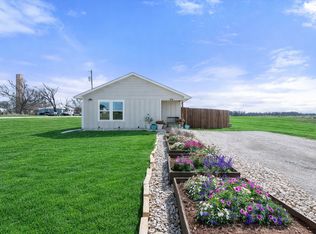 MLS ID #21291094, Jeannie Holland. NTREIS
- $185,0003 bd2 ba1.3k sqft502 N King St, Itasca, TX 76055For Sale
 MLS ID #21368982, Megan Spain. NTREIS
- $249,0003 bd2 ba1.6k sqft605 E Elm St, Hillsboro, TX 76645Active
 MLS ID #617476, Jonathan Minerick, Homecoin.Com. Central Texas MLS
