**FULLY RENOVATED, MOVE-IN READY, HALF-ACRE LOT, and MINUTES FROM BURLESON**
Welcome to 3713 Shady Ln where modern updates meet the space, privacy, and charm of country living! Completely renovated from top to bottom, this beautifully refreshed 3-bedroom, 2-bath home is truly move-in ready and offers approximately 1,800 square feet of comfortable living space on nearly half an acre. Step inside and you'll immediately appreciate the fresh, modern feel and thoughtfully designed layout. The spacious open-concept living area creates an inviting gathering space and flows seamlessly into the updated kitchen, making everyday living and entertaining effortless. The kitchen offers plenty of cabinetry, workspace, and room for everyone to gather. The split-bedroom floor plan provides privacy for the spacious primary suite, which features a beautifully updated en-suite bath, generous closet space, garden tub, dual vanities, and separate tile shower. The secondary bedrooms are nicely sized and offer walk-in closets, providing plenty of storage throughout the home. You'll also love the oversized utility room. Outside, the nearly half-acre lot is surrounded by mature trees and offers plenty of room to spread out, relax, entertain, garden, or simply enjoy the peaceful setting. There's a wonderful sense of privacy here while still being conveniently located in Joshua Burleson area.
Under contract
Price cut: $2.4K (10/1)
$247,500
3713 Shady Ln, Joshua, TX 76058
3beds
1,800sqft
Manufactured Home, Single Family Residence
Built in 2006
0.49 Acres Lot
$243,200 Zestimate®
$138/sqft
$-- HOA
What's special
Fresh modern feelModern updatesHalf-acre lotMove-in readyBeautifully updated en-suite bathSplit-bedroom floor planThoughtfully designed layout
- 50 days
- 339
- 29
Likely to sell faster than
Zillow last checked:
Listing updated:
Listed by:
Scott Jones 0833690 817-920-7700,
Real Texas Realty LLC 817-851-8787
Source: NTREIS,MLS#: 21372681
Facts & features
Interior
Bedrooms & bathrooms
- Bedrooms: 3
- Bathrooms: 2
- Full bathrooms: 2
Primary bedroom
- Features: Built-in Features, Ceiling Fan(s), Dual Sinks, Double Vanity, En Suite Bathroom, Garden Tub/Roman Tub, Separate Shower, Walk-In Closet(s)
- Level: First
- Dimensions: 14 x 14
Bedroom
- Features: Walk-In Closet(s)
- Level: First
- Dimensions: 10 x 14
Bedroom
- Features: Walk-In Closet(s)
- Level: First
- Dimensions: 9 x 14
Primary bathroom
- Features: Built-in Features, Dual Sinks, Double Vanity, En Suite Bathroom, Garden Tub/Roman Tub, Stone Counters, Sitting Area in Primary, Sink, Separate Shower, Walk-In Shower
- Level: First
- Dimensions: 11 x 10
Dining room
- Level: First
- Dimensions: 10 x 14
Other
- Features: Built-in Features, Dual Sinks, Stone Counters
- Level: First
- Dimensions: 8 x 5
Kitchen
- Features: Breakfast Bar, Built-in Features, Kitchen Island, Pantry, Stone Counters
- Level: First
- Dimensions: 14 x 14
Laundry
- Features: Built-in Features
- Level: First
- Dimensions: 9 x 14
Living room
- Features: Ceiling Fan(s)
- Level: First
- Dimensions: 19 x 18
Heating
- Central
Cooling
- Central Air, Ceiling Fan(s)
Appliances
- Included: Dishwasher, Electric Range, Electric Water Heater
- Laundry: Washer Hookup, Dryer Hookup, ElectricDryer Hookup, Laundry in Utility Room
Features
- Double Vanity, Eat-in Kitchen, Kitchen Island, Open Floorplan, Pantry, Walk-In Closet(s)
- Flooring: Carpet, Luxury Vinyl Plank
- Has basement: No
- Has fireplace: No
Interior area
- Total interior livable area: 1,800 sqft
Video & virtual tour
Property
Parking
- Parking features: Driveway, Gravel, No Garage, On Site, Outside, Unpaved
Features
- Levels: One
- Stories: 1
- Patio & porch: Deck
- Exterior features: Private Yard
- Pool features: None
- Fencing: Back Yard,Wood
Lot
- Size: 0.49 Acres
- Features: No Backyard Grass, Many Trees
- Residential vegetation: Partially Wooded
Details
- Parcel number: 126348000410
Construction
Type & style
- Home type: MobileManufactured
- Property subtype: Manufactured Home, Single Family Residence
Materials
- Foundation: Pillar/Post/Pier
- Roof: Composition
Condition
- Year built: 2006
Utilities & green energy
- Sewer: Aerobic Septic
- Water: Community/Coop
- Utilities for property: Electricity Connected, None, Septic Available, Water Available
Community & HOA
Community
- Security: Security System Owned, Smoke Detector(s)
- Subdivision: Falcon Crest
HOA
- Has HOA: No
Location
- Region: Joshua
Financial & listing details
- Price per square foot: $138/sqft
- Tax assessed value: $210,559
- Annual tax amount: $1,687
- Date on market: 9/1/2026
- Cumulative days on market: 54 days
- Listing terms: Cash,Conventional,FHA,USDA Loan,VA Loan
Estimated market value
$243,200
$231,000 - $255,000
Not available
Price history
| Date | Event | Price |
|---|---|---|
| 10/6/2026 | Contingent | $247,500$138/sqft |
Source: NTREIS #21372681 Report a problem | ||
| 10/1/2026 | Price change | $247,500-1%$138/sqft |
Source: NTREIS #21372681 Report a problem | ||
| 9/1/2026 | Listed for sale | $249,900+66.6%$139/sqft |
Source: NTREIS #21372681 Report a problem | ||
| 4/27/2026 | Listing removed | $150,000$83/sqft |
Source: NTREIS #21189824 Report a problem | ||
| 4/20/2026 | Pending sale | $150,000$83/sqft |
Source: NTREIS #21189824 Report a problem | ||
| 4/11/2026 | Listed for sale | $150,000$83/sqft |
Source: NTREIS #21189824 Report a problem | ||
| 4/9/2026 | Contingent | $150,000$83/sqft |
Source: NTREIS #21189824 Report a problem | ||
| 3/27/2026 | Price change | $150,000-9.1%$83/sqft |
Source: NTREIS #21189824 Report a problem | ||
| 3/20/2026 | Price change | $165,000-5.7%$92/sqft |
Source: NTREIS #21189824 Report a problem | ||
| 3/12/2026 | Price change | $175,000-7.7%$97/sqft |
Source: NTREIS #21189824 Report a problem | ||
| 3/7/2026 | Listed for sale | $189,500+542.4%$105/sqft |
Source: NTREIS #21189824 Report a problem | ||
| 2/25/2012 | Listing removed | $29,500$16/sqft |
Source: RE/MAX Associates of Arlington #11723659 Report a problem | ||
| 2/14/2012 | Listed for sale | $29,500$16/sqft |
Source: foreclosure.com Report a problem | ||
Public tax history
| Year | Property taxes | Tax assessment |
|---|---|---|
| 2025 | $251 +1.7% | $96,245 +10% |
| 2024 | $247 +2.8% | $87,495 +10% |
| 2023 | $240 +0.2% | $79,541 +10% |
| 2022 | $239 +2.1% | $72,310 +10% |
| 2021 | $234 | $65,736 +10% |
| 2020 | -- | $59,760 +1.9% |
| 2019 | $227 +1.6% | $58,662 |
| 2018 | $223 | $58,662 |
| 2017 | $223 -1.3% | $58,662 |
| 2016 | $226 -0.5% | $58,662 |
| 2015 | $227 | $58,662 |
| 2014 | $227 | $58,662 |
| 2012 | -- | -- |
| 2011 | -- | -- |
| 2010 | -- | -- |
| 2009 | -- | -- |
| 2008 | -- | -- |
| 2007 | -- | -- |
| 2006 | -- | -- |
| 2005 | -- | -- |
Find assessor info on the county website
Monthly payment
Climate risks
Neighborhood: 76058
Nearby schools
Schools provided by the listing agent
- Elementary: Elder
- Middle: Tom and Nita Nichols
- High: Joshua
- District: Joshua ISD
Source: NTREIS. This data may not be complete. We recommend contacting the local school district to confirm school assignments for this home.
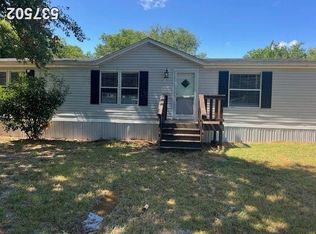
Similar homes
- $264,7003 bd2 ba1.3k sqft105 Murray St, Joshua, TX 76058For Sale
 MLS ID #21378828, Anthony Gulley. NTREIS
 - $239,9903 bd2 ba1.8k sqft445 Fortune Rd, Alvarado, TX 76009For Sale
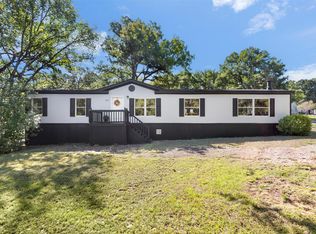 MLS ID #21404001, Neil Clements. NTREIS
 - $299,0003 bd2 ba1.8k sqft103 Park Trail Pl, Joshua, TX 76058For Sale
 MLS ID #21384329, Robert Miller. NTREIS
 - $299,0003 bd2 ba1.5k sqft3806 E Fm 4 #1, Cleburne, TX 76031For Sale
 MLS ID #21403794, Abraham Mercado. NTREIS
