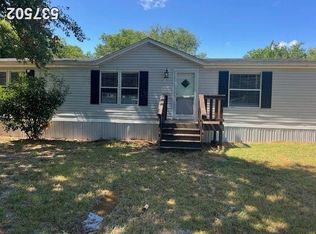
Welcome to your cozy haven in the heart of Joshua, Texas! This recently updated mobile home offers the perfect blend of modern comfort and tranquil living on a generous .41-acre lot. Step inside to discover a recently updated interior including flooring, paint, and fixtures. The 3 bedrooms provide ample space for your family or guests, while the 2 bathrooms add convenience to your daily routine. Enjoy the expansive .41-acre lot, offering plenty of space for outdoor activities, gardening, or simply unwinding in nature.
Sold
Price Unknown
3708 Falconcrest Dr, Joshua, TX 76058
4beds
1,344sqft
Manufactured Home, Single Family Residence
Built in 1993
0.42 Acres Lot
$233,000 Zestimate®
$--/sqft
$-- Estimated rent
Home value
$233,000
$217,000 - $249,000
Not available
Zestimate® history
Owner options
List your home for rent
Find your next renter with Zillow Rental Manager. Plus, with online applications, you can quickly screen prospective tenants – for free.
Refinance and save
Refinancing to a lower rate could help reduce your monthly payments and save thousands over the life of the loan.
Explore your selling options
Work with a Zillow partner agent
Leverage their expertise and Zillow's premium Showcase listings to get your home seen by more buyers.
Get startedList with your own agent
Get your home in front of millions of buyers by listing it on Zillow.
Learn how to do itSell it yourself
Take full control of how buyers see your home on Zillow by listing For Sale by Owner (FSBO).
List your homeWhat's special
Modern comfort
Zillow last checked:
Listing updated:
Listed by:
Jessica Buchanan 0725584 866-277-6005,
All City Real Estate, Ltd Co 866-277-6005
Bought with:
Vianey Suarez
JPAR Burleson
Source: NTREIS,MLS#: 20518491
Facts & features
Interior
Bedrooms & bathrooms
- Bedrooms: 4
- Bathrooms: 2
- Full bathrooms: 2
Primary bedroom
- Features: Walk-In Closet(s)
- Level: First
- Dimensions: 14 x 13
Bedroom
- Features: Walk-In Closet(s)
- Level: First
- Dimensions: 11 x 9
Bedroom
- Features: Walk-In Closet(s)
- Level: First
- Dimensions: 10 x 11
Bedroom
- Features: Walk-In Closet(s)
- Level: First
- Dimensions: 10 x 11
Primary bathroom
- Features: Dual Sinks, Separate Shower
- Level: First
- Dimensions: 12 x 9
Breakfast room nook
- Level: First
- Dimensions: 7 x 7
Other
- Level: First
- Dimensions: 7 x 5
Kitchen
- Level: First
- Dimensions: 12 x 11
Living room
- Level: First
- Dimensions: 13 x 21
Office
- Level: First
- Dimensions: 9 x 8
Utility room
- Level: First
- Dimensions: 6 x 12
Appliances
- Included: Electric Cooktop, Electric Oven
- Laundry: Common Area, Washer Hookup, Electric Dryer Hookup, Laundry in Utility Room
Features
- Built-in Features, Walk-In Closet(s)
- Flooring: Carpet, Vinyl
- Has basement: No
- Has fireplace: No
Interior area
- Total interior livable area: 1,344 sqft
Property
Parking
- Total spaces: 2
- Parking features: Additional Parking, Carport, Detached Carport, Gravel, On Site, Off Street, Outside, Private, On Street, Side By Side, Unpaved
- Carport spaces: 2
- Has uncovered spaces: Yes
Features
- Levels: One
- Stories: 1
- Pool features: None
Lot
- Size: 0.42 Acres
Details
- Parcel number: 126348000330
Construction
Type & style
- Home type: MobileManufactured
- Architectural style: Mobile Home
- Property subtype: Manufactured Home, Single Family Residence
Materials
- Aluminum Siding
- Foundation: Pillar/Post/Pier
- Roof: Shingle
Condition
- Year built: 1993
Utilities & green energy
- Sewer: Septic Tank
- Utilities for property: Municipal Utilities, Septic Available, Water Available
Community & HOA
Community
- Subdivision: Falcon Crest
HOA
- Has HOA: No
Location
- Region: Joshua
Financial & listing details
- Tax assessed value: $156,132
- Annual tax amount: $1,874
- Date on market: 1/25/2024
- Cumulative days on market: 6 days
- Listing terms: Cash,Conventional,FHA,VA Loan
Price history
| Date | Event | Price |
|---|---|---|
| 2/28/2024 | Sold | -- |
Source: NTREIS #20518491 Report a problem | ||
| 2/8/2024 | Pending sale | $224,900$167/sqft |
Source: NTREIS #20518491 Report a problem | ||
| 1/31/2024 | Contingent | $224,900$167/sqft |
Source: NTREIS #20518491 Report a problem | ||
| 1/25/2024 | Listed for sale | $224,900+2.3%$167/sqft |
Source: NTREIS #20518491 Report a problem | ||
| 12/6/2023 | Listing removed | -- |
Source: NTREIS #20425702 Report a problem | ||
| 12/4/2023 | Listed for sale | $219,900$164/sqft |
Source: NTREIS #20425702 Report a problem | ||
| 11/28/2023 | Contingent | $219,900$164/sqft |
Source: NTREIS #20425702 Report a problem | ||
| 11/24/2023 | Price change | $219,900-2.2%$164/sqft |
Source: NTREIS #20425702 Report a problem | ||
| 10/19/2023 | Listed for sale | $224,900$167/sqft |
Source: NTREIS #20425702 Report a problem | ||
| 10/13/2023 | Contingent | $224,900$167/sqft |
Source: NTREIS #20425702 Report a problem | ||
| 10/5/2023 | Listed for sale | $224,900$167/sqft |
Source: NTREIS #20425702 Report a problem | ||
Public tax history
| Year | Property taxes | Tax assessment |
|---|---|---|
| 2025 | $2,737 +0.5% | $156,132 |
| 2024 | $2,723 +45.3% | $156,132 +31.2% |
| 2023 | $1,874 +10.9% | $119,043 +26.6% |
| 2022 | $1,691 -1.2% | $94,043 |
| 2021 | $1,712 +39.3% | $94,043 +51% |
| 2020 | $1,229 -3.9% | $62,283 -3.9% |
| 2019 | $1,279 -6.1% | $64,843 |
| 2018 | $1,363 -3.7% | $64,843 |
| 2017 | $1,415 +0.1% | $64,843 |
| 2016 | $1,413 +36.1% | $64,843 |
| 2015 | $1,039 | $64,843 |
| 2014 | $1,039 | $64,843 |
| 2012 | -- | -- |
| 2011 | -- | -- |
| 2010 | -- | -- |
| 2009 | -- | -- |
| 2008 | -- | -- |
| 2007 | -- | -- |
| 2006 | -- | -- |
| 2005 | -- | -- |
| 2004 | -- | -- |
Find assessor info on the county website
Neighborhood: 76058
Nearby homes
- $207,600-- bd-- ba1.4k sqft3704 Falconcrest Dr, Joshua, TX 76058Off Market
- $136,300-- bd-- ba1.2k sqft3712 Falconcrest Dr, Joshua, TX 76058Off Market
- $157,600-- bd-- ba-- sqft3712 Falconcrest Dr, Joshua, TX 76058Off Market
- $205,0003 bd2 ba1.3k sqft3709 Shady Ln, Joshua, TX 76058For Sale
- $152,900-- bd-- ba1.2k sqft3705 Shady Ln, Joshua, TX 76058Off Market
- $100,100-- bd-- ba1k sqft3709 Falconcrest Dr, Joshua, TX 76058Off Market
- $137,900-- bd-- ba-- sqft3709 Falconcrest Dr, Joshua, TX 76058Off Market
- $247,5003 bd2 ba1.8k sqft3713 Shady Ln, Joshua, TX 76058For Sale
Nearby schools
GreatSchools rating
- 9/10A G Elder Elementary SchoolGrades: PK-5Distance: 3.2 mi
- 7/10Tom And Nita Nichols MiddleGrades: 6-8Distance: 1.9 mi
- 7/10Joshua High SchoolGrades: 9-12Distance: 3.5 mi
Schools provided by the listing agent
- Elementary: Elder
- High: Joshua
- District: Joshua ISD
Source: NTREIS. This data may not be complete. We recommend contacting the local school district to confirm school assignments for this home.
Get a cash offer in 3 minutes
Find out how much your home could sell for in as little as 3 minutes with a no-obligation cash offer.
Estimated market value
$233,000
Get a cash offer in 3 minutes
Find out how much your home could sell for in as little as 3 minutes with a no-obligation cash offer.
Estimated market value
$233,000
- Texas
- Johnson County
- Joshua
- 76058
- 3708 Falconcrest Dr
