This spacious 3-bedroom, 2-bath home in the heart of Cleburne offers charm, functionality, and is a wonderful place to call home. With 1,628 square feet of living space, you’ll enjoy a layout that balances cozy living. The home has a separate utility room and an extra flex space that would be ideal for a large pantry, office or mud room —featuring a large living area with a fireplace, dedicated dining room, and a spacious primary suite. The newly built privacy fence in the backyard is a standout, ideal for children and pets. Whether you're looking for a first-time home or wanting to downsize, this property delivers. The home blends timeless character with practical updates, including wood flooring, ample natural light, and granite counter tops. Located in the established Original Cleburne neighborhood with no HOA, you’re just minutes from schools, shops, dining, and parks—offering a quiet retreat without sacrificing convenience.
Pending
$245,000
709 N Buffalo Ave, Cleburne, TX 76033
3beds
1,668sqft
Single Family Residence
Built in 1920
6,577 Square Feet Lot
$-- Zestimate®
$147/sqft
$-- HOA
What's special
Wood flooringAmple natural lightDedicated dining roomGranite counter topsSeparate utility roomSpacious primary suite
- 51 days
- 101
- 2
Zillow last checked:
Listing updated:
Listed by:
Jessica Fernandez 0775048,
Elite Real Estate Texas
Source: NTREIS,MLS#: 21375184
Facts & features
Interior
Bedrooms & bathrooms
- Bedrooms: 3
- Bathrooms: 2
- Full bathrooms: 2
Primary bedroom
- Features: Ceiling Fan(s)
- Level: First
- Dimensions: 21 x 13
Primary bedroom
- Level: First
- Dimensions: 13 x 11
Bedroom
- Level: First
- Dimensions: 13 x 11
Dining room
- Level: First
- Dimensions: 11 x 13
Other
- Level: First
- Dimensions: 9 x 5
Other
- Level: First
- Dimensions: 9 x 5
Living room
- Level: First
- Dimensions: 15 x 13
Utility room
- Level: First
- Dimensions: 9 x 7
Heating
- Central, Fireplace(s)
Cooling
- Central Air, Ceiling Fan(s)
Appliances
- Included: Gas Cooktop, Gas Oven, Microwave
Features
- Granite Counters, High Speed Internet, Open Floorplan, Cable TV
- Flooring: Luxury Vinyl Plank
- Has basement: No
- Number of fireplaces: 1
- Fireplace features: Family Room, Living Room, Wood Burning
Interior area
- Total interior livable area: 1,668 sqft
Video & virtual tour
Property
Parking
- Total spaces: 1
- Parking features: Concrete, Driveway, Garage
- Garage spaces: 1
Features
- Levels: One
- Stories: 1
- Pool features: None
Lot
- Size: 6,577 Square Feet
- Features: Interior Lot
Details
- Parcel number: 126280036890
Construction
Type & style
- Home type: SingleFamily
- Architectural style: Farmhouse
- Property subtype: Single Family Residence
Condition
- Year built: 1920
Utilities & green energy
- Sewer: Public Sewer
- Water: Public
- Utilities for property: Electricity Connected, Natural Gas Available, Sewer Available, Separate Meters, Water Available, Cable Available
Community & HOA
Community
- Subdivision: Original Cleburn
HOA
- Has HOA: No
Location
- Region: Cleburne
Financial & listing details
- Price per square foot: $147/sqft
- Tax assessed value: $141,884
- Annual tax amount: $3,164
- Date on market: 9/1/2026
- Cumulative days on market: 388 days
- Exclusions: n/a
Estimated market value
Not available
Estimated sales range
Not available
$1,853/mo
Price history
| Date | Event | Price |
|---|---|---|
| 10/13/2026 | Pending sale | $245,000$147/sqft |
Source: NTREIS #21375184 Report a problem | ||
| 9/24/2026 | Contingent | $245,000$147/sqft |
Source: NTREIS #21375184 Report a problem | ||
| 9/1/2026 | Listed for sale | $245,000$147/sqft |
Source: NTREIS #21375184 Report a problem | ||
| 9/1/2026 | Listing removed | $245,000$147/sqft |
Source: NTREIS #21204764 Report a problem | ||
| 6/29/2026 | Price change | $245,000-2%$147/sqft |
Source: NTREIS #21204764 Report a problem | ||
| 3/11/2026 | Listed for sale | $250,000-1.9%$150/sqft |
Source: NTREIS #21204764 Report a problem | ||
| 3/7/2026 | Listing removed | $254,900$153/sqft |
Source: NTREIS #21051011 Report a problem | ||
| 9/4/2025 | Listed for sale | $254,900+60.3%$153/sqft |
Source: NTREIS #21051011 Report a problem | ||
| 2/7/2025 | Sold | -- |
Source: NTREIS #20692902 Report a problem | ||
| 1/5/2025 | Pending sale | $159,000$95/sqft |
Source: NTREIS #20692902 Report a problem | ||
| 12/27/2024 | Contingent | $159,000$95/sqft |
Source: NTREIS #20692902 Report a problem | ||
| 12/18/2024 | Price change | $159,000-8.6%$95/sqft |
Source: NTREIS #20692902 Report a problem | ||
| 12/3/2024 | Price change | $174,000-7.9%$104/sqft |
Source: NTREIS #20692902 Report a problem | ||
| 11/4/2024 | Price change | $189,000-5%$113/sqft |
Source: NTREIS #20692902 Report a problem | ||
| 10/4/2024 | Price change | $199,000-11.2%$119/sqft |
Source: NTREIS #20692902 Report a problem | ||
| 9/4/2024 | Price change | $224,000-4.3%$134/sqft |
Source: NTREIS #20692902 Report a problem | ||
| 8/3/2024 | Listed for sale | $234,000+1.7%$140/sqft |
Source: NTREIS #20692902 Report a problem | ||
| 6/10/2024 | Sold | -- |
Source: Public Record Report a problem | ||
| 1/11/2022 | Sold | -- |
Source: NTREIS #14709315 Report a problem | ||
| 12/13/2021 | Pending sale | $230,000$138/sqft |
Source: NTREIS #14709315 Report a problem | ||
| 12/9/2021 | Contingent | $230,000$138/sqft |
Source: NTREIS #14709315 Report a problem | ||
| 11/30/2021 | Price change | $230,000-11.2%$138/sqft |
Source: NTREIS #14709315 Report a problem | ||
| 11/12/2021 | Listed for sale | $259,000+117.6%$155/sqft |
Source: NTREIS #14709315 Report a problem | ||
| 7/13/2021 | Listing removed | -- |
Source: Owner Report a problem | ||
| 7/5/2021 | Listed for sale | $119,000+271.9%$71/sqft |
Source: Owner Report a problem | ||
| 12/2/2010 | Sold | -- |
Source: Agent Provided Report a problem | ||
| 11/21/2010 | Listed for sale | $32,000$19/sqft |
Source: CALAHAN REAL ESTATE #11505799 Report a problem | ||
Public tax history
| Year | Property taxes | Tax assessment |
|---|---|---|
| 2025 | $3,212 +74.8% | $141,884 |
| 2024 | $1,837 +14.7% | $141,884 +8.4% |
| 2023 | $1,601 -38.6% | $130,884 |
| 2022 | $2,608 +98% | $130,884 +95.1% |
| 2021 | $1,317 +6.6% | $67,092 +10% |
| 2020 | $1,236 +13.7% | $60,993 -31% |
| 2019 | $1,087 +7.1% | $88,366 +75.3% |
| 2018 | $1,014 -0.1% | $50,407 |
| 2017 | $1,015 +7.8% | $50,407 +4.8% |
| 2016 | $941 -29.6% | $48,094 |
| 2015 | $1,337 | $48,094 -4.1% |
| 2014 | $1,337 | $50,139 |
| 2012 | -- | -- |
| 2011 | -- | -- |
| 2010 | -- | -- |
| 2009 | -- | -- |
| 2008 | -- | -- |
| 2007 | -- | -- |
| 2006 | -- | -- |
| 2005 | -- | -- |
| 2004 | -- | -- |
| 2003 | -- | -- |
| 2002 | -- | -- |
| 2001 | -- | -- |
| 2000 | -- | -- |
Find assessor info on the county website
Monthly payment
Est. payment
Payment breakdown
Explore the cost of this home by adjusting the details. Changes won't be saved.Climate risks
Neighborhood: 76033
Nearby schools
Schools provided by the listing agent
- Elementary: Coleman
- Middle: Ad Wheat
- High: Cleburne
- District: Cleburne ISD
Source: NTREIS. This data may not be complete. We recommend contacting the local school district to confirm school assignments for this home.
Similar homes
- $240,9983 bd2 ba1.3k sqft203 N Pendell Ave, Cleburne, TX 76033For Sale
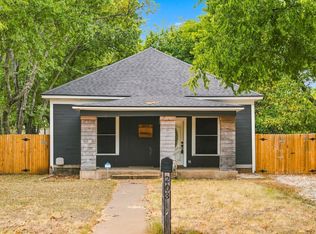 MLS ID #21371969, Marc Mackey. NTREIS
 - $220,0003 bd2 ba1.5k sqft402 Myers Ave, Cleburne, TX 76033For Sale
 MLS ID #21381978, Angela Bradshaw. NTREIS
 - $244,9004 bd3 ba1.7k sqft905 N Wood St, Cleburne, TX 76033For Sale
 MLS ID #21384994, Paige Villalobos. NTREIS
 - $230,0003 bd2 ba1.6k sqft1116 Center St, Cleburne, TX 76033For Sale
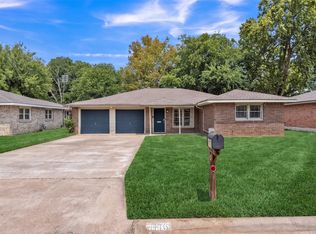 MLS ID #21353729, Rebecca Townsend. NTREIS
