Stunning Remodeled 1-Bed, 1-Bath Condo – Move-In Ready!Welcome to a beautifully updated first-floor condo in Fort
Worth’s desirable Spanish Gardens community. This bright 806 sq ft home has been completely refreshed with modern
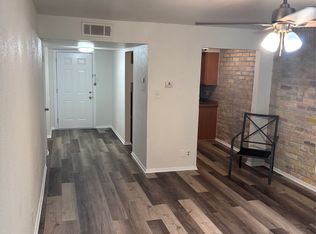
finishes throughout.Inside you’ll find fresh neutral paint, wide-plank gray luxury vinyl plank flooring, and recessed
lighting for a clean, open feel. The spacious living room offers a large window overlooking peaceful green space and
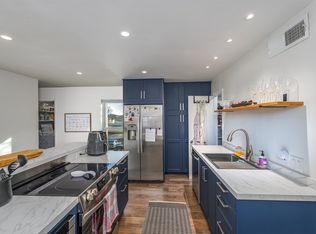
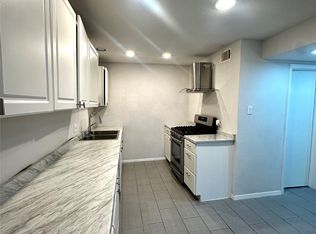
trees.The fully remodeled kitchen shines with white shaker cabinets, open shelving, sleek black granite counters, a
black under-mount sink with gooseneck faucet, and modern black appliances. The light-filled primary bedroom includes
ample closet space. The updated full bath features elegant marble-look in shower, a contemporary vanity, and
upgraded fixtures.Additional highlights: • Multiple deep closets with built-in shelving • In-unit laundry area • Low-
maintenance condo livingPerfect for first-time buyers, down sizers, or investors. Turnkey and move-in ready — just
bring your furniture!Priced to sell and showing beautifully. Schedule your private tour today! Spanish Gardens
Condominiums Fort Worth, TX 1 Bed 1 Bath 806 Sq Ft Fully Remodeled & Updated Unit next door also available #705
Pending
Price cut: $1.1K (7/7)
$66,900
6004 Westridge Ln APT 703, Fort Worth, TX 76116
1beds
806sqft
:
Get pre-qualified$853/mo
Condominium
Built in 1969
-- sqft lot
$-- Zestimate®
$83/sqft
$320/mo HOA
What's special
Modern black appliancesContemporary vanityFresh neutral paintSleek black granite countersFully remodeled kitchenIn-unit laundry areaWhite shaker cabinets
- 114 days |
- 304 |
- 12 |
Zillow last checked:
Listing updated:
Listed by:
Reilly Reilly 0504922 817-714-4371,
Reilly's Real Estate Brokerage 817-714-4371
Source: NTREIS,MLS#: 21230647
Facts & features
Interior
Bedrooms & bathrooms
- Bedrooms: 1
- Bathrooms: 1
- Full bathrooms: 1
Primary bedroom
- Level: First
- Dimensions: 16 x 12
Living room
- Level: First
- Dimensions: 18 x 12
Appliances
- Included: Dishwasher, Disposal, Gas Range
- Laundry: Washer Hookup, Dryer Hookup, ElectricDryer Hookup
Features
- Walk-In Closet(s)
- Flooring: Luxury Vinyl Plank
- Has basement: No
- Has fireplace: No
Interior area
- Total interior livable area: 806 sqft
Video & virtual tour
Property
Parking
- Parking features: Assigned
Features
- Levels: One
- Stories: 1
- Pool features: None
Details
- Parcel number: 00609587
Construction
Type & style
- Home type: Condo
- Property subtype: Condominium
- Attached to another structure: Yes
Materials
- Foundation: Slab
Condition
- Year built: 1969
Utilities & green energy
- Water: Public
- Utilities for property: Natural Gas Available, Water Available
Community & HOA
Community
- Security: Smoke Detector(s)
- Subdivision: Spanish Gardens
HOA
- Has HOA: Yes
- Services included: Association Management, Gas, Sewer, Trash, Water
- HOA fee: $320 monthly
- HOA name: Spanish Gardens Condo
- HOA phone: 817-720-5110
Location
- Region: Fort Worth
Financial & listing details
- Price per square foot: $83/sqft
- Tax assessed value: $34,465
- Annual tax amount: $1,737
- Date on market: 4/6/2026
- Cumulative days on market: 108 days
- Listing terms: Cash,Conventional,1031 Exchange,FHA
Estimated market value
Not available
Estimated sales range
Not available
$1,429/mo
Price history
| Date | Event | Price |
|---|---|---|
| 7/27/2026 | Pending sale | $66,900$83/sqft |
Source: NTREIS #21230647 Report a problem | ||
| 7/15/2026 | Contingent | $66,900$83/sqft |
Source: NTREIS #21230647 Report a problem | ||
| 7/7/2026 | Price change | $66,900-1.6%$83/sqft |
Source: NTREIS #21230647 Report a problem | ||
| 6/26/2026 | Price change | $68,000-1.4%$84/sqft |
Source: NTREIS #21230647 Report a problem | ||
| 6/8/2026 | Price change | $69,000-2.8%$86/sqft |
Source: NTREIS #21230647 Report a problem | ||
| 5/27/2026 | Price change | $71,000-4.7%$88/sqft |
Source: NTREIS #21230647 Report a problem | ||
| 5/22/2026 | Listed for sale | $74,500$92/sqft |
Source: NTREIS #21230647 Report a problem | ||
| 5/19/2026 | Contingent | $74,500$92/sqft |
Source: NTREIS #21230647 Report a problem | ||
| 5/7/2026 | Price change | $74,500-6.8%$92/sqft |
Source: NTREIS #21230647 Report a problem | ||
| 4/16/2026 | Price change | $79,900-5.4%$99/sqft |
Source: NTREIS #21230647 Report a problem | ||
| 4/6/2026 | Listed for sale | $84,500$105/sqft |
Source: NTREIS #21230647 Report a problem | ||
Public tax history
| Year | Property taxes | Tax assessment |
|---|---|---|
| 2016 | $976 +97.7% | $34,465 +98.1% |
| 2015 | $494 | $17,400 |
| 2014 | $494 | $17,400 |
Find assessor info on the county website
Monthly payment
Est. payment
Payment breakdown
Explore the cost of this home by adjusting the details. Changes won't be saved.Climate risks
Neighborhood: Ridglea
Nearby schools
GreatSchools rating
- 5/10Ridglea Hills Elementary SchoolGrades: PK-5Distance: 0.9 mi
- 3/10Monnig Middle SchoolGrades: 6-8Distance: 1.4 mi
- 3/10Arlington Heights High SchoolGrades: 9-12Distance: 2.2 mi
Schools provided by the listing agent
- Elementary: Ridgleahil
- Middle: Monnig
- High: Arlington Heights
- District: Fort Worth ISD
Source: NTREIS. This data may not be complete. We recommend contacting the local school district to confirm school assignments for this home.
- $199,0004 bd3 ba2.1k sqft6032 Westridge Ln APT 211, Fort Worth, TX 76116For Sale
- $--2 bd3 ba1.4k sqft6024 Westridge Ln APT 305, Fort Worth, TX 76116Sold
- $64,0001 bd1 ba918 sqft6016 Westridge Ln APT 407, Fort Worth, TX 76116For Sale
- $--3 bd3 ba1.5k sqft6008 Westridge Ln APT 512, FORT WORTH, TX 76116Sold
- $64,0001 bd1 ba806 sqft6012 Westridge Ln APT 609, Fort Worth, TX 76116For Sale
- $64,9001 bd1 ba806 sqft6004 Westridge Ln APT 705, Fort Worth, TX 76116For Sale
- $109,0003 bd2 ba1.7k sqft6000 Westridge Ln APT 802, Fort Worth, TX 76116For Sale
- $29,3611 bd1 ba648 sqft6032 Westridge Ln #202-A, Fort Worth, TX 76116Off Market
A local agent can set up tours, give advice and negotiate with sellers.
Similar homes
- $64,9001 bd1 ba806 sqft6004 Westridge Ln APT 705, Fort Worth, TX 76116For Sale
 MLS ID #21230750, Reilly Reilly. NTREIS
 - $64,9001 bd1 ba853 sqft5063 Ridglea Ln APT 1006, Fort Worth, TX 76116For Sale
 MLS ID #21321364, Anthony Cole. NTREIS
 - $64,0001 bd1 ba918 sqft6016 Westridge Ln APT 407, Fort Worth, TX 76116For SaleMLS ID #21223641, Cheryl Wilbur. NTREIS
- $64,0001 bd1 ba806 sqft6012 Westridge Ln APT 609, Fort Worth, TX 76116For Sale
 MLS ID #21224950, Cheryl Wilbur. NTREIS
 - $70,0001 bd1 ba853 sqft5055 Ridglea Ln APT 1105, Fort Worth, TX 76116For SaleMLS ID #21084173, Ariel Del Fierro. NTREIS
- $59,0001 bd1 ba847 sqft5055 Ridglea Ln APT 1103, Fort Worth, TX 76116For SaleMLS ID #21321359, Anthony Cole. NTREIS
- $85,0002 bd1 ba853 sqft5057 Ridglea Ln APT 1107, Fort Worth, TX 76116For SaleMLS ID #21210248, Randall Garrett. NTREIS
- $69,9003 bd2 ba1k sqft3120 Basil Leaf St, Fort Worth, TX 76244For Sale By Owner
- $82,0002 bd2 ba958 sqft6026 Stoneybrook Dr, Fort Worth, TX 76112For SaleMLS ID #20890109, Rania Hadeed. NTREIS
- from $62,9002 bd2 ba820 sqftDogwood Plan, A-1 Homes Fort Worth, Fort Worth, TX 76119New ConstructionA-1 Homes
- $91,0002 bd2 ba1k sqft5604 Boca Raton Blvd APT 248, Fort Worth, TX 76112For SaleMLS ID #21337625, Nathan Frickle. NTREIS
- $99,5001 bd1 ba456 sqft5930 Bonnell Ave, Fort Worth, TX 76107For SaleMLS ID #21189238, Amanda Matehuala. NTREIS
- $69,5002 bd2 ba896 sqft3728 Marina Dr Trailer 7, Lake Worth, TX 76135For SaleMLS ID #11681098, Nicholas Miller, Realty Side by Side, LLC. My State MLS
- $92,2501 bd1 ba682 sqft5532 Boca Raton Blvd APT 191, Fort Worth, TX 76112For SaleMLS ID #21329350, Brittnee Thornton. NTREIS
- $100,0003 bd1 ba864 sqft4417 McKibben St, Haltom City, TX 76117For SaleMLS ID #21341093, Machelle Sumner. NTREIS
- $81,9002 bd2 ba728 sqftRedwood Estates, Fort Worth, TX 76119For SaleMLS ID #605693, Catherine Nichols. MHBO
- $92,5002 bd2 ba980 sqft6040 Stoneybrook Dr, Fort Worth, TX 76112For SaleMLS ID #20890114, Rania Hadeed. NTREIS
- $69,9003 bd2 ba1k sqft3004 Crestway Dr, Fort Worth, TX 76244For SaleMLS ID #11863399, Rose Jeanlouis, RNJ Mhome Connection LLC. My State MLS
- $99,0002 bd2 ba1k sqft5514 Boca Raton Blvd APT 438, Fort Worth, TX 76112For SaleMLS ID #20956947, Fernando Ramsey. NTREIS
- $74,9002 bd2 ba1.1k sqft8963 Adams Cir, Cresson, TX 76035For SaleMLS ID #21125763, Nathan Bowers. NTREIS
