***$3000 SELLER CREDIT TOWARDS CLOSING COST OR RATE BUY DOWN***
Step into this fully remodeled 3-bedroom, 2 full bath home. Agent is co-owner. Brand new appliances, spacious master bedroom with a brand-new restroom and new plumbing. Second bathroom with a tub and fully remodeled with new plumbing. The kitchen with open concept its sensational for beautiful family times gathering and to gather beautiful memories! Other 2 bedrooms have enough space, and each one has 2 closets for enough space for storage. Come to the big backyard to create beautiful memories with family. Bring your clients and show this beautiful perfect home!
Only less than 10 minutes from downtown Fort Worth and Arlington TX.
For sale
Price cut: $10K (7/16)
$229,000
5624 S Hampshire Blvd, Fort Worth, TX 76112
3beds
1,172sqft
:
Get pre-qualified$1,731/mo
Single Family Residence
Built in 1952
7,013 Square Feet Lot
$225,500 Zestimate®
$195/sqft
$-- HOA
What's special
Brand new appliancesBig backyardSpacious master bedroomKitchen with open concept
- 21 days |
- 547 |
- 48 |
Zillow last checked:
Listing updated:
Listed by:
Maria Proutt 0587367 817-592-3008,
Rendon Realty, LLC 817-592-3008
Source: NTREIS,MLS#: 21324770
Facts & features
Interior
Bedrooms & bathrooms
- Bedrooms: 3
- Bathrooms: 2
- Full bathrooms: 2
Primary bedroom
- Features: Ceiling Fan(s), Walk-In Closet(s)
- Level: First
- Dimensions: 14 x 10
Bedroom
- Features: Ceiling Fan(s)
- Level: First
- Dimensions: 12 x 12
Bedroom
- Features: Ceiling Fan(s)
- Level: First
- Dimensions: 11 x 11
Living room
- Level: First
- Dimensions: 16 x 12
Appliances
- Included: Disposal, Gas Range, Gas Water Heater
Features
- Decorative/Designer Lighting Fixtures, Eat-in Kitchen, Granite Counters, Kitchen Island, Open Floorplan
- Has basement: No
- Has fireplace: No
Interior area
- Total interior livable area: 1,172 sqft
Video & virtual tour
Property
Parking
- Parking features: Additional Parking, Concrete, Driveway
Features
- Levels: One
- Stories: 1
- Pool features: None
Lot
- Size: 7,013 Square Feet
Details
- Parcel number: 01214586
Construction
Type & style
- Home type: SingleFamily
- Architectural style: Detached
- Property subtype: Single Family Residence
- Attached to another structure: Yes
Condition
- Year built: 1952
Utilities & green energy
- Sewer: Public Sewer
- Water: Public
- Utilities for property: Sewer Available, Water Available
Community & HOA
Community
- Subdivision: Hiett Sub
HOA
- Has HOA: No
Location
- Region: Fort Worth
Financial & listing details
- Price per square foot: $195/sqft
- Tax assessed value: $161,575
- Annual tax amount: $3,537
- Date on market: 7/8/2026
- Cumulative days on market: 22 days
Estimated market value
$225,500
$214,000 - $237,000
$1,903/mo
Price history
| Date | Event | Price |
|---|---|---|
| 7/16/2026 | Price change | $229,000-4.2%$195/sqft |
Source: NTREIS #21324770 Report a problem | ||
| 7/8/2026 | Listed for sale | $239,000$204/sqft |
Source: NTREIS #21324770 Report a problem | ||
Public tax history
| Year | Property taxes | Tax assessment |
|---|---|---|
| 2025 | $3,537 -2.4% | $161,575 |
| 2024 | $3,626 +14.9% | $161,575 +15.8% |
| 2023 | $3,156 +6.5% | $139,483 +22.4% |
| 2022 | $2,963 +32.3% | $113,984 +36.8% |
| 2021 | $2,240 +4% | $83,342 +6.1% |
| 2020 | $2,155 +2.7% | $78,551 -0.9% |
| 2019 | $2,097 +12.6% | $79,245 +17% |
| 2018 | $1,863 +18.4% | $67,726 +19.9% |
| 2017 | $1,573 -2.5% | $56,492 -0.8% |
| 2016 | $1,614 +67.2% | $56,970 +67.6% |
| 2015 | $965 | $34,000 |
| 2014 | $965 | $34,000 |
| 2013 | -- | $34,000 -0.3% |
| 2012 | -- | $34,100 |
| 2011 | -- | $34,100 -0.9% |
| 2010 | -- | $34,400 -9% |
| 2009 | -- | $37,800 -38.4% |
| 2008 | -- | $61,400 +39.2% |
| 2007 | -- | $44,100 |
| 2006 | -- | $44,100 |
| 2005 | -- | $44,100 +45.5% |
| 2004 | -- | $30,300 |
| 2003 | -- | $30,300 |
| 2002 | -- | $30,300 +65.6% |
| 2001 | -- | $18,300 |
| 2000 | -- | $18,300 |
Find assessor info on the county website
Monthly payment
Est. payment
Payment breakdown
Explore the cost of this home by adjusting the details. Changes won't be saved.Climate risks
Neighborhood: Handley
Nearby schools
GreatSchools rating
- 4/10Sagamore Hill Elementary SchoolGrades: PK-5Distance: 1.4 mi
- 4/10Meadowbrook Middle SchoolGrades: 6-8Distance: 1.8 mi
- 2/10Eastern Hills High SchoolGrades: 9-12Distance: 0.9 mi
Schools provided by the listing agent
- Elementary: Maudriewal
- Middle: J Martin Jacquet
- High: Dunbar
- District: Fort Worth ISD
Source: NTREIS. This data may not be complete. We recommend contacting the local school district to confirm school assignments for this home.
- $175,4003 bd1 ba1.1k sqft5628 S Hampshire Blvd, Fort Worth, TX 76112Off Market

- $155,3003 bd1 ba1k sqft5620 S Hampshire Blvd, Fort Worth, TX 76112Off Market
- $160,9003 bd1 ba1k sqft5616 S Hampshire Blvd, Fort Worth, TX 76112Off Market
- $203,0003 bd2 ba1.1k sqft5621 Hiett Ct, Fort Worth, TX 76112Off Market
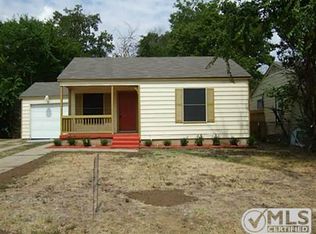
- $172,4003 bd1 ba1.1k sqft5700 S Hampshire Blvd, Fort Worth, TX 76112Off Market
- $174,9003 bd1 ba1.3k sqft5629 Hiett Ct, Fort Worth, TX 76112Off Market
- $162,9003 bd1 ba1k sqft5612 S Hampshire Blvd, Fort Worth, TX 76112Off Market
- $169,3003 bd1 ba1k sqft5617 Hiett Ct, Fort Worth, TX 76112Off Market
A local agent can set up tours, give advice and negotiate with sellers.
Similar homes
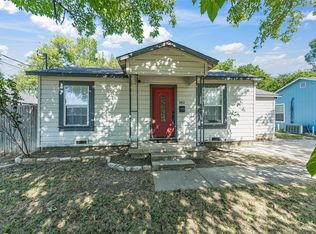
- $212,0004 bd2 ba1.1k sqft3012 Hunter St, Fort Worth, TX 76112For Sale
 MLS ID #21321764, Sarah Lyons. NTREIS
 - $219,9003 bd2 ba1k sqft2128 Rw Bivens Ln, Fort Worth, TX 76105For Sale
 MLS ID #21321402, Chad Joyce. NTREIS
 - $229,0003 bd2 ba1.2k sqft1404 E Baltimore Ave, Fort Worth, TX 76104For Sale
 MLS ID #21251838, Erica Tito. NTREIS
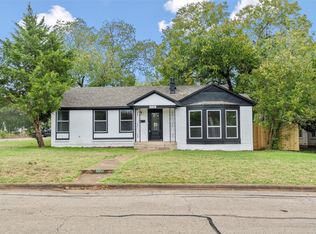
 - $245,0003 bd2 ba1.6k sqft2336 Glencrest Dr, Fort Worth, TX 76119For Sale
 MLS ID #21342806, Nathan Frickle. NTREIS
 - $185,0003 bd1 ba998 sqft5533 Ramey Ave, Fort Worth, TX 76112For SaleMLS ID #21254381, Kristen Mackey. NTREIS
- $199,9993 bd2 ba950 sqft2321 Eastover Ave, Fort Worth, TX 76105For SaleMLS ID #21321597, Ro Sindhu. NTREIS
- $264,9003 bd2 ba1.2k sqft5616 Ammons St, Haltom City, TX 76117For SaleMLS ID #21341314, Elizabeth Deane. NTREIS
- $220,0003 bd2 ba1.2k sqft1037 E Cantey St, Fort Worth, TX 76104For SaleMLS ID #11779411, Priscilla Shields, YOUR HOME SOLD GUARANTEED REALTY. My State MLS
- $249,0004 bd2 ba1.3k sqft1212 E Ramsey Ave, Fort Worth, TX 76104For SaleMLS ID #21332183, Erica Tito. NTREIS
- $255,0003 bd2 ba1.2k sqft1220 Bessie St, Fort Worth, TX 76104For SaleMLS ID #21335656, Karen Reyes Reyes Arenas. NTREIS
- $225,0003 bd1 ba864 sqft412 E Fogg St, Fort Worth, TX 76110For SaleMLS ID #21315246, Gema Landeros. NTREIS
- $254,3964 bd2 ba1.4k sqft4654 Norris St, Fort Worth, TX 76105For SaleMLS ID #21297507, Antwoin Barrett. NTREIS
- $260,0004 bd2 ba1.6k sqft4817 Erath St, Fort Worth, TX 76119For SaleMLS ID #21265999, Jesus Castillo. NTREIS
- $250,0004 bd2 ba1k sqft1008 Schieffer Ave, Fort Worth, TX 76110For SaleMLS ID #21257375, Judith Harris. NTREIS
- $216,3003 bd1 ba1.1k sqft1503 Dale Dr, Arlington, TX 76010For SaleMLS ID #21336461, Lorene Viquez. NTREIS
- $240,0003 bd2 ba1.3k sqft5313 Libbey Ave, Fort Worth, TX 76107For SaleMLS ID #21331072, Kim Fernandez. NTREIS
- $230,0003 bd1 ba1.1k sqft2125 Huntington Dr, Arlington, TX 76010For SaleMLS ID #21292648, Raquel Payne. NTREIS
- $239,9994 bd2 ba1.5k sqft1209 Glasgow Rd, Fort Worth, TX 76134For SaleMLS ID #21286588, Silvia Sandoval. NTREIS
- $215,0003 bd1 ba1.1k sqft3449 Gordon Ave, Fort Worth, TX 76110For SaleMLS ID #21247381, Kimberly Chavez. NTREIS
- $245,0004 bd2 ba1.5k sqft904 W Anthony St, Fort Worth, TX 76115For SaleMLS ID #21180226, Jesus Castillo. NTREIS
