Beautifully remodeled 3-bedroom, 2-bath home located in the heart of East Fort Worth!
This move-in-ready property features modern updates throughout, offering a bright and inviting living space with stylish finishes.
A standout feature is the attached studio, providing an excellent opportunity for rental income as a private guest suite, home office, or flex space.
Conveniently situated just minutes from Downtown Fort Worth with easy access to I-30 and Loop 820, this home offers a prime central location for commuters. You’ll also enjoy quick access to Arlington, Dallas, shopping, dining, entertainment, and major employers.
Whether you’re looking for your next home or an investment opportunity with income potential, this property offers the perfect combination of comfort, convenience, and versatility.
Don’t miss your chance to own this exceptional East Fort Worth home!
For sale
$250,000
2321 Grandview Dr, Fort Worth, TX 76112
3beds
1,647sqft
:
Get pre-qualified$1,857/mo
Single Family Residence
Built in 1950
7,801 Square Feet Lot
$245,700 Zestimate®
$152/sqft
$-- HOA
What's special
Stylish finishesModern updates throughoutPrivate guest suiteAttached studio
- 6 days |
- 351 |
- 18 |
Likely to sell faster than
Zillow last checked:
Listing updated:
Listed by:
Priscila Campos Flores 0850285 888-519-7431,
eXp Realty, LLC 888-519-7431
Source: NTREIS,MLS#: 21333721
Facts & features
Interior
Bedrooms & bathrooms
- Bedrooms: 3
- Bathrooms: 2
- Full bathrooms: 2
Primary bedroom
- Features: Ceiling Fan(s)
- Level: First
- Dimensions: 1 x 1
Bedroom
- Features: Cedar Closet(s), Ceiling Fan(s)
- Level: First
- Dimensions: 1 x 1
Bedroom
- Features: Cedar Closet(s), Ceiling Fan(s)
- Level: First
- Dimensions: 1 x 1
Other
- Level: First
- Dimensions: 1 x 1
Other
- Level: First
- Dimensions: 1 x 1
Kitchen
- Features: Eat-in Kitchen
- Level: First
- Dimensions: 1 x 1
Living room
- Features: Ceiling Fan(s)
- Level: First
- Dimensions: 1 x 1
Loft
- Features: Built-in Features, Ceiling Fan(s), Granite Counters
- Level: First
- Dimensions: 20 x 13
Heating
- Heat Pump
Cooling
- Central Air, Ceiling Fan(s)
Appliances
- Included: Electric Water Heater, Gas Cooktop, Gas Oven, Microwave
- Laundry: Washer Hookup, Dryer Hookup, ElectricDryer Hookup
Features
- Chandelier, Decorative/Designer Lighting Fixtures, Eat-in Kitchen
- Flooring: Laminate, Tile
- Has basement: No
- Has fireplace: No
- Fireplace features: None
Interior area
- Total interior livable area: 1,647 sqft
Video & virtual tour
Property
Parking
- Total spaces: 2
- Parking features: Concrete, Driveway
- Carport spaces: 2
Features
- Levels: One
- Stories: 1
- Patio & porch: Deck, Front Porch
- Exterior features: Lighting
- Pool features: None
- Fencing: Fenced
Lot
- Size: 7,801 Square Feet
- Residential vegetation: Grassed, Partially Wooded
Details
- Additional structures: None
- Parcel number: 00974587
- Other equipment: None
Construction
Type & style
- Home type: SingleFamily
- Architectural style: Traditional,Detached
- Property subtype: Single Family Residence
Materials
- Block, Concrete
- Foundation: Block, Concrete Perimeter, Pillar/Post/Pier
- Roof: Shingle
Condition
- Year built: 1950
Utilities & green energy
- Sewer: Public Sewer
- Water: Public
- Utilities for property: Sewer Available, Water Available
Community & HOA
Community
- Features: Sidewalks
- Security: Carbon Monoxide Detector(s), Smoke Detector(s)
- Subdivision: Forty Oaks Addition
HOA
- Has HOA: No
Location
- Region: Fort Worth
Financial & listing details
- Price per square foot: $152/sqft
- Tax assessed value: $236,023
- Annual tax amount: $3,238
- Date on market: 7/17/2026
- Cumulative days on market: 7 days
- Listing terms: Cash,Conventional,FHA,VA Loan
- Exclusions: tv/ tv mounts / fridge/ washer / dryer
Estimated market value
$245,700
$233,000 - $258,000
$1,719/mo
Price history
| Date | Event | Price |
|---|---|---|
| 7/17/2026 | Listed for sale | $250,000+11.1%$152/sqft |
Source: NTREIS #21333721 Report a problem | ||
| 4/16/2025 | Listing removed | $2,080$1/sqft |
Source: Zillow Rentals Report a problem | ||
| 3/25/2025 | Listed for rent | $2,080+54.1%$1/sqft |
Source: Zillow Rentals Report a problem | ||
| 8/24/2022 | Sold | -- |
Source: NTREIS #20113680 Report a problem | ||
| 7/27/2022 | Pending sale | $225,000$137/sqft |
Source: NTREIS #20113680 Report a problem | ||
| 7/23/2022 | Contingent | $225,000$137/sqft |
Source: NTREIS #20113680 Report a problem | ||
| 7/14/2022 | Listed for sale | $225,000$137/sqft |
Source: NTREIS #20113680 Report a problem | ||
| 6/20/2020 | Listing removed | $1,350$1/sqft |
Source: RDE Capital Group, LLC #14352228 Report a problem | ||
| 5/28/2020 | Listed for rent | $1,350$1/sqft |
Source: RDE Capital Group, LLC #14352228 Report a problem | ||
| 2/13/2006 | Sold | -- |
Source: Public Record Report a problem | ||
Public tax history
| Year | Property taxes | Tax assessment |
|---|---|---|
| 2025 | $3,238 -13.3% | $236,023 |
| 2024 | $3,736 | $236,023 -0.4% |
| 2023 | -- | $237,083 +64.3% |
| 2022 | $3,751 +173.6% | $144,291 +182.9% |
| 2021 | $1,371 -2% | $51,000 |
| 2020 | $1,399 -5.6% | $51,000 -8.9% |
| 2019 | $1,482 +19.7% | $56,000 +24.4% |
| 2018 | $1,238 -1.2% | $45,000 |
| 2017 | $1,253 -14.9% | $45,000 -30.2% |
| 2016 | $1,473 +58.4% | $64,448 +96.7% |
| 2015 | $930 | $32,760 |
| 2014 | $930 | $32,760 |
| 2013 | -- | $32,760 |
| 2012 | -- | $32,760 |
| 2011 | -- | $32,760 |
| 2010 | -- | $32,760 -27.2% |
| 2009 | -- | $45,000 |
| 2008 | -- | $45,000 |
| 2007 | -- | $45,000 -36.1% |
| 2006 | -- | $70,400 |
| 2005 | -- | $70,400 |
| 2004 | -- | $70,400 +16.7% |
| 2003 | -- | $60,300 +1.9% |
| 2002 | -- | $59,200 +25.2% |
| 2001 | -- | $47,300 -3.3% |
| 2000 | -- | $48,900 |
Find assessor info on the county website
Monthly payment
Est. payment
Payment breakdown
Explore the cost of this home by adjusting the details. Changes won't be saved.Climate risks
Neighborhood: Central Meadowbrook
Nearby schools
GreatSchools rating
- 1/10West Handley Elementary SchoolGrades: PK-5Distance: 0.6 mi
- 4/10Meadowbrook Middle SchoolGrades: 6-8Distance: 1.4 mi
- 2/10Eastern Hills High SchoolGrades: 9-12Distance: 0.3 mi
Schools provided by the listing agent
- Elementary: West Handley
- Middle: Meadowbrook
- High: Eastern Hills
- District: Fort Worth ISD
Source: NTREIS. This data may not be complete. We recommend contacting the local school district to confirm school assignments for this home.
- $176,9003 bd1 ba1k sqft2317 Grandview Dr, Fort Worth, TX 76112Off Market
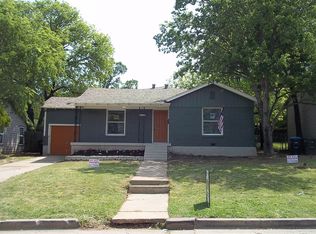
- $222,4002 bd2 ba1.2k sqft2325 Grandview Dr, Fort Worth, TX 76112Off Market
- $229,9003 bd2 ba1.2k sqft2313 Grandview Dr, Fort Worth, TX 76112Pending
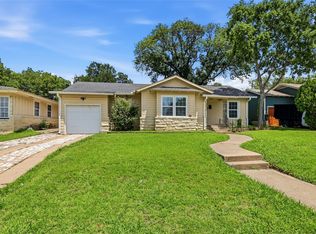
- $227,4003 bd1 ba1.1k sqft2320 San Jose Dr, Fort Worth, TX 76112Off Market
- $166,9002 bd1 ba1k sqft2316 San Jose Dr, Fort Worth, TX 76112Off Market
- $245,8003 bd2 ba1.8k sqft2328 San Jose Dr, Fort Worth, TX 76112Off Market
- $225,3003 bd1 ba1k sqft2328 Grandview Dr, Fort Worth, TX 76112Off Market
- $214,5003 bd1 ba1.1k sqft2401 Grandview Dr, Fort Worth, TX 76112Off Market
A local agent can set up tours, give advice and negotiate with sellers.
Similar homes
- $229,9003 bd2 ba1.4k sqft5558 Meadowbrook Dr, Fort Worth, TX 76112For Sale
 MLS ID #21334088, Rebekah Gilbert. NTREIS
 - $215,0003 bd2 ba1.3k sqft5104 Malinda Ln S, Fort Worth, TX 76112For Sale
 MLS ID #21328229, Elizabeth Aracely Alvarez. NTREIS
 - $269,0003 bd2 ba1.9k sqft5441 Norma St, Fort Worth, TX 76112For Sale
 MLS ID #21283896, Moussa Mikhel. NTREIS
 - $250,0003 bd2 ba1.5k sqft6608 Gary Ln, Fort Worth, TX 76112For Sale
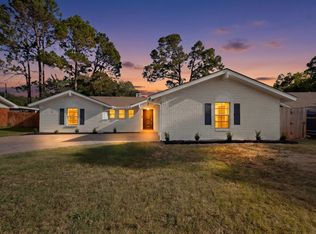 MLS ID #21321980, Teresa Lively Riney. NTREIS
 - $239,0004 bd2 ba1.4k sqft5400 Purington Ave, Fort Worth, TX 76112For SaleMLS ID #21299357, Edna Hernandez. NTREIS
- $275,0003 bd2 ba1.8k sqft2512 Malcolm St, Fort Worth, TX 76112For SaleMLS ID #21329013, Teresa Scott. NTREIS
- $225,0003 bd2 ba1.5k sqft1701 Warren Ln, Fort Worth, TX 76112For SaleMLS ID #21334844, Zarni Win. NTREIS
- $285,0003 bd2 ba1.5k sqft6632 Ellis Rd, Fort Worth, TX 76112For SaleMLS ID #21323193, Candice Hill. NTREIS
- $229,0003 bd2 ba1.1k sqft5624 S Hampshire Blvd, Fort Worth, TX 76112For SaleMLS ID #21324770, Maria Proutt. NTREIS
- $285,0003 bd3 ba2.4k sqft1712 Yolanda Dr, Fort Worth, TX 76112For SaleMLS ID #21309276, Chandler Crouch. NTREIS
- $217,5003 bd2 ba1.5k sqft5516 Beaty St, Fort Worth, TX 76112For SaleMLS ID #21230174, Jason Aune. NTREIS
- $274,9994 bd2 ba1.7k sqft6336 Norma St, Fort Worth, TX 76112For SaleMLS ID #21328350, Bryauna Wilson. NTREIS
- $214,2503 bd2 ba1.4k sqft2613 McGee St, Fort Worth, TX 76112For SaleMLS ID #21268820, Scott Kirkpatrick. NTREIS
- $298,9904 bd2 ba1.4k sqft5504 Wainwright Dr, Fort Worth, TX 76112For SaleMLS ID #21334826, Ibe Asonye. NTREIS
- $240,0003 bd2 ba1.5k sqft2008 Terbet Ln, Fort Worth, TX 76112For SaleMLS ID #21236168, Judith Droguett. NTREIS
- $239,0003 bd2 ba1.8k sqft6028 Truman Dr, Fort Worth, TX 76112For SaleMLS ID #21220922, Heath Hartman. NTREIS
- $215,0003 bd2 ba1.1k sqft1312 Lindsey St, Fort Worth, TX 76105For SaleMLS ID #21338520, Angelica Lazo. NTREIS
- $215,0003 bd2 ba1.1k sqft6209 Woodbine Dr, Fort Worth, TX 76112For SaleMLS ID #21231295, Jessica Anglada. NTREIS
- $275,0003 bd2 ba1.7k sqft6801 Yolanda Dr, Fort Worth, TX 76112For SaleMLS ID #21290612, Cari D'Avila. NTREIS
- $224,5002 bd2 ba1.1k sqft6220 Franwood Ter, Fort Worth, TX 76112For SaleMLS ID #21312085, Kelsi Couture. NTREIS
