Welcome to 5716 Tracyne Dr, a beautifully updated home nestled in the heart of Burton Hills—one of Fort Worth’s most charming and centrally located neigborhoods. This 3-bedroom, 1-bath home offers approximately 1,432 square feet of thoughtfully designed living space that blends classic 1950s character with modern updates.
Inside, you’ll find two spacious living areas that flow seamlessly into the open dining space and fully updated kitchen, creating an ideal layout for both everyday living and entertaining. The kitchen features quartz countertops, stainless steel appliances, subway tile backsplash, and a timeless farmhouse sink that serves as the centerpiece of the space.
Situated on a quiet, tree-lined street just steps from Burton Hill Elementary and minutes from the Trinity Trails, this home offers a rare combination of neighborhood charm and outdoor accessibility. The spacious lot provides room to relax, play, or entertain while enjoying the peaceful feel of Westworth Village.
With its tasteful updates, inviting layout, and unbeatable location just minutes from Camp Bowie, River District dining, and downtown Fort Worth, this home is the perfect blend of character, convenience, and comfort.
For sale
Price cut: $7.5K (7/3)
$299,999
5716 Tracyne Dr, Westworth Village, TX 76114
3beds
1,432sqft
Single Family Residence
Built in 1953
8,102 Square Feet Lot
$294,100 Zestimate®
$209/sqft
$-- HOA
What's special
Timeless farmhouse sinkOpen dining spaceStainless steel appliancesQuiet tree-lined streetQuartz countertopsSubway tile backsplashBeautifully updated home
- 159 days |
- 328 |
- 31 |
Zillow last checked:
Listing updated:
Listed by:
Matthew Harris 0717746 214-934-2369,
Compass RE Texas, LLC 214-814-8100,
Katie Harris 0746227 817-240-6841,
Compass RE Texas, LLC
Source: NTREIS,MLS#: 21204877
Facts & features
Interior
Bedrooms & bathrooms
- Bedrooms: 3
- Bathrooms: 1
- Full bathrooms: 1
Primary bedroom
- Features: Ceiling Fan(s)
- Level: First
- Dimensions: 15 x 12
Bedroom
- Features: Ceiling Fan(s)
- Level: First
- Dimensions: 13 x 12
Dining room
- Level: First
- Dimensions: 11 x 9
Living room
- Features: Ceiling Fan(s)
- Level: First
- Dimensions: 17 x 12
Heating
- Central
Cooling
- Central Air
Appliances
- Included: Some Gas Appliances, Double Oven, Dishwasher, Disposal, Gas Range, Microwave, Plumbed For Gas
Features
- Built-in Features, Decorative/Designer Lighting Fixtures, Double Vanity, Eat-in Kitchen, High Speed Internet, Kitchen Island, Open Floorplan, Pantry, Paneling/Wainscoting, Smart Home, Cable TV, Wired for Sound
- Flooring: Tile, Wood
- Has basement: No
- Has fireplace: No
Interior area
- Total interior livable area: 1,432 sqft
Video & virtual tour
Property
Parking
- Total spaces: 1
- Parking features: Garage Faces Front, Garage
- Attached garage spaces: 1
Features
- Levels: One
- Stories: 1
- Pool features: None
Lot
- Size: 8,102 Square Feet
Details
- Parcel number: 03463818
Construction
Type & style
- Home type: SingleFamily
- Architectural style: Detached
- Property subtype: Single Family Residence
Materials
- Brick
- Foundation: Slab
- Roof: Composition
Condition
- Year built: 1953
Utilities & green energy
- Sewer: Public Sewer
- Water: Public
- Utilities for property: Natural Gas Available, Sewer Available, Separate Meters, Water Available, Cable Available
Community & HOA
Community
- Security: Prewired, Security System, Smoke Detector(s), Security Lights
- Subdivision: Westover Acres
HOA
- Has HOA: No
Location
- Region: Westworth Village
Financial & listing details
- Price per square foot: $209/sqft
- Tax assessed value: $267,144
- Annual tax amount: $5,111
- Date on market: 3/14/2026
- Cumulative days on market: 160 days
Estimated market value
$294,100
$279,000 - $309,000
$1,806/mo
Price history
| Date | Event | Price |
|---|---|---|
| 7/3/2026 | Price change | $299,999-2.4%$209/sqft |
Source: NTREIS #21204877 Report a problem | ||
| 4/17/2026 | Price change | $307,500-2.4%$215/sqft |
Source: NTREIS #21204877 Report a problem | ||
| 4/4/2026 | Price change | $314,999-3%$220/sqft |
Source: NTREIS #21204877 Report a problem | ||
| 3/14/2026 | Listed for sale | $324,900+3.1%$227/sqft |
Source: NTREIS #21204877 Report a problem | ||
| 11/5/2025 | Listing removed | $315,040$220/sqft |
Source: NTREIS #20983729 Report a problem | ||
| 9/18/2025 | Price change | $315,040-2.2%$220/sqft |
Source: NTREIS #20983729 Report a problem | ||
| 8/6/2025 | Price change | $322,200-2.3%$225/sqft |
Source: NTREIS #20983729 Report a problem | ||
| 7/21/2025 | Listed for sale | $329,900+61.7%$230/sqft |
Source: NTREIS #20983729 Report a problem | ||
| 12/10/2018 | Listing removed | $204,000$142/sqft |
Source: InterHomes Realty #13960851 Report a problem | ||
| 11/24/2018 | Pending sale | $204,000$142/sqft |
Source: InterHomes Realty #13960851 Report a problem | ||
| 11/9/2018 | Price change | $204,000-2.4%$142/sqft |
Source: InterHomes Realty #13960851 Report a problem | ||
| 10/26/2018 | Listed for sale | $209,000+60.8%$146/sqft |
Source: InterHomes Realty #13960851 Report a problem | ||
| 10/4/2016 | Sold | -- |
Source: Agent Provided Report a problem | ||
| 8/22/2016 | Pending sale | $129,999$91/sqft |
Source: Chase Realty DFW #13446142 Report a problem | ||
| 8/19/2016 | Listed for sale | $129,999$91/sqft |
Source: Chase Realty DFW #13446142 Report a problem | ||
Public tax history
| Year | Property taxes | Tax assessment |
|---|---|---|
| 2025 | $3,439 -5% | $267,144 |
| 2024 | $3,620 +9.2% | $267,144 +17.7% |
| 2023 | $3,317 -21.5% | $227,032 +8.6% |
| 2022 | $4,225 -2.4% | $208,968 +4.7% |
| 2021 | $4,327 +8.1% | $199,641 +9.1% |
| 2020 | $4,001 +3.5% | $182,922 -0.4% |
| 2019 | $3,867 +11.1% | $183,704 +29.4% |
| 2018 | $3,480 +7.6% | $142,000 +8.9% |
| 2017 | $3,234 +668% | $130,411 +21.4% |
| 2016 | $421 -16.3% | $107,416 +33.6% |
| 2015 | $503 | $80,400 |
| 2014 | $503 | $80,400 |
| 2013 | -- | $80,400 -0.1% |
| 2012 | -- | $80,500 +4.3% |
| 2011 | -- | $77,200 -6.5% |
| 2010 | -- | $82,600 -6.1% |
| 2009 | -- | $88,000 +5.9% |
| 2008 | -- | $83,100 +3.9% |
| 2007 | -- | $80,000 +7% |
| 2006 | -- | $74,800 |
| 2005 | -- | $74,800 -8.2% |
| 2004 | -- | $81,500 +2.4% |
| 2003 | -- | $79,600 +32.9% |
| 2002 | -- | $59,900 -0.8% |
| 2001 | -- | $60,400 |
| 2000 | -- | $60,400 |
Find assessor info on the county website
Monthly payment
Est. payment
Payment breakdown
Explore the cost of this home by adjusting the details. Changes won't be saved.Climate risks
Neighborhood: 76114
Nearby schools
GreatSchools rating
- 5/10Burton Hill Elementary SchoolGrades: PK-5Distance: 0.1 mi
- 5/10Stripling Middle SchoolGrades: 6-8Distance: 2.1 mi
- 3/10Arlington Heights High SchoolGrades: 9-12Distance: 2.1 mi
Schools provided by the listing agent
- Elementary: Burtonhill
- Middle: Stripling
- High: Arlington Heights
- District: Fort Worth ISD
Source: NTREIS. This data may not be complete. We recommend contacting the local school district to confirm school assignments for this home.
- $239,6003 bd1 ba1.3k sqft5712 Tracyne Dr, Westworth Village, TX 76114Off Market
- $376,9003 bd3 ba2k sqft5720 Tracyne Dr, Westworth Village, TX 76114Off Market
- $100,000-- bd-- ba-- sqft5713 Popken Dr, Westworth Village, TX 76114Off Market
- $271,1003 bd2 ba1.5k sqft5717 Tracyne Dr, Westworth Village, TX 76114Off Market
- $100,000-- bd-- ba-- sqft5709 Popken Dr, Westworth Village, TX 76114Off Market
- $100,0000.3 acres5717 Popken Dr, Westworth Village, TX 76114Off Market
- $234,5003 bd2 ba1.4k sqft5704 Tracyne Dr, Westworth Village, TX 76114Off Market
- $359,5003 bd2 ba2.7k sqft5728 Tracyne Dr, Westworth Village, TX 76114Off Market
A local agent can set up tours, give advice and negotiate with sellers.
Similar homes
- $330,0004 bd2 ba1.7k sqft137 Merritt St, Fort Worth, TX 76114For Sale
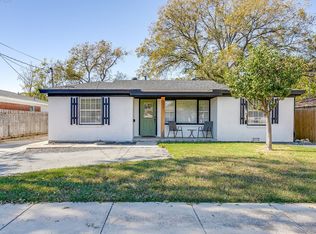 MLS ID #21359795, Jonathan Bell. NTREIS
 - $269,5003 bd1 ba1.2k sqft5517 Volder Dr, Fort Worth, TX 76114For Sale
 MLS ID #21239777, Sloan Yorek. NTREIS
 - $335,0003 bd2 ba1.5k sqft5517 Santa Barbara Ave, Fort Worth, TX 76114For Sale
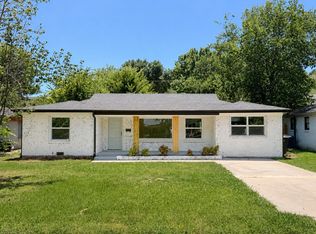 MLS ID #21341269, Brittany Boyett. NTREIS
 - $298,0003 bd2 ba1.4k sqft4509 Donnelly Ave, Fort Worth, TX 76107For Sale
 MLS ID #21327997, John Zimmerman. NTREIS
 - $269,5002 bd1 ba1k sqft214 Churchill Rd, Fort Worth, TX 76114For SaleMLS ID #21320878, Chris Maunder. NTREIS
- $277,0003 bd1 ba1.5k sqft1121 Hudgins Ave, Fort Worth, TX 76111For SaleMLS ID #21361826, Limarie Gabriel. NTREIS
- $309,9993 bd2 ba1.5k sqft7509 Overhill Rd, Fort Worth, TX 76116For SaleMLS ID #21224805, Lorrie Tezak. NTREIS
- $325,0003 bd2 ba1.9k sqft6555 Calmont Ave, Fort Worth, TX 76116For SaleMLS ID #21219796, Jennifer Bingham. NTREIS
- $330,0003 bd2 ba1k sqft4913 Calmont Ave, Fort Worth, TX 76107For SaleMLS ID #21278525, Charre Smith. NTREIS
- $299,0002 bd2 ba750 sqft4324 Geddes Ave, Fort Worth, TX 76107For SaleMLS ID #21286094, Jessica Gonzalez. NTREIS
- $310,0003 bd2 ba1.6k sqft5709 Starlight Dr, Fort Worth, TX 76117For SaleMLS ID #21353950, Stephanie Mcpeak. NTREIS
- $315,0003 bd2 ba1.6k sqft2113 David Dr, Fort Worth, TX 76111For SaleMLS ID #21346462, Maria Gonzalez. NTREIS
- $245,0005 bd3 ba2k sqft3123 Biway St, Fort Worth, TX 76114For SaleMLS ID #21333634, Bryan Davis. NTREIS
- $275,0003 bd2 ba1.5k sqft8033 Pinewood Dr, Benbrook, TX 76116For SaleMLS ID #21255283, Karen Marti. NTREIS
- $249,9002 bd1 ba1k sqft3032 Marys Ln, Fort Worth, TX 76116For SaleMLS ID #21350355, Emily Preston. NTREIS
- $289,9003 bd2 ba1.6k sqft3601 Primrose Ave, Fort Worth, TX 76111For SaleMLS ID #21294681, Becca Davis. NTREIS
- $399,0003 bd3 ba1.8k sqft3153 Tex Blvd, Fort Worth, TX 76116For SaleMLS ID #21351508, Virginia Durham. NTREIS
- $345,0003 bd2 ba1.7k sqft7105 Culver Ave, Fort Worth, TX 76116For SaleMLS ID #21321432, Lori Brookshire. NTREIS
- $279,9004 bd2 ba1.6k sqft1021 Usher St, Benbrook, TX 76126For SaleMLS ID #21338807, Scott Sammons. NTREIS
- $299,9993 bd2 ba1.5k sqft1113 Heather Ct, Benbrook, TX 76126For SaleMLS ID #21309481, Christian Wallace. NTREIS
