Beautifully updated while keeping its original character, this home offers a rare combination of style, functionality, and move-in-ready convenience in one of Fort Worth’s most charming neighborhoods. This updated Fort Worth home is full of thoughtful improvements throughout. With 3 comfortable bedrooms and 1 completely remodeled bathroom, the layout feels bright, open, and inviting thanks to the large living space and abundant natural light. Original character pairs nicely with the modern updates, including original hardwood floors and a separate full-size utility room finished with a sliding barn door. The kitchen has been refreshed with quartz countertops, stainless steel appliances, white tile backsplash, new flooring, and plenty of cabinet space, creating a clean and functional space for everyday living. The bathroom was fully redesigned with custom tile, updated fixtures, a modern vanity with a quartz countertop, and distinctive wallpaper details that add personality without sacrificing style. Recent improvements include updated electrical and plumbing, new windows, fresh paint, new lighting and fixtures, and additional upgrades throughout the home. Outside, the large grassy backyard offers plenty of space to relax or entertain. Located on a quiet tree-lined street within walking distance to Shady Oaks Country Club, this home combines neighborhood charm with convenient access to Fort Worth dining, shopping, and major roads. *** BOTTOM DOLLAR PRICE, see all attached documents attached to listing.
For sale
Price cut: $27.9K (7/27)
$272,000
5517 Volder Dr, Fort Worth, TX 76114
3beds
1,241sqft
:
Get pre-qualified$2,021/mo
Single Family Residence
Built in 1955
7,492 Square Feet Lot
$-- Zestimate®
$219/sqft
$-- HOA
What's special
Completely remodeled bathroomFresh paintNew windowsUpdated fixturesLarge living spaceNew flooringAbundant natural light
- 105 days |
- 578 |
- 27 |
Zillow last checked:
Listing updated:
Listed by:
Sloan Yorek 0570195,
Compass RE Texas, LLC 214-814-8100
Source: NTREIS,MLS#: 21239777
Facts & features
Interior
Bedrooms & bathrooms
- Bedrooms: 3
- Bathrooms: 1
- Full bathrooms: 1
Primary bedroom
- Level: First
- Dimensions: 12 x 13
Bedroom
- Level: First
- Dimensions: 12 x 12
Bedroom
- Level: First
- Dimensions: 10 x 12
Breakfast room nook
- Level: First
- Dimensions: 11 x 8
Kitchen
- Level: First
- Dimensions: 11 x 11
Living room
- Level: First
- Dimensions: 22 x 12
Heating
- Central
Cooling
- Central Air, Ceiling Fan(s)
Appliances
- Included: Some Gas Appliances, Dishwasher, Gas Range, Microwave, Plumbed For Gas, Refrigerator
- Laundry: Common Area, Washer Hookup, Dryer Hookup, ElectricDryer Hookup, Laundry in Utility Room
Features
- Eat-in Kitchen, High Speed Internet, Cable TV
- Flooring: Wood
- Windows: Window Coverings
- Has basement: No
- Has fireplace: No
Interior area
- Total interior livable area: 1,241 sqft
Video & virtual tour
Property
Parking
- Total spaces: 1
- Parking features: Door-Single, Enclosed
- Attached garage spaces: 1
Features
- Levels: One
- Stories: 1
- Patio & porch: Covered
- Exterior features: Rain Gutters
- Pool features: None
- Fencing: Chain Link
Lot
- Size: 7,492 Square Feet
- Features: Back Yard, Interior Lot, Lawn, Subdivision
Details
- Parcel number: 03037800
Construction
Type & style
- Home type: SingleFamily
- Architectural style: Ranch,Traditional,Detached
- Property subtype: Single Family Residence
- Attached to another structure: Yes
Materials
- Brick, Other
- Foundation: Pillar/Post/Pier
- Roof: Composition
Condition
- Year built: 1955
Utilities & green energy
- Sewer: Public Sewer
- Water: Public
- Utilities for property: Electricity Connected, Natural Gas Available, Overhead Utilities, Sewer Available, Separate Meters, Water Available, Cable Available
Community & HOA
Community
- Features: Curbs
- Subdivision: Sunset Acres Add
HOA
- Has HOA: No
Location
- Region: Fort Worth
Financial & listing details
- Price per square foot: $219/sqft
- Tax assessed value: $198,000
- Annual tax amount: $4,334
- Date on market: 4/17/2026
- Cumulative days on market: 106 days
- Listing terms: Cash,Conventional
- Exclusions: washer, dryer, refrigerator, decor, any wall hangings
Estimated market value
Not available
Estimated sales range
Not available
Not available
Price history
| Date | Event | Price |
|---|---|---|
| 7/27/2026 | Price change | $272,000-9.3%$219/sqft |
Source: NTREIS #21239777 Report a problem | ||
| 7/1/2026 | Price change | $299,900-3.3%$242/sqft |
Source: NTREIS #21239777 Report a problem | ||
| 6/16/2026 | Price change | $310,000-2.7%$250/sqft |
Source: NTREIS #21239777 Report a problem | ||
| 5/21/2026 | Price change | $318,500-2%$257/sqft |
Source: NTREIS #21239777 Report a problem | ||
| 5/12/2026 | Price change | $325,000-2.4%$262/sqft |
Source: NTREIS #21239777 Report a problem | ||
| 5/5/2026 | Price change | $333,000-3.5%$268/sqft |
Source: NTREIS #21239777 Report a problem | ||
| 4/17/2026 | Listed for sale | $345,000+51.3%$278/sqft |
Source: NTREIS #21239777 Report a problem | ||
| 2/17/2023 | Sold | -- |
Source: NTREIS #20238736 Report a problem | ||
| 1/22/2023 | Pending sale | $228,000$184/sqft |
Source:  RE/MAX International #20238736 Report a problem RE/MAX International #20238736 Report a problem | ||
| 1/19/2023 | Contingent | $228,000$184/sqft |
Source: NTREIS #20238736 Report a problem | ||
| 1/15/2023 | Listed for sale | $228,000$184/sqft |
Source: NTREIS #20238736 Report a problem | ||
Public tax history
| Year | Property taxes | Tax assessment |
|---|---|---|
| 2025 | $2,484 -27.2% | $198,000 -10% |
| 2024 | $3,410 -38.8% | $220,000 -10.6% |
| 2023 | $5,569 +15.7% | $246,112 +32.9% |
| 2022 | $4,813 +23.5% | $185,143 +27.7% |
| 2021 | $3,898 -2% | $145,000 |
| 2020 | $3,978 +3.6% | $145,000 |
| 2019 | $3,838 +21.4% | $145,000 +26.2% |
| 2018 | $3,162 +33.5% | $114,940 +35.2% |
| 2017 | $2,368 -1.7% | $85,020 |
| 2016 | $2,409 +16.2% | $85,020 +16.5% |
| 2015 | $2,072 | $73,000 |
| 2014 | $2,072 | $73,000 |
| 2013 | -- | $73,000 -0.1% |
| 2012 | -- | $73,100 |
| 2011 | -- | $73,100 -0.7% |
| 2010 | -- | $73,600 -7.8% |
| 2009 | -- | $79,800 +2.6% |
| 2008 | -- | $77,800 +3.7% |
| 2007 | -- | $75,000 +7% |
| 2006 | -- | $70,100 |
| 2005 | -- | $70,100 +3.7% |
| 2004 | -- | $67,600 +5.1% |
| 2003 | -- | $64,300 +6.3% |
| 2002 | -- | $60,500 +12.7% |
| 2001 | -- | $53,700 +3.5% |
| 2000 | -- | $51,900 |
Find assessor info on the county website
Monthly payment
Est. payment
Payment breakdown
Explore the cost of this home by adjusting the details. Changes won't be saved.Climate risks
Neighborhood: Burton Hill Trinity Trails
Nearby schools
GreatSchools rating
- 5/10Burton Hill Elementary SchoolGrades: PK-5Distance: 0.3 mi
- 5/10Stripling Middle SchoolGrades: 6-8Distance: 1.7 mi
- 3/10Arlington Heights High SchoolGrades: 9-12Distance: 1.7 mi
Schools provided by the listing agent
- Elementary: Burtonhill
- Middle: Stripling
- High: Arlington Heights
- District: Fort Worth ISD
Source: NTREIS. This data may not be complete. We recommend contacting the local school district to confirm school assignments for this home.
- $270,6003 bd2 ba1.5k sqft5521 Volder Dr, Fort Worth, TX 76114Off Market
- $288,1003 bd1 ba1.6k sqft5513 Volder Dr, Fort Worth, TX 76114Off Market
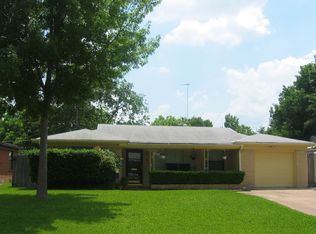
- $276,0003 bd2 ba1.2k sqft5525 Volder Dr, Fort Worth, TX 76114Off Market
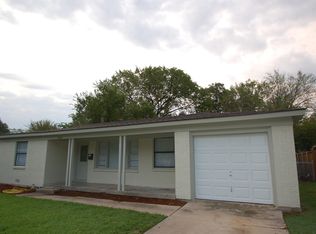
- $289,2003 bd1 ba1.2k sqft5509 Volder Dr, Fort Worth, TX 76114Off Market
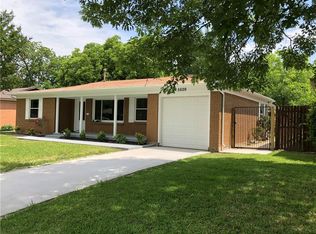
- $241,8003 bd2 ba1.3k sqft5516 Durham Ave, Fort Worth, TX 76114Off Market
- $57,9273 bd2 ba1.3k sqft5516 Durham Ave, Fort Worth, TX 76114Off Market
- $285,0002 bd1 ba1.3k sqft5520 Durham Ave, Fort Worth, TX 76114Off Market
- $353,0003 bd2 ba1.7k sqft5512 Durham Ave, Fort Worth, TX 76114Off Market
A local agent can set up tours, give advice and negotiate with sellers.
Similar homes
- $299,9993 bd1 ba1.4k sqft5716 Tracyne Dr, Westworth Village, TX 76114For Sale
 MLS ID #21204877, Matthew Harris. NTREIS
 - $350,0003 bd2 ba1.5k sqft5517 Santa Barbara Ave, Fort Worth, TX 76114For Sale
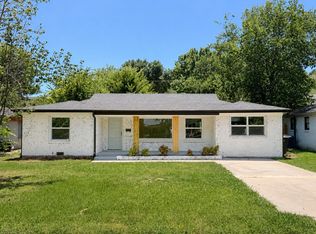 MLS ID #21341269, Brittany Boyett. NTREIS
 - $349,9003 bd2 ba1.2k sqft5609 Fursman Ave, Fort Worth, TX 76114For Sale
 MLS ID #21327629, Jake White. NTREIS
 - $274,5002 bd1 ba1k sqft214 Churchill Rd, Fort Worth, TX 76114For Sale
 MLS ID #21320878, Chris Maunder. NTREIS
 - $260,0003 bd2 ba1.3k sqft602 Harrisdale Ave, River Oaks, TX 76114For SaleMLS ID #21282267, Michelle Martin. NTREIS
- $339,0003 bd2 ba1.3k sqft5864 Coleman St, Westworth Village, TX 76114For SaleMLS ID #21330067, Lea Gonzalez. NTREIS
- $264,9003 bd2 ba1.5k sqft501 Odie Dr, White Settlement, TX 76108For SaleMLS ID #21340393, Sheldon Magers. NTREIS
- $298,0003 bd2 ba1.4k sqft4509 Donnelly Ave, Fort Worth, TX 76107For SaleMLS ID #21327997, John Zimmerman. NTREIS
- $355,0004 bd3 ba1.7k sqft5749 Aton Ave, Westworth Village, TX 76114For SaleMLS ID #21317937, April Clements. NTREIS
- $270,0003 bd2 ba1.6k sqft3501 Cimmaron Trl, Fort Worth, TX 76116For SaleMLS ID #21303185, Shelley Green. NTREIS
- $249,9003 bd2 ba1.1k sqft3504 Coronado Ct, Fort Worth, TX 76116For SaleMLS ID #21312071, Brittany Mccann. NTREIS
- $215,0002 bd2 ba1.3k sqft913 Roaring Springs Rd, Fort Worth, TX 76114For SaleMLS ID #21298935, Joanne Weber. NTREIS
- $264,9003 bd2 ba1.2k sqft5616 Ammons St, Haltom City, TX 76117For SaleMLS ID #21341314, Elizabeth Deane. NTREIS
- $285,0002 bd1 ba882 sqft4504 Geddes Ave, Fort Worth, TX 76107For SaleMLS ID #21304309, Christopher Holtwick. NTREIS
- $265,0003 bd2 ba1.4k sqft2129 Cardinal Ln, Fort Worth, TX 76111For SaleMLS ID #21135584, Dennis Tuttle. NTREIS
- $299,0002 bd2 ba750 sqft4324 Geddes Ave, Fort Worth, TX 76107For SaleMLS ID #21286094, Jessica Gonzalez. NTREIS
- $249,0004 bd2 ba1.7k sqft2421 Langston St, Fort Worth, TX 76105For SaleMLS ID #21340446, Tonya Green. NTREIS
- $270,0003 bd2 ba1.7k sqft6801 Yolanda Dr, Fort Worth, TX 76112For SaleMLS ID #21290612, Cari D'Avila. NTREIS
- $285,0003 bd3 ba1.6k sqft3401 W Fuller Ave, Fort Worth, TX 76133For SaleMLS ID #21232992, John Zimmerman. NTREIS
- $243,0003 bd2 ba1.2k sqft7452 Meadowcrest Dr, Fort Worth, TX 76112For SaleMLS ID #21340570, Nader Jichi. NTREIS
