A unique opportunity in a fantastic Fort Worth location! 4709 Driskell Blvd offers a move-in ready main home plus a separate garage-conversion ADU, creating flexible options for multi-generational living, guest quarters, or potential rental income. Live in one and lease the other, or explore the possibilities of utilizing both spaces as income-producing property.
The approximately 1,096 SF main home features 3 bedrooms, 2 full baths and a charming mid-century modern vibe with inviting curb appeal. Inside, you’ll find comfortable living and dining spaces, a charming kitchen, central HVAC and a primary suite with a private bath featuring both a soaking tub and separate shower.
The approximately 450 SF ADU offers an additional 1 bedroom and 1 bath, efficiency kitchen, mini-split HVAC, washer-dryer connections and its own private side yard. Both living spaces have separate laundry connections and thoughtfully designed outdoor areas with mature trees and privacy fencing.
Located in an established Fort Worth neighborhood, this property puts you close to shopping, dining, entertainment, major roadways and many of the attractions that make Fort Worth such a desirable place to live. Whether you’re looking for a primary residence with additional income potential, space for extended family, or a property with multiple living options, this one deserves a look.
An FHA assumable loan may be available for a qualified buyer, subject to lender approval and applicable requirements. Furnishings are also available for purchase separately from the real estate. Move-in ready, full of character and offering possibilities you don’t find every day—don’t miss your chance to own a slice of Fort Worth! FHA Assumable mortgage for qualified buyer - 4.75% interest rate.
For sale
$425,000
4709 Driskell Blvd, Fort Worth, TX 76107
3beds
1,096sqft
Single Family Residence
Built in 1961
0.3 Acres Lot
$405,300 Zestimate®
$388/sqft
$-- HOA
What's special
Charming mid-century modern vibeMove-in ready main homeSeparate garage-conversion aduCentral hvacInviting curb appealCharming kitchenSoaking tub
- 21 days
- 1,121
- 102
Zillow last checked:
Listing updated:
Listed by:
Debbie Kerrigan 0758304 817-716-1790,
Keller Williams Heritage West 817-441-4000
Source: NTREIS,MLS#: 21391845
Facts & features
Interior
Bedrooms & bathrooms
- Bedrooms: 3
- Bathrooms: 2
- Full bathrooms: 2
Primary bedroom
- Features: Ceiling Fan(s), Dual Sinks, En Suite Bathroom
- Level: First
- Dimensions: 0 x 0
Bedroom
- Features: Ceiling Fan(s)
- Level: First
- Dimensions: 0 x 0
Bedroom
- Features: Ceiling Fan(s)
- Level: First
- Dimensions: 0 x 0
Living room
- Features: Ceiling Fan(s)
- Level: First
- Dimensions: 0 x 0
Heating
- Central, Electric
Cooling
- Central Air, Ceiling Fan(s), Electric
Appliances
- Included: Dishwasher, Electric Range, Electric Water Heater, Disposal, Microwave
- Laundry: Washer Hookup, Dryer Hookup
Features
- Built-in Features, High Speed Internet
- Flooring: Combination
- Has basement: No
- Has fireplace: No
Interior area
- Total interior livable area: 1,096 sqft
Video & virtual tour
Property
Parking
- Parking features: Driveway
Features
- Levels: One
- Stories: 1
- Patio & porch: Patio, Covered
- Exterior features: Private Yard, Storage
- Pool features: None
- Fencing: Fenced
Lot
- Size: 0.3 Acres
- Features: Interior Lot, Level, Few Trees
Details
- Additional structures: Guest House, Storage
- Parcel number: 03049396
Construction
Type & style
- Home type: SingleFamily
- Architectural style: Mid-Century Modern,Detached
- Property subtype: Single Family Residence
Materials
- Foundation: Slab
- Roof: Composition
Condition
- Year built: 1961
Utilities & green energy
- Sewer: Public Sewer
- Water: Public
- Utilities for property: Sewer Available, Water Available
Community & HOA
Community
- Security: Smoke Detector(s)
- Subdivision: Sunset Heights South Add
HOA
- Has HOA: No
Location
- Region: Fort Worth
Financial & listing details
- Price per square foot: $388/sqft
- Tax assessed value: $233,028
- Annual tax amount: $5,101
- Date on market: 9/21/2026
- Cumulative days on market: 21 days
- Listing terms: Assumable,Cash,Conventional,FHA,VA Loan
- Exclusions: Washers, Dryers, Refrigerators, Furnishings
Estimated market value
$405,300
$385,000 - $426,000
$1,987/mo
Price history
| Date | Event | Price |
|---|---|---|
| 9/21/2026 | Listed for sale | $425,000-4.5%$388/sqft |
Source: NTREIS #21391845 Report a problem | ||
| 10/8/2024 | Listing removed | $445,2250%$406/sqft |
Source: NTREIS #20632994 Report a problem | ||
| 10/4/2024 | Price change | $445,2500%$406/sqft |
Source: NTREIS #20632994 Report a problem | ||
| 9/30/2024 | Listed for sale | $445,2750%$406/sqft |
Source: NTREIS #20632994 Report a problem | ||
| 9/16/2024 | Listing removed | $445,3000%$406/sqft |
Source: NTREIS #20632994 Report a problem | ||
| 9/13/2024 | Price change | $445,3100%$406/sqft |
Source: NTREIS #20632994 Report a problem | ||
| 9/12/2024 | Price change | $445,3200%$406/sqft |
Source: NTREIS #20632994 Report a problem | ||
| 9/11/2024 | Price change | $445,3250%$406/sqft |
Source: NTREIS #20632994 Report a problem | ||
| 9/10/2024 | Price change | $445,3500%$406/sqft |
Source: NTREIS #20632994 Report a problem | ||
| 9/6/2024 | Price change | $445,3750%$406/sqft |
Source: NTREIS #20632994 Report a problem | ||
| 9/4/2024 | Price change | $445,4000%$406/sqft |
Source: NTREIS #20632994 Report a problem | ||
| 9/3/2024 | Price change | $445,4250%$406/sqft |
Source: NTREIS #20632994 Report a problem | ||
| 8/30/2024 | Price change | $445,4500%$406/sqft |
Source: NTREIS #20632994 Report a problem | ||
| 8/27/2024 | Price change | $445,4750%$406/sqft |
Source: NTREIS #20632994 Report a problem | ||
| 8/23/2024 | Price change | $445,5000%$406/sqft |
Source: NTREIS #20632994 Report a problem | ||
| 8/21/2024 | Price change | $445,5250%$407/sqft |
Source: NTREIS #20632994 Report a problem | ||
| 8/19/2024 | Price change | $445,5750%$407/sqft |
Source: NTREIS #20632994 Report a problem | ||
| 8/16/2024 | Price change | $445,6000%$407/sqft |
Source: NTREIS #20632994 Report a problem | ||
| 8/15/2024 | Price change | $445,6250%$407/sqft |
Source: NTREIS #20632994 Report a problem | ||
| 8/12/2024 | Price change | $445,6500%$407/sqft |
Source: NTREIS #20632994 Report a problem | ||
| 8/9/2024 | Price change | $445,7000%$407/sqft |
Source: NTREIS #20632994 Report a problem | ||
| 8/5/2024 | Price change | $445,7250%$407/sqft |
Source: NTREIS #20632994 Report a problem | ||
| 8/4/2024 | Price change | $445,7500%$407/sqft |
Source: NTREIS #20632994 Report a problem | ||
| 8/2/2024 | Price change | $445,8000%$407/sqft |
Source: NTREIS #20632994 Report a problem | ||
| 8/1/2024 | Listed for sale | $445,825$407/sqft |
Source: NTREIS #20632994 Report a problem | ||
| 6/18/2015 | Sold | -- |
Source: Agent Provided Report a problem | ||
Public tax history
| Year | Property taxes | Tax assessment |
|---|---|---|
| 2025 | $3,179 -13.5% | $233,028 |
| 2024 | $3,675 -6% | $233,028 -2.2% |
| 2023 | $3,909 -15.7% | $238,200 +20% |
| 2022 | $4,638 +7.8% | $198,429 +24% |
| 2021 | $4,301 -2% | $160,000 |
| 2020 | $4,389 +3.6% | $160,000 |
| 2019 | $4,235 +45.8% | $160,000 +28% |
| 2018 | $2,904 -3.8% | $125,000 -18.2% |
| 2017 | $3,020 +45.5% | $152,741 +31.3% |
| 2016 | $2,076 +3.9% | $116,337 +41.4% |
| 2015 | $1,997 | $82,300 |
| 2014 | $1,997 | $82,300 +4.8% |
| 2013 | -- | $78,500 +6.7% |
| 2012 | -- | $73,600 |
| 2011 | -- | $73,600 -0.8% |
| 2010 | -- | $74,200 -6.9% |
| 2009 | -- | $79,700 +6.3% |
| 2008 | -- | $75,000 |
| 2007 | -- | $75,000 +4.7% |
| 2006 | -- | $71,600 +25.2% |
| 2005 | -- | $57,200 |
| 2004 | -- | $57,200 +1.8% |
| 2003 | -- | $56,200 -1.4% |
| 2002 | -- | $57,000 +5.2% |
| 2001 | -- | $54,200 +9.9% |
| 2000 | -- | $49,300 |
Find assessor info on the county website
Monthly payment
Est. payment
Payment breakdown
Explore the cost of this home by adjusting the details. Changes won't be saved.Climate risks
Neighborhood: Sunset Heights South
Nearby schools
Schools provided by the listing agent
- Elementary: Southhimou
- Middle: Stripling
- High: Arlington Heights
- District: Fort Worth ISD
Source: NTREIS. This data may not be complete. We recommend contacting the local school district to confirm school assignments for this home.
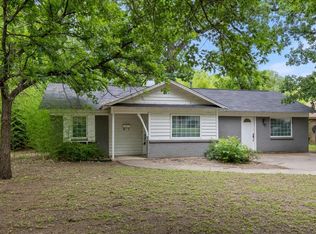
- $245,0003 bd2 ba1.5k sqft4713 Driskell Blvd, Fort Worth, TX 76107For Sale
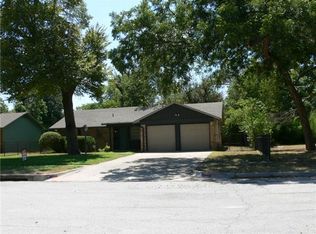
- $293,700-- bd-- ba-- sqft4729 Driskell Blvd #0-, Fort Worth, TX 76107Off Market
- $276,1003 bd2 ba1.4k sqft4705 Driskell Blvd, Fort Worth, TX 76107Off Market
- $225,1003 bd2 ba1k sqft4717 Driskell Blvd, Fort Worth, TX 76107Off Market
Similar homes
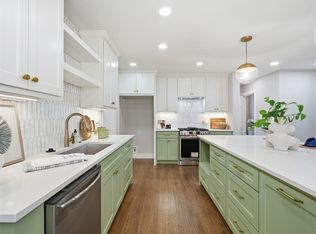
- $425,0004 bd2 ba1.5k sqft4016 Locke Ave, Fort Worth, TX 76107For Sale
 MLS ID #21405651, Harrison Sharp. NTREIS
 - $410,9003 bd2 ba1.4k sqft4314 Lovell Ave, Fort Worth, TX 76107For Sale
 MLS ID #21381536, Mindy Stehl. NTREIS
 - $225,0003 bd2 ba1.1k sqft4617 Driskell Blvd, Fort Worth, TX 76107For Sale
 MLS ID #21404719, Dan Hohmann. NTREIS
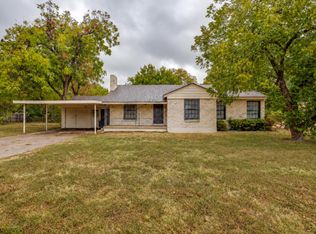
 - $425,0004 bd2 ba1.6k sqft3500 Corto Ave, Fort Worth, TX 76109For Sale
 MLS ID #21388764, Elle Snodgrass. NTREIS
