Welcome to this charming updated home in Historic Arlington Heights. This home has been thoughtfully updated inside and out, offering the perfect blend of classic character and modern comfort. Nestled on a quiet street just steps from the cobblestone roads of Arlington Heights and convenient to the Medical District, this residence puts you in one of Fort Worth's most desirable and walkable neighborhoods.
Step inside to find a bright, freshly updated interior featuring stylish finishes, a welcoming living space, and a functional layout ideal for everyday living and entertaining. The updated bath and kitchen with quartz countertops showcase contemporary touches while preserving the home's warm, inviting feel. Three comfortable bedrooms and two well-appointed baths provide flexible space for family, guests or a home office.
Outside, recent exterior improvements enhance curb appeal and create an inviting first impression. Enjoy easy access to local favorites, parks, dining, and the vibrant energy of Arlington Heights, with the added convenience of nearby medical facilities and major thoroughfares. This is a rare opportunity to own a move-in ready home in a location that offers both neighborhood charm and everyday practicality.
Don't miss your chance to experience the best of Fort Worth living.
For sale
Price cut: $10K (10/16)
$369,900
4925 Pershing Ave, Fort Worth, TX 76107
3beds
1,100sqft
Single Family Residence
Built in 1943
6,490 Square Feet Lot
$370,900 Zestimate®
$336/sqft
$-- HOA
What's special
Stylish finishesWarm inviting feelUpdated bathBright freshly updated interiorWelcoming living spaceInviting first impressionThree comfortable bedrooms
- 28 days
- 941
- 128
Zillow last checked:
Listing updated:
Listed by:
Beth Clark 0658760 207-837-4973,
Fathom Realty, LLC 888-455-6040
Source: NTREIS,MLS#: 21389741
Facts & features
Interior
Bedrooms & bathrooms
- Bedrooms: 3
- Bathrooms: 2
- Full bathrooms: 2
Primary bedroom
- Features: Ceiling Fan(s), En Suite Bathroom, Walk-In Closet(s)
- Level: First
- Dimensions: 11 x 10
Bedroom
- Features: Ceiling Fan(s)
- Level: First
- Dimensions: 12 x 11
Bedroom
- Features: Built-in Features, Ceiling Fan(s)
- Level: First
- Dimensions: 12 x 11
Primary bathroom
- Level: Fourth
- Dimensions: 11 x 6
Breakfast room nook
- Level: First
- Dimensions: 8 x 9
Other
- Level: First
- Dimensions: 8 x 6
Kitchen
- Features: Built-in Features, Galley Kitchen, Solid Surface Counters
- Level: First
- Dimensions: 11 x 8
Laundry
- Level: First
- Dimensions: 5 x 4
Living room
- Features: Ceiling Fan(s)
- Level: First
- Dimensions: 17 x 12
Cooling
- Central Air, Ceiling Fan(s), Electric
Appliances
- Included: Dishwasher, Gas Cooktop, Disposal, Gas Oven, Gas Water Heater
- Laundry: Washer Hookup, Electric Dryer Hookup, In Kitchen, Stacked
Features
- Paneling/Wainscoting, Cable TV
- Flooring: Carpet, Ceramic Tile, Hardwood, Luxury Vinyl Plank
- Has basement: No
- Has fireplace: No
Interior area
- Total interior livable area: 1,100 sqft
Video & virtual tour
Property
Parking
- Parking features: No Garage
Features
- Levels: One
- Stories: 1
- Patio & porch: Covered
- Pool features: None
- Fencing: Chain Link,Wood
Lot
- Size: 6,490 Square Feet
Details
- Parcel number: 00482536
Construction
Type & style
- Home type: SingleFamily
- Architectural style: Traditional,Detached
- Property subtype: Single Family Residence
Materials
- Foundation: Block
- Roof: Asphalt
Condition
- Year built: 1943
Utilities & green energy
- Sewer: Public Sewer
- Water: Public
- Utilities for property: Electricity Connected, Natural Gas Available, Sewer Available, Separate Meters, Water Available, Cable Available
Community & HOA
Community
- Features: Sidewalks
- Subdivision: Chamberlain Arlington Heights 1st
HOA
- Has HOA: No
Location
- Region: Fort Worth
Financial & listing details
- Price per square foot: $336/sqft
- Tax assessed value: $241,854
- Annual tax amount: $5,294
- Date on market: 9/18/2026
- Cumulative days on market: 32 days
- Listing terms: Cash,Conventional,FHA,VA Loan
Estimated market value
$370,900
$352,000 - $389,000
$1,789/mo
Price history
| Date | Event | Price |
|---|---|---|
| 10/16/2026 | Price change | $369,900-2.6%$336/sqft |
Source: NTREIS #21389741 Report a problem | ||
| 10/3/2026 | Price change | $379,900-2.6%$345/sqft |
Source: NTREIS #21389741 Report a problem | ||
| 9/18/2026 | Listed for sale | $389,900+110.8%$354/sqft |
Source: NTREIS #21389741 Report a problem | ||
| 6/25/2026 | Sold | -- |
Source: Public Record Report a problem | ||
| 3/1/2024 | Listing removed | -- |
Source: Zillow Rentals Report a problem | ||
| 2/16/2024 | Price change | $2,000-4.8%$2/sqft |
Source: Zillow Rentals Report a problem | ||
| 1/12/2024 | Price change | $2,100-6.5%$2/sqft |
Source: Zillow Rentals Report a problem | ||
| 1/4/2024 | Listed for rent | $2,245+40.3%$2/sqft |
Source: Zillow Rentals Report a problem | ||
| 10/27/2016 | Listing removed | $1,600+60.8%$1/sqft |
Source: Wilco Realtors Report a problem | ||
| 4/1/2016 | Listing removed | $185,000$168/sqft |
Source: Briggs Freeman Sotheby's Int'l #13235394 Report a problem | ||
| 2/25/2016 | Price change | $185,000-6.1%$168/sqft |
Source: Briggs Freeman Sotheby's Int'l #13235394 Report a problem | ||
| 1/20/2016 | Price change | $197,000-1.5%$179/sqft |
Source: Briggs Freeman Sotheby's Int'l #13235394 Report a problem | ||
| 9/10/2015 | Listed for sale | $199,900$182/sqft |
Source: BRANTS, INC., REALTORS #13235394 Report a problem | ||
| 2/18/2011 | Listing removed | $995$1/sqft |
Source: HouseHitz, Inc. Report a problem | ||
| 1/22/2011 | Listed for rent | $995$1/sqft |
Source: HouseHitz, Inc. Report a problem | ||
Public tax history
| Year | Property taxes | Tax assessment |
|---|---|---|
| 2025 | $5,294 -2.4% | $241,854 |
| 2024 | $5,427 -0.6% | $241,854 +0.3% |
| 2023 | $5,457 | $241,165 +20.6% |
| 2022 | -- | $200,000 |
| 2021 | $5,376 +12% | $200,000 +14.3% |
| 2020 | $4,801 +3.6% | $175,000 |
| 2019 | $4,632 -3.9% | $175,000 -0.1% |
| 2018 | $4,820 -1.2% | $175,200 |
| 2017 | $4,879 +12.8% | $175,200 +14.7% |
| 2016 | $4,327 +76.4% | $152,739 +76.8% |
| 2015 | $2,452 | $86,400 |
| 2014 | $2,452 | $86,400 |
| 2013 | -- | $86,400 -17.7% |
| 2012 | -- | $105,000 +21.5% |
| 2011 | -- | $86,420 |
| 2010 | -- | $86,420 -16.8% |
| 2009 | -- | $103,900 -10.7% |
| 2008 | -- | $116,400 +60.8% |
| 2007 | -- | $72,400 +5.1% |
| 2006 | -- | $68,900 |
| 2005 | -- | $68,900 +20% |
| 2004 | -- | $57,400 +12.3% |
| 2003 | -- | $51,100 -8.6% |
| 2002 | -- | $55,900 +4.7% |
| 2001 | -- | $53,400 +28.1% |
| 2000 | -- | $41,700 |
Find assessor info on the county website
Monthly payment
Est. payment
Payment breakdown
Explore the cost of this home by adjusting the details. Changes won't be saved.Climate risks
Neighborhood: Arlington Heights
Nearby schools
Schools provided by the listing agent
- Elementary: Southhimou
- Middle: Stripling
- High: Arlington Heights
- District: Fort Worth ISD
Source: NTREIS. This data may not be complete. We recommend contacting the local school district to confirm school assignments for this home.


Similar homes
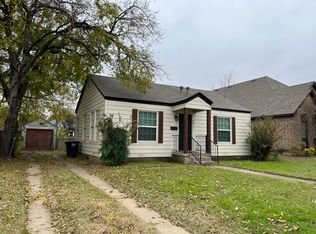
- $334,9003 bd2 ba1.1k sqft4812 Curzon Ave, Fort Worth, TX 76107For Sale
 MLS ID #21412526, Paige Villalobos. NTREIS
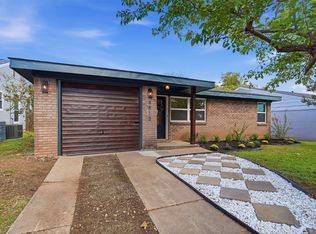
 - $285,0003 bd2 ba1.2k sqft4930 Donnelly Ave, Fort Worth, TX 76107For Sale
 MLS ID #21413890, Tyler Eidson. NTREIS
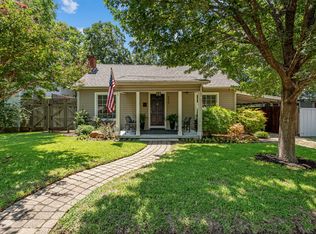
 - $330,0003 bd2 ba1k sqft4913 Calmont Ave, Fort Worth, TX 76107For Sale
 MLS ID #21278525, Charre Smith. NTREIS
 - $375,0002 bd1 ba1k sqft5329 Pershing Ave, Fort Worth, TX 76107For Sale
 MLS ID #21371808, John Zimmerman. NTREIS
