This corner-lot property sits in one of Fort Worth's friendliest neighborhoods, set on a double lot with a backyard shaded by mature trees and built for entertaining. A charming front yard patio adds even more room to gather, while the sidewalk-lined street invites easy evening walks. This charming updated bungalow offers 3 bedrooms and 2 baths. Inside, the primary suite feels like its own private retreat tucked down a separate hallway away from the main living space. The kitchen features custom cabinetry and a butcher block wood island that's removable and stores neatly back under the cabinets when not in use, all overlooking the backyard. Location seals the deal. Parks, coffee shops, restaurants, and shopping are all within walking distance. Dickies, TCU and the cultural area are all just a few miles away, giving you that rare blend of neighborhood charm and everyday convenience.
For sale
Price cut: $16K (8/28)
$499,000
4837 Birchman Ave, Fort Worth, TX 76107
3beds
1,632sqft
Single Family Residence
Built in 1920
6,272 Square Feet Lot
$-- Zestimate®
$306/sqft
$-- HOA
What's special
Updated bungalowCorner-lot propertyBuilt for entertainingSidewalk-lined streetDouble lotCharming front yard patioKitchen features custom cabinetry
- 50 days
- 302
- 22
Zillow last checked:
Listing updated:
Listed by:
Carmon Weeden 0636012 817-882-6688,
Burt Ladner Real Estate LLC 817-882-6688
Source: NTREIS,MLS#: 21331785
Facts & features
Interior
Bedrooms & bathrooms
- Bedrooms: 3
- Bathrooms: 2
- Full bathrooms: 2
Primary bedroom
- Features: En Suite Bathroom, Walk-In Closet(s)
- Level: First
- Dimensions: 17 x 12
Bedroom
- Level: First
- Dimensions: 14 x 11
Bedroom
- Level: First
- Dimensions: 12 x 12
Dining room
- Level: First
- Dimensions: 12 x 12
Kitchen
- Features: Granite Counters
- Level: First
- Dimensions: 12 x 12
Living room
- Level: First
- Dimensions: 0 x 0
Heating
- Central, Natural Gas
Cooling
- Central Air, Ceiling Fan(s), Electric
Appliances
- Included: Dishwasher, Electric Water Heater, Disposal, Gas Oven, Gas Range, Microwave
- Laundry: Washer Hookup, Electric Dryer Hookup
Features
- Granite Counters, High Speed Internet, Open Floorplan, Pantry
- Flooring: Ceramic Tile, Wood
- Windows: Window Coverings
- Has basement: No
- Has fireplace: No
Interior area
- Total interior livable area: 1,632 sqft
Video & virtual tour
Property
Parking
- Parking features: Driveway, On Street
Features
- Levels: One
- Stories: 1
- Patio & porch: Covered
- Exterior features: Fire Pit, Garden, Private Yard, Rain Gutters
- Pool features: None
- Fencing: Back Yard,Privacy,Wood
Lot
- Size: 6,272 Square Feet
- Features: Corner Lot, Landscaped, Many Trees
Details
- Additional structures: Shed(s)
- Parcel number: 00484091
Construction
Type & style
- Home type: SingleFamily
- Architectural style: Early American,Detached
- Property subtype: Single Family Residence
Materials
- Foundation: Pillar/Post/Pier
- Roof: Composition
Condition
- Resale
- Year built: 1920
Utilities & green energy
- Sewer: Public Sewer
- Water: Public
- Utilities for property: Natural Gas Available, Sewer Available, Separate Meters, Water Available
Community & HOA
Community
- Security: Carbon Monoxide Detector(s), Smoke Detector(s)
- Subdivision: Chamberlain Arlington Heights 1st
HOA
- Has HOA: No
Location
- Region: Fort Worth
Financial & listing details
- Price per square foot: $306/sqft
- Tax assessed value: $430,719
- Annual tax amount: $7,103
- Date on market: 7/17/2026
- Cumulative days on market: 50 days
- Exclusions: Brackets and TV's, Murphy bed and Ring Cameras
Estimated market value
Not available
Estimated sales range
Not available
Not available
Price history
| Date | Event | Price |
|---|---|---|
| 8/28/2026 | Price change | $499,000-3.1%$306/sqft |
Source: NTREIS #21331785 Report a problem | ||
| 7/17/2026 | Listed for sale | $515,000+17.8%$316/sqft |
Source: NTREIS #21331785 Report a problem | ||
| 7/13/2023 | Sold | -- |
Source: Ebby Halliday REC solds #20342310_76107 Report a problem | ||
| 6/29/2023 | Pending sale | $437,000$268/sqft |
Source: Williams Trew - An Ebby Halliday Real Estate Company #20342310 Report a problem | ||
| 6/9/2023 | Listed for sale | $437,000$268/sqft |
Source: Williams Trew - An Ebby Halliday Real Estate Company #20342310 Report a problem | ||
| 6/8/2023 | Pending sale | $437,000$268/sqft |
Source: NTREIS #20342310 Report a problem | ||
| 6/5/2023 | Contingent | $437,000$268/sqft |
Source: NTREIS #20342310 Report a problem | ||
| 6/2/2023 | Listed for sale | $437,000+41%$268/sqft |
Source: NTREIS #20342310 Report a problem | ||
| 10/2/2018 | Sold | -- |
Source: Agent Provided Report a problem | ||
| 9/12/2018 | Pending sale | $309,900$190/sqft |
Source: Keller Williams Realty #13841387 Report a problem | ||
| 8/30/2018 | Price change | $309,900-1.6%$190/sqft |
Source: Keller Williams Realty #13841387 Report a problem | ||
| 8/9/2018 | Price change | $314,900-1.6%$193/sqft |
Source: Keller Williams Realty #13841387 Report a problem | ||
| 6/7/2018 | Price change | $319,900-2.8%$196/sqft |
Source: Keller Williams Realty #13841387 Report a problem | ||
| 5/23/2018 | Listed for sale | $329,000+214.8%$202/sqft |
Source: Keller Williams Realty Ft. Wor #13841387 Report a problem | ||
| 5/9/2013 | Sold | -- |
Source: Agent Provided Report a problem | ||
| 10/22/2012 | Sold | -- |
Source: Agent Provided Report a problem | ||
| 8/7/2012 | Listed for sale | $104,500-16.4%$64/sqft |
Source: RE/MAX Trinity #11817515 Report a problem | ||
| 8/4/2011 | Listing removed | $125,000$77/sqft |
Source: C21 Preferred Properties #11525884 Report a problem | ||
| 5/4/2011 | Price change | $125,000+13.6%$77/sqft |
Source: C21 Preferred Properties #11525884 Report a problem | ||
| 3/25/2011 | Price change | $110,000-4.3%$67/sqft |
Source: C21 Preferred Properties #11525884 Report a problem | ||
| 1/15/2011 | Listed for sale | $115,000$70/sqft |
Source: C21 Preferred Properties #11525884 Report a problem | ||
Public tax history
| Year | Property taxes | Tax assessment |
|---|---|---|
| 2025 | $7,103 -7.7% | $430,719 |
| 2024 | $7,699 -19.6% | $430,719 +1.8% |
| 2023 | $9,572 +12.4% | $423,041 +29.2% |
| 2022 | $8,515 +1.3% | $327,547 +4.8% |
| 2021 | $8,403 +4.5% | $312,603 +6.7% |
| 2020 | $8,040 -4.4% | $293,086 -7.8% |
| 2019 | $8,411 +20.2% | $317,791 +24.9% |
| 2018 | $6,997 -0.8% | $254,355 +0.4% |
| 2017 | $7,054 +17.7% | $253,291 +19.7% |
| 2016 | $5,995 +18.1% | $211,623 +18.3% |
| 2015 | $5,078 | $178,900 |
| 2014 | $5,078 | $178,900 +36.6% |
| 2013 | -- | $131,000 -5.5% |
| 2012 | -- | $138,600 +16.5% |
| 2011 | -- | $119,000 +10.6% |
| 2010 | -- | $107,600 -13.6% |
| 2009 | -- | $124,600 |
| 2008 | -- | $124,600 +20.3% |
| 2007 | -- | $103,600 +6.9% |
| 2006 | -- | $96,900 |
| 2005 | -- | $96,900 +41.5% |
| 2004 | -- | $68,500 +14.7% |
| 2003 | -- | $59,700 -2.3% |
| 2002 | -- | $61,100 +4.8% |
| 2001 | -- | $58,300 +27.9% |
| 2000 | -- | $45,600 |
Find assessor info on the county website
Monthly payment
Est. payment
Payment breakdown
Explore the cost of this home by adjusting the details. Changes won't be saved.Climate risks
Neighborhood: Arlington Heights
Nearby schools
Schools provided by the listing agent
- Elementary: Southhimou
- Middle: Stripling
- High: Arlington Heights
- District: Fort Worth ISD
Source: NTREIS. This data may not be complete. We recommend contacting the local school district to confirm school assignments for this home.

Similar homes
- $500,0003 bd2 ba1.2k sqft5012 Calmont Ave, Fort Worth, TX 76107For Sale
 MLS ID #21348450, Pat Safian. NTREIS
 - $--4 bd3 ba2k sqft5121 Kilpatrick Ave, Fort Worth, TX 76107Auction
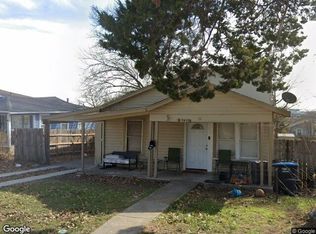 Xome
Xome - $429,9003 bd2 ba1.2k sqft4826 Pershing Ave, Fort Worth, TX 76107For Sale
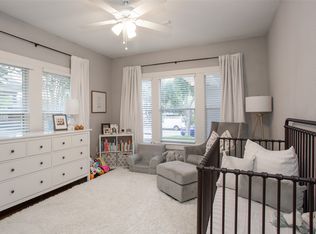 MLS ID #21358064, Laura Kelly. NTREIS
 - $505,0004 bd2 ba1.7k sqft4024 Calmont Ave, Fort Worth, TX 76107For Sale
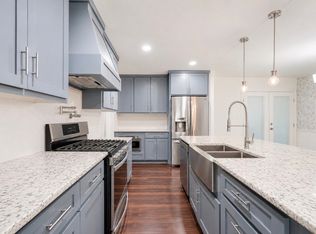 MLS ID #21356148, Jazmin Arreola. NTREIS
