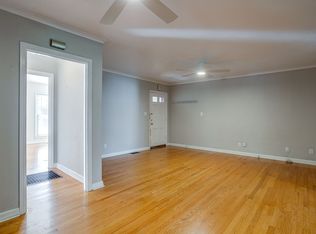
Stunning, fully renovated gem in the heart of Fort Worth! Striking the perfect balance between classic charm and modern sophistication, every inch of this home has been meticulously updated for effortless, turn-key living. Step inside to a light-filled, open-concept floor plan showcasing premium contemporary flooring, designer light fixtures, and high-end finishes throughout. The gourmet kitchen is a chef’s dream, boasting custom cabinetry, sleek countertops, and brand-new appliances.
Nestled right off the West Freeway (I-30), your daily commute is an absolute breeze. You are perfectly positioned in the epicenter of Fort Worth culture and convenience: minutes from Downtown and Sundance Square, a short cruise north to the Historic Stockyards, and down the road from the Cultural District and Clearfork. Complete with great curb appeal and a spacious yard, this home is the ultimate Fort Worth launchpad.
For sale
$499,999
4220 Donnelly Ave, Fort Worth, TX 76107
4beds
2,050sqft
:
Get pre-qualified$3,678/mo
Single Family Residence
Built in 1943
6,272 Square Feet Lot
$480,700 Zestimate®
$244/sqft
$-- HOA
What's special
Premium contemporary flooringSpacious yardLight-filled open-concept floor planHigh-end finishes throughoutSleek countertopsBrand-new appliancesFully renovated gem
- 13 days |
- 600 |
- 53 |
Zillow last checked:
Listing updated:
Listed by:
Salvador Caballero 0286632 855-456-4945,
ListWithFreedom.com 855-456-4945
Source: NTREIS,MLS#: 21333410
Facts & features
Interior
Bedrooms & bathrooms
- Bedrooms: 4
- Bathrooms: 3
- Full bathrooms: 2
- 1/2 bathrooms: 1
Primary bedroom
- Level: First
- Dimensions: 14 x 13
Bedroom
- Level: First
- Dimensions: 12 x 12
Bedroom
- Level: First
- Dimensions: 12 x 10
Bedroom
- Level: First
- Dimensions: 11 x 10
Dining room
- Level: First
- Dimensions: 12 x 10
Family room
- Level: First
- Dimensions: 16 x 12
Kitchen
- Level: First
- Dimensions: 14 x 11
Living room
- Level: First
- Dimensions: 21 x 12
Heating
- Central
Cooling
- Central Air, Wall Unit(s)
Appliances
- Included: Dishwasher, Disposal, Gas Range, Microwave, Refrigerator
- Laundry: Laundry in Utility Room
Features
- Double Vanity, Walk-In Closet(s)
- Flooring: Vinyl
- Has basement: No
- Has fireplace: No
Interior area
- Total interior livable area: 2,050 sqft
Video & virtual tour
Property
Parking
- Parking features: Driveway
Features
- Levels: One
- Stories: 1
- Patio & porch: Covered
- Pool features: None
- Fencing: Full
Lot
- Size: 6,272 Square Feet
- Dimensions: 50 x 124 x 49 x 124
Details
- Parcel number: 03443485
Construction
Type & style
- Home type: SingleFamily
- Architectural style: Ranch,Detached
- Property subtype: Single Family Residence
Materials
- Frame, Wood Siding
- Roof: Shingle
Condition
- Year built: 1943
Utilities & green energy
- Sewer: Public Sewer
- Water: Public
- Utilities for property: Sewer Available, Water Available
Community & HOA
Community
- Subdivision: West Ft Worth Land Co
HOA
- Has HOA: No
Location
- Region: Fort Worth
Financial & listing details
- Price per square foot: $244/sqft
- Tax assessed value: $378,424
- Annual tax amount: $5,068
- Date on market: 7/16/2026
- Cumulative days on market: 13 days
- Listing terms: Cash,Conventional,FHA,USDA Loan,VA Loan
Estimated market value
$480,700
$457,000 - $505,000
$2,360/mo
Price history
| Date | Event | Price |
|---|---|---|
| 7/16/2026 | Listed for sale | $499,999+33.3%$244/sqft |
Source: NTREIS #21333410 Report a problem | ||
| 4/25/2026 | Listing removed | $375,000$183/sqft |
Source: NTREIS #21205279 Report a problem | ||
| 4/9/2026 | Listed for sale | $375,000$183/sqft |
Source: NTREIS #21205279 Report a problem | ||
| 3/25/2026 | Listing removed | $375,000$183/sqft |
Source: NTREIS #21205279 Report a problem | ||
| 3/20/2026 | Price change | $375,000-6.3%$183/sqft |
Source: NTREIS #21205279 Report a problem | ||
| 3/11/2026 | Listed for sale | $400,000$195/sqft |
Source: NTREIS #21205279 Report a problem | ||
Public tax history
| Year | Property taxes | Tax assessment |
|---|---|---|
| 2025 | $3,484 -1.3% | $378,424 |
| 2024 | $3,529 +9.5% | $378,424 +17.7% |
| 2023 | $3,222 -20.9% | $321,644 +5.9% |
| 2022 | $4,073 +2.4% | $303,608 +23.4% |
| 2021 | $3,977 +8.8% | $246,057 -6.4% |
| 2020 | $3,656 +14.9% | $262,884 +5.2% |
| 2019 | $3,181 +7.2% | $249,958 +96.1% |
| 2018 | $2,969 +9.8% | $127,481 -57.3% |
| 2017 | $2,703 +9.4% | $298,645 +4% |
| 2016 | $2,471 -2.2% | $287,136 +199.8% |
| 2015 | $2,525 | $95,778 -6.2% |
| 2014 | $2,525 | $102,100 +2.3% |
| 2013 | -- | $99,800 +3.5% |
| 2012 | -- | $96,400 +3.7% |
| 2011 | -- | $93,000 -0.9% |
| 2010 | -- | $93,800 -8.8% |
| 2009 | -- | $102,800 +7.5% |
| 2008 | -- | $95,600 +4.1% |
| 2007 | -- | $91,800 -9.7% |
| 2006 | -- | $101,700 +22.7% |
| 2005 | -- | $82,900 +5.3% |
| 2004 | -- | $78,700 +4.1% |
| 2003 | -- | $75,600 +26.6% |
| 2002 | -- | $59,700 +12.4% |
| 2001 | -- | $53,100 |
| 2000 | -- | $53,100 |
Find assessor info on the county website
Monthly payment
Est. payment
Payment breakdown
Explore the cost of this home by adjusting the details. Changes won't be saved.Climate risks
Neighborhood: Alamo Heights
Nearby schools
GreatSchools rating
- 7/10South Hi Mount Elementary SchoolGrades: PK-5Distance: 0.3 mi
- 5/10Stripling Middle SchoolGrades: 6-8Distance: 0.7 mi
- 3/10Arlington Heights High SchoolGrades: 9-12Distance: 0.3 mi
Schools provided by the listing agent
- Elementary: Southhimou
- Middle: Stripling
- High: Arlington Heights
- District: Fort Worth ISD
Source: NTREIS. This data may not be complete. We recommend contacting the local school district to confirm school assignments for this home.
- $266,5002 bd2 ba1.2k sqft4224 Donnelly Ave, Fort Worth, TX 76107Off Market
- $366,5003 bd2 ba1.5k sqft4216 Donnelly Ave, Fort Worth, TX 76107Off Market
- $328,8003 bd2 ba1.2k sqft4228 Donnelly Ave, Fort Worth, TX 76107Off Market
- $276,5003 bd1 ba1.7k sqft4212 Donnelly Ave, Fort Worth, TX 76107Off Market
- $327,0003 bd2 ba1.5k sqft4232 Donnelly Ave, Fort Worth, TX 76107Off Market
- $300,3002 bd1 ba1k sqft4221 Curzon Ave, Fort Worth, TX 76107Off Market
- $189,0003 bd1 ba848 sqft4208 Donnelly Ave, Fort Worth, TX 76107Off Market
- $338,0004 bd3 ba1.6k sqft4225 Curzon Ave, Fort Worth, TX 76107Off Market
A local agent can set up tours, give advice and negotiate with sellers.
Similar homes
- $499,0004 bd2 ba1.7k sqft4009 Anita Ave, Fort Worth, TX 76109For Sale
 MLS ID #21318506, Michael Reeder. NTREIS
 - $400,0003 bd2 ba1.3k sqft4521 Calmont Ave, Fort Worth, TX 76107For Sale
 MLS ID #21259570, Andrew Villagran. NTREIS
 - $--3 bd2 ba2.5k sqft3405 Covert Ave, Fort Worth, TX 76133Auction
 Auction.com 2
 - $280,0004 bd3 ba1.4k sqft4212 Geddes Ave, Fort Worth, TX 76107For Sale
 MLS ID #21173438, Irfan Malik. NTREIS
 - $449,0005 bd4 ba2.4k sqft4201 Anita Ave, Fort Worth, TX 76109For SaleMLS ID #21290528, Laura Spann. NTREIS
- $--3 bd2 ba1.3k sqft3004 N Hampton St, Fort Worth, TX 76106AuctionAuction.com 1
- $--3 bd2 ba2.3k sqft4321 Misty Meadow Dr, Fort Worth, TX 76133AuctionServiceLink Auction
- $--3 bd2 ba2.1k sqft5232 Cockrell Ave, Fort Worth, TX 76133AuctionAuction.com 2
- $--3 bd2 ba2.7k sqft2901 Raton Dr, Fort Worth, TX 76116AuctionAuction.com 2
- $299,0003 bd2 ba1.2k sqft4930 Donnelly Ave, Fort Worth, TX 76107For SaleMLS ID #21308239, Jonathan Donalson. NTREIS
- $--4 bd2 ba2.4k sqft1733 Holt St, Fort Worth, TX 76103AuctionServiceLink Auction
- $350,0004 bd3 ba2.1k sqft8532 George St, White Settlement, TX 76108For SaleMLS ID #21343619, Julianna Velasquez. NTREIS
- $--3 bd2 ba1.2k sqft7428 Overhill Rd, Fort Worth, TX 76116AuctionServiceLink Auction
- $265,0004 bd3 ba2.7k sqft2522 N Hughes Ave, Fort Worth, TX 76103For SaleMLS ID #21343142, Manny Rodriguez. NTREIS
- $--4 bd3 ba3k sqft7629 Woodside Hl, Fort Worth, TX 76179AuctionAuction.com 2
- $--4 bd2 ba2.1k sqft6705 Northland Dr, Fort Worth, TX 76137AuctionAuction.com 2
- $399,0004 bd2 ba1.4k sqft4228 Winfield Ave, Fort Worth, TX 76109For SaleMLS ID #21294947, Laura Spann. NTREIS
- $--4 bd2 ba2.1k sqft224 NE Murphy Rd, Burleson, TX 76028AuctionAuction.com 1
- $325,0002 bd1 ba1.3k sqft3800 El Campo Ave, Fort Worth, TX 76107For SaleMLS ID #21284818, Terrence Bilodeau. NTREIS
- $--3 bd2 ba1.1k sqft2110 Westchester Dr, Haltom City, TX 76117AuctionAuction.com 2
