** Priced to sell ** Sitting on a rare half-acre lot—an incredible find for this part of town—there’s plenty of space to garden, play, or create the backyard you’ve been dreaming of. A true gem with room to breathe! ** Property sold as-is, seller will NOT make any repairs **
Pending
Price cut: $20K (9/22)
$238,888
2522 N Hughes Ave, Fort Worth, TX 76103
4beds
2,705sqft
Single Family Residence
Built in 1947
0.54 Acres Lot
$-- Zestimate®
$88/sqft
$-- HOA
What's special
Rare half-acre lot
- 83 days
- 752
- 86
Zillow last checked:
Listing updated:
Listed by:
Manny Rodriguez 0784175 8177197980,
RJ Williams & Company RE LLC 682-214-7592,
Juan Manuel Acosta 0649886 469-774-9308,
RJ Williams & Company RE LLC
Source: NTREIS,MLS#: 21343142
Facts & features
Interior
Bedrooms & bathrooms
- Bedrooms: 4
- Bathrooms: 3
- Full bathrooms: 2
- 1/2 bathrooms: 1
Primary bedroom
- Features: Ceiling Fan(s)
- Level: First
- Dimensions: 20 x 23
Primary bedroom
- Features: Built-in Features, Ceiling Fan(s)
- Level: First
- Dimensions: 16 x 16
Bedroom
- Features: Ceiling Fan(s)
- Level: First
- Dimensions: 12 x 13
Bedroom
- Features: Ceiling Fan(s)
- Level: First
- Dimensions: 12 x 12
Dining room
- Features: Built-in Features
- Level: First
- Dimensions: 11 x 12
Living room
- Features: Built-in Features, Ceiling Fan(s)
- Level: First
- Dimensions: 11 x 22
Heating
- Central
Cooling
- Central Air
Appliances
- Included: Gas Range
Features
- Built-in Features, Multiple Master Suites
- Flooring: Laminate, Tile
- Has basement: No
- Number of fireplaces: 1
- Fireplace features: Family Room
Interior area
- Total interior livable area: 2,705 sqft
Property
Parking
- Parking features: Additional Parking, Concrete, Driveway, Oversized, On Street
Features
- Levels: One
- Stories: 1
- Pool features: None
- Fencing: Back Yard,Chain Link,Fenced,Gate
Lot
- Size: 0.54 Acres
- Dimensions: 23,609.52
- Features: Cleared
Details
- Additional structures: Other
- Parcel number: 02252074
Construction
Type & style
- Home type: SingleFamily
- Architectural style: Ranch,Traditional,Detached
- Property subtype: Single Family Residence
- Attached to another structure: Yes
Materials
- Aluminum Siding
- Foundation: Pillar/Post/Pier
- Roof: Shingle
Condition
- Resale
- Year built: 1947
Utilities & green energy
- Sewer: Public Sewer
- Water: Public
- Utilities for property: Electricity Available, Electricity Connected, Natural Gas Available, Sewer Available, Water Available
Community & HOA
Community
- Subdivision: Popes Sub
HOA
- Has HOA: No
Location
- Region: Fort Worth
Financial & listing details
- Price per square foot: $88/sqft
- Tax assessed value: $282,000
- Annual tax amount: $6,058
- Date on market: 7/28/2026
- Cumulative days on market: 256 days
- Listing terms: Cash,Conventional,Other
Estimated market value
Not available
Estimated sales range
Not available
$2,608/mo
Price history
| Date | Event | Price |
|---|---|---|
| 10/7/2026 | Pending sale | $238,888$88/sqft |
Source: NTREIS #21343142 Report a problem | ||
| 10/1/2026 | Contingent | $238,888$88/sqft |
Source: NTREIS #21343142 Report a problem | ||
| 9/22/2026 | Price change | $238,888-7.7%$88/sqft |
Source: NTREIS #21343142 Report a problem | ||
| 9/10/2026 | Price change | $258,888-2.3%$96/sqft |
Source: NTREIS #21343142 Report a problem | ||
| 8/25/2026 | Listed for sale | $265,000$98/sqft |
Source: NTREIS #21343142 Report a problem | ||
| 8/21/2026 | Contingent | $265,000$98/sqft |
Source: NTREIS #21343142 Report a problem | ||
| 7/28/2026 | Listed for sale | $265,000-11.4%$98/sqft |
Source: NTREIS #21343142 Report a problem | ||
| 7/14/2026 | Listing removed | $299,000$111/sqft |
Source: NTREIS #21152321 Report a problem | ||
| 1/14/2026 | Listed for sale | $299,000+215.1%$111/sqft |
Source: NTREIS #21152321 Report a problem | ||
| 1/12/2026 | Listing removed | $2,500$1/sqft |
Source: Zillow Rentals Report a problem | ||
| 1/1/2026 | Price change | $2,500-3.8%$1/sqft |
Source: Zillow Rentals Report a problem | ||
| 12/13/2025 | Price change | $2,600-7.1%$1/sqft |
Source: Zillow Rentals Report a problem | ||
| 12/6/2025 | Listed for rent | $2,800+180%$1/sqft |
Source: Zillow Rentals Report a problem | ||
| 1/24/2013 | Listing removed | $94,900$35/sqft |
Source: ALEXANDER CHANDLER REALTY, LLC #11809023 Report a problem | ||
| 8/31/2012 | Price change | $94,900-5%$35/sqft |
Source: Alexander Chandler Realty, LLC #11809023 Report a problem | ||
| 7/21/2012 | Listed for sale | $99,900$37/sqft |
Source: Alexander Chandler Realty, LLC #11809023 Report a problem | ||
| 2/16/2012 | Listing removed | $1,000 |
Source: Keller Williams Realty #11709290 Report a problem | ||
| 1/19/2012 | Listed for rent | $1,000 |
Source: Dow FW RE Inc. #11709290 Report a problem | ||
Public tax history
| Year | Property taxes | Tax assessment |
|---|---|---|
| 2025 | $6,173 +1.9% | $282,000 -6% |
| 2024 | $6,058 | $300,000 -6.1% |
| 2023 | -- | $319,342 +93.5% |
| 2022 | $4,289 +14.8% | $165,000 +18.7% |
| 2021 | $3,736 -2% | $139,000 |
| 2020 | $3,813 +3.6% | $139,000 |
| 2019 | $3,679 +7.4% | $139,000 +11.6% |
| 2018 | $3,426 -1.2% | $124,529 |
| 2017 | $3,468 +17% | $124,529 +19% |
| 2016 | $2,964 -2.1% | $104,607 -2% |
| 2015 | $3,029 | $106,700 |
| 2014 | $3,029 | $106,700 |
| 2013 | -- | $106,700 -0.5% |
| 2012 | -- | $107,200 +5.9% |
| 2011 | -- | $101,200 -0.9% |
| 2010 | -- | $102,100 -8.8% |
| 2009 | -- | $111,900 |
| 2008 | -- | $111,900 -18.2% |
| 2007 | -- | $136,800 |
| 2006 | -- | $136,800 +39.6% |
| 2005 | -- | $98,000 +21% |
| 2004 | -- | $81,000 |
| 2003 | -- | $81,000 |
| 2002 | -- | $81,000 |
| 2001 | -- | $81,000 |
| 2000 | -- | $81,000 |
Find assessor info on the county website
Monthly payment
Est. payment
Payment breakdown
Explore the cost of this home by adjusting the details. Changes won't be saved.Climate risks
Neighborhood: West Meadowbrook
Nearby schools
Schools provided by the listing agent
- Elementary: Meadowbrook
- Middle: Meadowbrook
- High: Eastern Hills
- District: Fort Worth ISD
Source: NTREIS. This data may not be complete. We recommend contacting the local school district to confirm school assignments for this home.
Similar homes
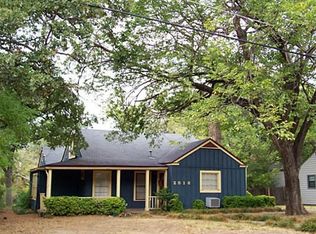
- $287,0003 bd2 ba1.3k sqft2029 Lynnhaven Rd, Fort Worth, TX 76103For Sale
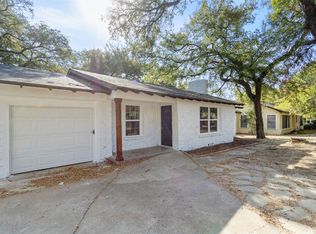 MLS ID #21352489, Gilda Pioquinto. NTREIS
 - $194,0004 bd2 ba1.3k sqft2008 Danner St, Fort Worth, TX 76105For Sale
 MLS ID #21310557, Amber Broadway. NTREIS
 - $259,0003 bd2 ba1.8k sqft2525 Oakwood Ter, Haltom City, TX 76117For Sale
 MLS ID #21353822, Dennis Askins. NTREIS
 - $240,0003 bd2 ba1.5k sqft619 E Arlington Ave, Fort Worth, TX 76104For Sale
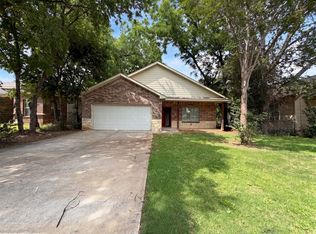 MLS ID #21310211, Amber Broadway. NTREIS
