Beautifully renovated 4-bedroom, 2-bath home offering approximately 2,100 square feet of living space. This move-in-ready home features a new HVAC system, updated finishes throughout, and a spacious, functional floor plan perfect for everyday living and entertaining. The large backyard provides plenty of space for outdoor activities. Conveniently located near schools, shopping, dining, and major highways, this home offers both comfort and convenience. Don’t miss the opportunity to make this beautifully updated property your new home!
For sale
Price cut: $35K (8/15)
$315,000
8532 George St, White Settlement, TX 76108
4beds
2,100sqft
Single Family Residence
Built in 1959
10,711 Square Feet Lot
$311,000 Zestimate®
$150/sqft
$-- HOA
What's special
Updated finishes throughoutSpacious functional floor planNew hvac system
- 70 days
- 78
- 3
Zillow last checked:
Listing updated:
Listed by:
Julianna Velasquez 0845493 817-920-7700,
Keller Williams Fort Worth 817-920-7700
Source: NTREIS,MLS#: 21343619
Facts & features
Interior
Bedrooms & bathrooms
- Bedrooms: 4
- Bathrooms: 3
- Full bathrooms: 2
- 1/2 bathrooms: 1
Primary bedroom
- Level: First
- Dimensions: 11 x 23
Bedroom
- Level: First
- Dimensions: 8 x 14
Bedroom
- Level: First
- Dimensions: 7 x 7
Bedroom
- Level: First
- Dimensions: 11 x 11
Laundry
- Level: First
- Dimensions: 14 x 14
Living room
- Level: First
- Dimensions: 17 x 11
Heating
- Central
Cooling
- Central Air
Appliances
- Included: Gas Range
Features
- Other
- Has basement: No
- Has fireplace: No
Interior area
- Total interior livable area: 2,100 sqft
Video & virtual tour
Property
Parking
- Parking features: No Garage
Features
- Levels: One
- Stories: 1
- Pool features: None
Lot
- Size: 10,711 Square Feet
Details
- Parcel number: 02325144
Construction
Type & style
- Home type: SingleFamily
- Architectural style: Detached
- Property subtype: Single Family Residence
Condition
- Year built: 1959
Utilities & green energy
- Sewer: Public Sewer
- Water: Public
- Utilities for property: Electricity Available, Sewer Available, Water Available
Community & HOA
Community
- Features: Curbs
- Subdivision: Rashti&White
HOA
- Has HOA: No
Location
- Region: White Settlement
Financial & listing details
- Price per square foot: $150/sqft
- Tax assessed value: $248,502
- Annual tax amount: $5,819
- Date on market: 7/29/2026
- Cumulative days on market: 72 days
- Listing terms: Cash,Conventional,FHA,USDA Loan,VA Loan
- Road surface type: Asphalt
Estimated market value
$311,000
$295,000 - $327,000
$2,430/mo
Price history
| Date | Event | Price |
|---|---|---|
| 8/15/2026 | Price change | $315,000-10%$150/sqft |
Source: NTREIS #21343619 Report a problem | ||
| 7/29/2026 | Listed for sale | $350,000$167/sqft |
Source: NTREIS #21343619 Report a problem | ||
Public tax history
| Year | Property taxes | Tax assessment |
|---|---|---|
| 2025 | $5,819 -1.1% | $248,502 |
| 2024 | $5,887 +6.7% | $248,502 +7.1% |
| 2023 | $5,515 | $231,976 +31.8% |
| 2022 | -- | $175,992 -4.9% |
| 2021 | $167 +42.4% | $185,144 +23.4% |
| 2020 | $117 +66.9% | $150,001 +54.2% |
| 2019 | $70 +132.9% | $97,292 +91.2% |
| 2018 | $30 +150850% | $50,877 +10% |
| 2017 | $0 | $46,252 -3.2% |
| 2016 | $874 -2.7% | $47,766 +15.7% |
| 2015 | $898 | $41,300 |
| 2014 | $898 | $41,300 +6.7% |
| 2013 | -- | $38,700 -0.8% |
| 2012 | -- | $39,000 -6.3% |
| 2011 | -- | $41,600 -1% |
| 2010 | -- | $42,000 -25.3% |
| 2009 | -- | $56,200 -2.6% |
| 2008 | -- | $57,700 |
| 2007 | -- | $57,700 +2.7% |
| 2006 | -- | $56,200 +2.7% |
| 2005 | -- | $54,700 |
| 2004 | -- | $54,700 -5.5% |
| 2003 | -- | $57,900 +22.9% |
| 2002 | -- | $47,100 +10.8% |
| 2001 | -- | $42,500 +46% |
| 2000 | -- | $29,100 |
Find assessor info on the county website
Monthly payment
Est. payment
Payment breakdown
Explore the cost of this home by adjusting the details. Changes won't be saved.Climate risks
Neighborhood: 76108
Nearby schools
Schools provided by the listing agent
- Elementary: Bluehaze
- Middle: Brewer
- High: Brewer
- District: White Settlement ISD
Source: NTREIS. This data may not be complete. We recommend contacting the local school district to confirm school assignments for this home.
- $148,0002 bd1 ba890 sqft8528 George St, White Settlement, TX 76108Off Market
- $181,6003 bd1 ba1.2k sqft8536 George St, White Settlement, TX 76108Off Market
- $237,6003 bd2 ba1.2k sqft8549 James Ct, White Settlement, TX 76108Off Market
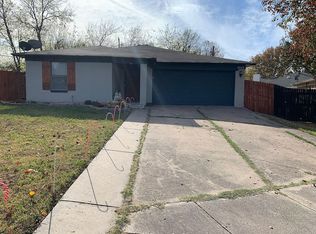
- $222,1003 bd2 ba1.2k sqft8545 James Ct, White Settlement, TX 76108Off Market
Similar homes
- $350,0004 bd2 ba2.1k sqft8772 Regal Royale Dr, Fort Worth, TX 76108For Sale
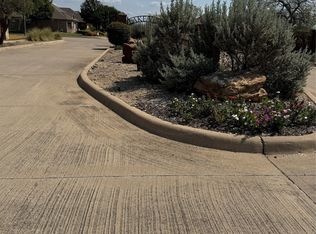 MLS ID #21398946, Jeannie Turley. NTREIS
 - $267,0004 bd2 ba1.6k sqft719 Hallvale Dr, White Settlement, TX 76108For Sale
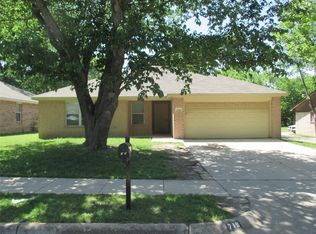 MLS ID #21378010, Rosie Marin. NTREIS
 - $275,0003 bd2 ba1.2k sqft856 McCully St, White Settlement, TX 76108For Sale
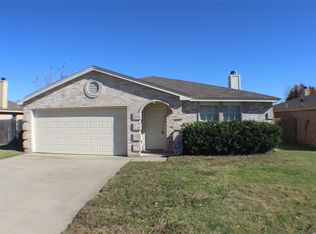 MLS ID #21361310, David Lane. NTREIS
 - $343,9004 bd2 ba1.9k sqft1103 Bryant St, Benbrook, TX 76126For Sale
 MLS ID #21379951, Billy Turner. NTREIS
