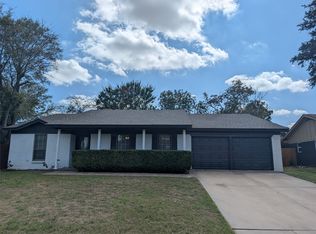
Welcome home to this warm and inviting, incredibly spacious home. There are essentially two master suites. You will enjoy entertaining family and friends on the holidays in the gigantic kitchen with an open floorplan. The two fireplaces add so much charm. This home is perfect for multigenerational housing because it has several doors from the outside to enter into certain rooms in the home. The back patio is HUGE and still has a nice sized yard left for the kids to play in or for those weekend cookouts. Located right off I-35 provides for easy commutes to I-35, I-20, and Hwy 287.
For sale
$304,000
155 Sheffield Dr, Fort Worth, TX 76134
4beds
2,940sqft
Single Family Residence
Built in 1959
8,407 Square Feet Lot
$297,200 Zestimate®
$103/sqft
$-- HOA
What's special
Two master suitesWarm and invitingTwo fireplacesIncredibly spacious homeNice sized yard
- 4 days
- 99
- 3
Likely to sell faster than
Zillow last checked:
Listing updated:
Listed by:
Tambre Schellhammer 0519952 817-313-6382,
RTM Realty 817-313-6382,
Cher Mauldin 0671379 972-672-4128,
RTM Realty
Source: NTREIS,MLS#: 21416180
Facts & features
Interior
Bedrooms & bathrooms
- Bedrooms: 4
- Bathrooms: 3
- Full bathrooms: 3
Primary bedroom
- Level: First
- Dimensions: 14 x 18
Bedroom
- Level: First
- Dimensions: 13 x 15
Bedroom
- Level: First
- Dimensions: 14 x 11
Dining room
- Level: First
- Dimensions: 10 x 12
Dining room
- Level: First
- Dimensions: 11 x 9
Kitchen
- Level: First
- Dimensions: 16 x 10
Living room
- Level: First
- Dimensions: 17 x 12
Living room
- Level: First
- Dimensions: 12 x 18
Heating
- Central, Natural Gas
Cooling
- Central Air, Ceiling Fan(s)
Appliances
- Included: Dishwasher, Disposal
- Laundry: Dryer Hookup, ElectricDryer Hookup
Features
- Decorative/Designer Lighting Fixtures, Double Vanity, Eat-in Kitchen, Granite Counters, High Speed Internet, Kitchen Island, Multiple Master Suites, Open Floorplan, Cable TV, Walk-In Closet(s)
- Flooring: Simulated Wood, Tile
- Has basement: No
- Number of fireplaces: 2
- Fireplace features: Family Room, Gas, Wood Burning
Interior area
- Total interior livable area: 2,940 sqft
Video & virtual tour
Property
Parking
- Parking features: Driveway
Features
- Levels: One
- Stories: 1
- Patio & porch: Covered
- Pool features: None
Lot
- Size: 8,407 Square Feet
- Features: Back Yard, Interior Lot, Lawn, Few Trees
Details
- Parcel number: 01149806
Construction
Type & style
- Home type: SingleFamily
- Architectural style: Traditional,Detached
- Property subtype: Single Family Residence
Materials
- Brick
- Roof: Composition
Condition
- Year built: 1959
Utilities & green energy
- Sewer: Public Sewer
- Water: Public
- Utilities for property: Sewer Available, Water Available, Cable Available
Community & HOA
Community
- Subdivision: Hallmark Add
HOA
- Has HOA: No
Location
- Region: Fort Worth
Financial & listing details
- Price per square foot: $103/sqft
- Tax assessed value: $131,000
- Annual tax amount: $3,064
- Date on market: 10/20/2026
- Cumulative days on market: 5 days
- Road surface type: Asphalt
Estimated market value
$297,200
$282,000 - $312,000
Not available
Price history
| Date | Event | Price |
|---|---|---|
| 10/20/2026 | Listed for sale | $304,000+117.9%$103/sqft |
Source: NTREIS #21416180 Report a problem | ||
| 10/25/2024 | Sold | -- |
Source: NTREIS #20668515 Report a problem | ||
| 9/30/2024 | Pending sale | $139,500$47/sqft |
Source: NTREIS #20668515 Report a problem | ||
| 9/27/2024 | Listing removed | $139,500$47/sqft |
Source: NTREIS #20668515 Report a problem | ||
| 9/18/2024 | Price change | $139,500-8.8%$47/sqft |
Source: NTREIS #20668515 Report a problem | ||
| 8/29/2024 | Price change | $152,900-9.8%$52/sqft |
Source: NTREIS #20668515 Report a problem | ||
| 8/14/2024 | Price change | $169,500-10.4%$58/sqft |
Source: NTREIS #20668515 Report a problem | ||
| 7/29/2024 | Price change | $189,200-14%$64/sqft |
Source: NTREIS #20668515 Report a problem | ||
| 7/9/2024 | Listed for sale | $220,000$75/sqft |
Source: NTREIS #20668515 Report a problem | ||
Public tax history
| Year | Property taxes | Tax assessment |
|---|---|---|
| 2025 | $3,064 -20.7% | $131,000 -18.4% |
| 2024 | $3,865 +10.1% | $160,490 +4.9% |
| 2023 | $3,509 -2.3% | $152,940 +12.6% |
| 2022 | $3,592 +19.9% | $135,780 +23% |
| 2021 | $2,996 +93.8% | $110,353 +4.8% |
| 2020 | $1,546 +1.4% | $105,332 +17.1% |
| 2019 | $1,525 +3.4% | $89,919 +20.2% |
| 2018 | $1,475 +12.6% | $74,800 +10% |
| 2017 | $1,309 | $68,000 |
Find assessor info on the county website
Monthly payment
Est. payment
Payment breakdown
Explore the cost of this home by adjusting the details. Changes won't be saved.Climate risks
Neighborhood: Hallmark-Camelot
Nearby schools
Schools provided by the listing agent
- Elementary: Bishop
- Middle: Johnson 6th Grade,Dan Powell,Charles Baxter
- High: Everman
- District: Everman ISD
Source: NTREIS. This data may not be complete. We recommend contacting the local school district to confirm school assignments for this home.


Similar homes
- $289,9004 bd2 ba1.9k sqft1213 Prelude Dr, Fort Worth, TX 76134For Sale
 MLS ID #21416233, Ryan Flannery. NTREIS
- $279,9003 bd2 ba2k sqft7601 Trimble Dr, Fort Worth, TX 76134For Sale
 MLS ID #21342340, John Laudenslager. NTREIS
- $270,0004 bd2 ba2k sqft7709 Marlborough Dr W, Fort Worth, TX 76134For Sale
 MLS ID #21219314, Ian McKenzie. NTREIS
- $285,0004 bd2 ba1.6k sqft1363 Yorkshire St #2, Fort Worth, TX 76134For Sale
 MLS ID #21273102, Joshua Gomez. NTREIS
