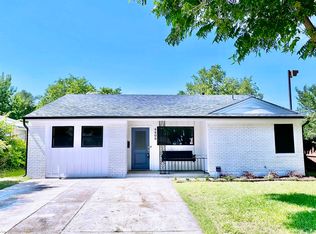
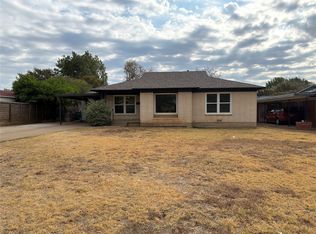
$5,000 IN SELLER CONCESSIONS OFFERED! CLASSIC CHARACTER MEETS MODERN UPDATES! This beautifully remodeled 3-bedroom, 1.5-bathroom home offers the perfect combination of timeless appeal and modern convenience! Built in the 1960s and situated in a prime location, just minutes from Trader Joe's, the sought-after Clearfork area, shopping, dining, and more! The property welcomes you with mature trees, established landscaping, and impressive curb appeal. Step inside to discover a complete transformation, with nearly every detail thoughtfully updated from the studs out! Major improvements include a NEW roof, all-new plumbing lines, updated electrical, energy-efficient windows, interior and exterior doors, trim, and fresh paint throughout. The interior features new luxury vinyl plank flooring, updated light fixtures, and a completely redesigned kitchen showcasing new cabinetry, countertops, and appliances. Both bathrooms have been fully renovated with new tubs, showers, vanities, sinks, toilets, and fixtures, creating fresh, modern spaces throughout. With extensive renovations already completed, this home offers the charm of an established neighborhood with the feel of a newly updated home. PLUS, the seller is offering $5,000 in concessions to help with buyer closing costs or other allowable expenses! All the hard work has been done, and with added seller incentives, this move-in-ready home is an opportunity you don't want to miss!
For sale
$334,900
4812 Curzon Ave, Fort Worth, TX 76107
3beds
1,104sqft
Single Family Residence
Built in 1960
6,272 Square Feet Lot
$321,700 Zestimate®
$303/sqft
$-- HOA
What's special
Fresh paint throughoutUpdated light fixturesImpressive curb appealEnergy-efficient windowsMature treesInterior and exterior doorsEstablished landscaping
- 5 days
- 288
- 20
Likely to sell faster than
Zillow last checked:
Listing updated:
Listed by:
Paige Villalobos 0662401 888-455-6040,
Fathom Realty, LLC 888-455-6040
Source: NTREIS,MLS#: 21412526
Facts & features
Interior
Bedrooms & bathrooms
- Bedrooms: 3
- Bathrooms: 2
- Full bathrooms: 1
- 1/2 bathrooms: 1
Primary bedroom
- Features: En Suite Bathroom, Walk-In Closet(s)
- Level: First
- Dimensions: 0 x 0
Living room
- Features: Ceiling Fan(s)
- Level: First
- Dimensions: 0 x 0
Heating
- Central, Propane
Cooling
- Central Air, Electric
Appliances
- Included: Dishwasher, Disposal, Gas Range, Microwave
Features
- Kitchen Island
- Flooring: Luxury Vinyl Plank
- Has basement: No
- Has fireplace: No
Interior area
- Total interior livable area: 1,104 sqft
Video & virtual tour
Property
Parking
- Total spaces: 1
- Parking features: Door-Single, Driveway, Garage Faces Front, Garage
- Attached garage spaces: 1
Features
- Levels: One
- Stories: 1
- Patio & porch: Covered
- Pool features: None
- Fencing: Chain Link
Lot
- Size: 6,272 Square Feet
- Features: Back Yard, Interior Lot, Lawn, Few Trees
Details
- Parcel number: 00489549
Construction
Type & style
- Home type: SingleFamily
- Architectural style: Traditional,Detached
- Property subtype: Single Family Residence
Materials
- Brick
- Foundation: Slab
Condition
- Resale
- Year built: 1960
Utilities & green energy
- Sewer: Public Sewer
- Water: Public
- Utilities for property: Sewer Available, Water Available
Community & HOA
Community
- Subdivision: Chamberlain Arlington Heights 1st
HOA
- Has HOA: No
Location
- Region: Fort Worth
Financial & listing details
- Price per square foot: $303/sqft
- Tax assessed value: $214,892
- Annual tax amount: $3,594
- Date on market: 10/15/2026
- Cumulative days on market: 6 days
- Listing terms: Cash,Conventional,FHA,VA Loan
- Exclusions: Personal belongings
Estimated market value
$321,700
$306,000 - $338,000
$1,776/mo
Price history
| Date | Event | Price |
|---|---|---|
| 10/15/2026 | Listed for sale | $334,900+71.7%$303/sqft |
Source: NTREIS #21412526 Report a problem | ||
| 3/3/2026 | Sold | -- |
Source: NTREIS #21178595 Report a problem | ||
| 2/25/2026 | Pending sale | $195,000$177/sqft |
Source: NTREIS #21178595 Report a problem | ||
| 2/21/2026 | Contingent | $195,000$177/sqft |
Source: NTREIS #21178595 Report a problem | ||
| 2/12/2026 | Listed for sale | $195,000$177/sqft |
Source: NTREIS #21178595 Report a problem | ||
Public tax history
| Year | Property taxes | Tax assessment |
|---|---|---|
| 2025 | $1,812 -8% | $214,892 |
| 2024 | $1,970 +11.5% | $214,892 -0.5% |
| 2023 | $1,767 -29.8% | $215,950 +11.5% |
| 2022 | $2,518 +0.2% | $193,632 +9.4% |
| 2021 | $2,514 +9.3% | $177,044 +6.4% |
| 2020 | $2,300 +15.3% | $166,319 +1.6% |
| 2019 | $1,994 +7.9% | $163,696 +94.3% |
| 2018 | $1,847 +10.5% | $84,252 -9.7% |
| 2017 | $1,672 +10.1% | $93,282 +16.6% |
| 2016 | $1,518 +1.9% | $80,026 +26.4% |
| 2015 | $1,490 | $63,300 |
| 2014 | $1,490 | $63,300 |
| 2013 | -- | $63,300 -0.6% |
| 2012 | -- | $63,700 +1.8% |
| 2011 | -- | $62,600 +20.8% |
| 2010 | -- | $51,800 -7.5% |
| 2009 | -- | $56,000 -27.2% |
| 2008 | -- | $76,900 |
| 2007 | -- | $76,900 |
| 2006 | -- | $76,900 |
| 2005 | -- | $76,900 |
| 2004 | -- | $76,900 +28.4% |
| 2003 | -- | $59,900 +34.9% |
| 2002 | -- | $44,400 +11% |
| 2001 | -- | $40,000 +19% |
| 2000 | -- | $33,600 |
Find assessor info on the county website
Monthly payment
Est. payment
Payment breakdown
Explore the cost of this home by adjusting the details. Changes won't be saved.Climate risks
Neighborhood: Sunset Heights South
Nearby schools
Schools provided by the listing agent
- Elementary: Southhimou
- Middle: Stripling
- High: Arlington Heights
- District: Fort Worth ISD
Source: NTREIS. This data may not be complete. We recommend contacting the local school district to confirm school assignments for this home.

Similar homes
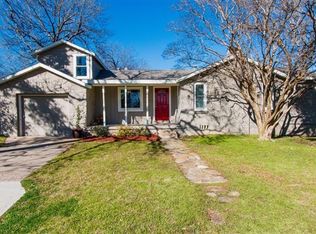
- $199,0002 bd1 ba906 sqft3701 Hopkins St, Fort Worth, TX 76107For Sale
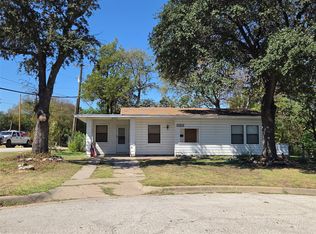 MLS ID #21406379, Alexander Chandler. NTREIS
- $350,0003 bd2 ba1.4k sqft7408 Overhill Rd, Fort Worth, TX 76116For Sale
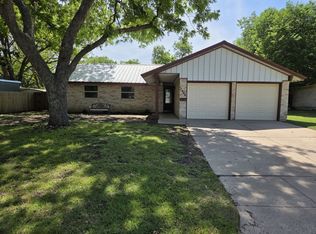 MLS ID #21250272, Jack McLemore. NTREIS
- $340,0003 bd2 ba1.4k sqft8908 Boulder Oak Blvd, Fort Worth, TX 76131For Sale
 MLS ID #21415781, Dana Meeks. NTREIS
- $263,0003 bd1 ba1.4k sqft3009 Tex Blvd, Fort Worth, TX 76116For Sale
 MLS ID #21401832, Amber Broadway. NTREIS
