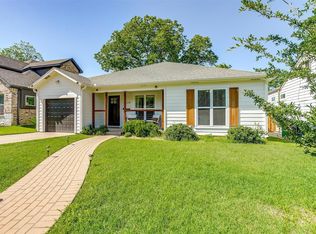
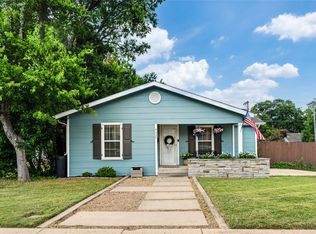
Welcome to 4920 Birchman Avenue, a beautifully updated Arlington Heights home offering 3 bedrooms, 3 bathrooms, and 1,842 square feet of thoughtfully designed living space in one of Fort Worth's most sought-after locations. Just minutes from TCU, Dickies Arena, the Cultural District, River Crest Country Club, Colonial Country Club, premier dining, shopping, and entertainment, this home delivers the perfect blend of luxury, convenience, and lifestyle. Inside, you'll find an open-concept floorplan featuring hardwood floors throughout, soaring 10-foot ceilings, upgraded trim work, LED lighting, oversized closets, and a spacious living area designed for both everyday living and entertaining. The chef's kitchen is the centerpiece of the home, complete with a massive island, granite countertops, stainless steel appliances, double ovens, gas cooktop, wine bar, and wine refrigerator. The private primary suite offers a true retreat with dual vanities, a soaking tub, walk-in shower, and oversized walk-in closet. Major system updates including electrical, plumbing, HVAC, roof, windows, siding, and radiant barrier provide peace of mind and modern efficiency. Step outside to the ultimate backyard oasis. Recently enhanced with a brand-new resort-style pool, this incredible outdoor space also features a covered patio, fire pit, and multiple entertaining areas, creating the perfect setting for hosting family and friends year-round. Combining extensive updates, exceptional indoor-outdoor living, and an unbeatable location in the heart of Fort Worth, 4920 Birchman Avenue offers a rare opportunity to enjoy one of the city's most desirable neighborhoods at its finest.
For sale
$774,900
4920 Birchman Ave, Fort Worth, TX 76107
3beds
1,842sqft
:
Get pre-qualified$5,699/mo
Single Family Residence
Built in 1943
6,272 Square Feet Lot
$734,900 Zestimate®
$421/sqft
$-- HOA
What's special
Ultimate backyard oasisOpen-concept floorplanHardwood floors throughoutStainless steel appliancesBrand-new resort-style poolGranite countertopsCovered patio
- 11 days |
- 886 |
- 55 |
Likely to sell faster than
Zillow last checked:
Listing updated:
Listed by:
Aaron Shockey 0701079,
Serhant Texas, LLC 346-310-4739
Source: NTREIS,MLS#: 21329631
Facts & features
Interior
Bedrooms & bathrooms
- Bedrooms: 3
- Bathrooms: 3
- Full bathrooms: 3
Primary bedroom
- Level: First
- Dimensions: 0 x 0
Living room
- Level: First
- Dimensions: 0 x 0
Heating
- Central
Cooling
- Central Air, Electric
Appliances
- Included: Gas Cooktop, Disposal, Gas Oven, Gas Range, Microwave
Features
- Eat-in Kitchen, Granite Counters, High Speed Internet, Open Floorplan, Pantry
- Has basement: No
- Has fireplace: No
Interior area
- Total interior livable area: 1,842 sqft
Video & virtual tour
Property
Parking
- Total spaces: 1
- Parking features: Garage, On Site
- Attached garage spaces: 1
Features
- Levels: One
- Stories: 1
- Patio & porch: Covered
- Pool features: Indoor, Pool
Lot
- Size: 6,272 Square Feet
Details
- Parcel number: 00482617
Construction
Type & style
- Home type: SingleFamily
- Architectural style: Detached
- Property subtype: Single Family Residence
Materials
- Foundation: Pillar/Post/Pier
- Roof: Composition
Condition
- Year built: 1943
Utilities & green energy
- Sewer: Public Sewer
- Water: Public
- Utilities for property: Sewer Available, Water Available
Community & HOA
Community
- Security: Carbon Monoxide Detector(s), Fire Alarm
- Subdivision: Chamberlain Arlington Heights 1st
HOA
- Has HOA: No
Location
- Region: Fort Worth
Financial & listing details
- Price per square foot: $421/sqft
- Tax assessed value: $442,447
- Annual tax amount: $9,686
- Date on market: 7/15/2026
- Cumulative days on market: 12 days
Estimated market value
$734,900
$698,000 - $772,000
$2,261/mo
Price history
| Date | Event | Price |
|---|---|---|
| 7/15/2026 | Listed for sale | $774,900+40.9%$421/sqft |
Source: NTREIS #21329631 Report a problem | ||
| 12/27/2023 | Sold | -- |
Source: NTREIS #20475215 Report a problem | ||
| 12/3/2023 | Pending sale | $549,990$299/sqft |
Source: NTREIS #20475215 Report a problem | ||
| 12/2/2023 | Listing removed | -- |
Source: NTREIS #20475215 Report a problem | ||
| 11/27/2023 | Contingent | $549,990$299/sqft |
Source: NTREIS #20475215 Report a problem | ||
| 11/11/2023 | Price change | $549,990+27.9%$299/sqft |
Source: NTREIS #20475215 Report a problem | ||
| 5/6/2021 | Pending sale | $429,900$233/sqft |
Source: NTREIS #14554977 Report a problem | ||
| 4/16/2021 | Listed for sale | $429,900+16.2%$233/sqft |
Source: NTREIS #14554977 Report a problem | ||
| 7/6/2017 | Sold | -- |
Source: Agent Provided Report a problem | ||
| 6/6/2017 | Pending sale | $369,900$201/sqft |
Source: Simply Smart Realty Group #13584743 Report a problem | ||
| 5/31/2017 | Price change | $369,900-2.6%$201/sqft |
Source: Simply Smart Realty Group #13584743 Report a problem | ||
| 5/4/2017 | Price change | $379,900-2.6%$206/sqft |
Source: Simply Smart Realty Group #13584743 Report a problem | ||
| 4/23/2017 | Listed for sale | $389,900+202.2%$212/sqft |
Source: Simply Smart Realty Group #13584743 Report a problem | ||
| 7/7/2012 | Listing removed | $129,000$70/sqft |
Source: Virginia Cook, Realtors #11794494 Report a problem | ||
| 6/26/2012 | Listed for sale | $129,000$70/sqft |
Source: Virginia Cook, Realtors #11794494 Report a problem | ||
Public tax history
| Year | Property taxes | Tax assessment |
|---|---|---|
| 2025 | $7,336 -24.3% | $442,447 -16.3% |
| 2024 | $9,696 +22.4% | $528,870 +2.1% |
| 2023 | $7,921 -12.9% | $517,853 +32.4% |
| 2022 | $9,097 | $391,108 +5.4% |
| 2021 | -- | $370,924 +15.9% |
| 2020 | $7,955 -14.7% | $320,000 -17.1% |
| 2019 | $9,321 +2.1% | $386,092 +5.8% |
| 2018 | $9,125 +71.3% | $364,828 +90.7% |
| 2017 | $5,328 -6.2% | $191,335 -4.5% |
| 2016 | $5,678 +26.9% | $200,422 +32.6% |
| 2015 | $4,476 | $151,202 -4.1% |
| 2014 | $4,476 | $157,700 +2.3% |
| 2013 | -- | $154,200 |
| 2012 | -- | $154,200 +21.1% |
| 2011 | -- | $127,300 +11.2% |
| 2010 | -- | $114,500 -13.3% |
| 2009 | -- | $132,000 |
| 2008 | -- | $132,000 +35% |
| 2007 | -- | $97,800 +6.8% |
| 2006 | -- | $91,600 |
| 2005 | -- | $91,600 +41.4% |
| 2004 | -- | $64,800 +14.5% |
| 2003 | -- | $56,600 -3.7% |
| 2002 | -- | $58,800 +4.8% |
| 2001 | -- | $56,100 +28.1% |
| 2000 | -- | $43,800 |
Find assessor info on the county website
Monthly payment
Est. payment
Payment breakdown
Explore the cost of this home by adjusting the details. Changes won't be saved.Climate risks
Neighborhood: Arlington Heights
Nearby schools
GreatSchools rating
- 7/10South Hi Mount Elementary SchoolGrades: PK-5Distance: 0.8 mi
- 5/10Stripling Middle SchoolGrades: 6-8Distance: 0.9 mi
- 3/10Arlington Heights High SchoolGrades: 9-12Distance: 0.6 mi
Schools provided by the listing agent
- Elementary: MG Ellis
- Middle: Stripling
- High: Arlington Heights
- District: Fort Worth ISD
Source: NTREIS. This data may not be complete. We recommend contacting the local school district to confirm school assignments for this home.
- $--3 bd3 ba1.8k sqft4924 Birchman Ave, Fort Worth, TX 76107Sold
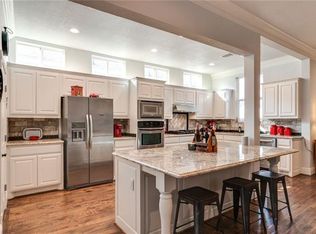
- $565,4003 bd3 ba2.1k sqft4916 Birchman Ave, Fort Worth, TX 76107Off Market
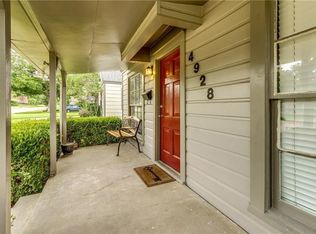
- $681,6002 bd1 ba848 sqft4928 Birchman Ave, Fort Worth, TX 76107Off Market
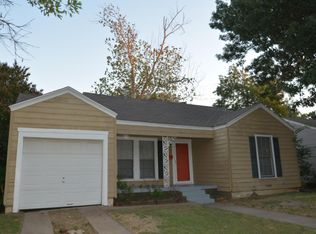
- $233,4002 bd1 ba836 sqft4912 Birchman Ave, Fort Worth, TX 76107Off Market
- $--2 bd1 ba803 sqft4921 Pershing Ave, Fort Worth, TX 76107Sold
- $347,7003 bd2 ba1.2k sqft4908 Birchman Ave, Fort Worth, TX 76107Off Market
- $--3 bd1 ba1k sqft4925 Pershing Ave, Fort Worth, TX 76107Sold
- $514,9003 bd2 ba2.2k sqft4932 Birchman Ave, Fort Worth, TX 76107Off Market
A local agent can set up tours, give advice and negotiate with sellers.
Similar homes
- $799,0003 bd2 ba2.5k sqft4803 Calmont Ave, Fort Worth, TX 76107For Sale
 MLS ID #21335891, Steve Koleno. NTREIS
 - $515,0003 bd2 ba1.7k sqft2306 Western Ave, Fort Worth, TX 76107For Sale
 MLS ID #21340205, Darla Lorenson. NTREIS
 - $649,0003 bd2 ba1.9k sqft2208 Western Ave, Fort Worth, TX 76107For Sale
 MLS ID #21326123, Joseph Berkes. NTREIS
 - $515,0003 bd2 ba1.6k sqft4837 Birchman Ave, Fort Worth, TX 76107For Sale
 MLS ID #21331785, Carmon Weeden. NTREIS
 - $679,0002 bd3 ba2.3k sqft3700 Crestline Rd, Fort Worth, TX 76107For SaleMLS ID #21337196, Cooper Collins. NTREIS
- $725,0003 bd3 ba2.3k sqft3505 White Settlement Rd, Fort Worth, TX 76107For SaleMLS ID #21240358, Amy Weatheread. NTREIS
- $430,0003 bd2 ba1.4k sqft4237 Geddes Ave, Fort Worth, TX 76107For SaleMLS ID #21341168, Hannah Mercer. NTREIS
- $649,0003 bd2 ba1.9k sqft4004 El Campo Ave, Fort Worth, TX 76107For SaleMLS ID #21251874, Rick Wegman. NTREIS
- $685,0003 bd4 ba2.7k sqft4232 Pershing Ave, Fort Worth, TX 76107For SaleMLS ID #21101355, Austin Phillips. NTREIS
- $665,0003 bd3 ba2.2k sqft4236 Shannon Dr, Fort Worth, TX 76116For SaleMLS ID #21336032, Angie Graham. NTREIS
- $910,5003 bd3 ba2.3k sqft1512 Northcrest Ct, Fort Worth, TX 76107For SaleMLS ID #21277662, Melisa Crooks. NTREIS
- $749,0003 bd3 ba2.4k sqft3344 Hamilton Ave, Fort Worth, TX 76107For SaleMLS ID #21283792, Aaron Shockey. NTREIS
- $499,9994 bd3 ba2k sqft4220 Donnelly Ave, Fort Worth, TX 76107For SaleMLS ID #21333410, Salvador Caballero. NTREIS
- $715,0002 bd2 ba2.3k sqft2145 Fountain Square Dr, Fort Worth, TX 76107For SaleMLS ID #21214204, Christie Cannon. NTREIS
- $749,0003 bd3 ba2.6k sqft2600 W 7th St APT 1827, Fort Worth, TX 76107For SaleMLS ID #21158841, Georgie Zang. NTREIS
- $510,0002 bd2 ba2.2k sqft5027 Pershing Ave, Fort Worth, TX 76107For SaleMLS ID #21300077, Lincoln Fisher. NTREIS
- $400,0003 bd2 ba1.3k sqft4521 Calmont Ave, Fort Worth, TX 76107For SaleMLS ID #21259570, Andrew Villagran. NTREIS
- $540,0003 bd2 ba1.8k sqft3901 Linden Ave, Fort Worth, TX 76107For SaleMLS ID #21316061, John Zimmerman. NTREIS
- $675,0002 bd3 ba2.3k sqft4705 Dexter Ave, Fort Worth, TX 76107For SaleMLS ID #21271148, Misty Davis. NTREIS
- $535,0003 bd2 ba1.8k sqft6348 Darwood Ave, Fort Worth, TX 76116For SaleMLS ID #21330531, Angela Hornburg. NTREIS
