Situated in the highly sought-after East Monticello neighborhood of Fort Worth, this beautifully updated home offers an exceptional lifestyle in one of the city’s most desirable locations. Positioned just moments from Camp Bowie Boulevard and the Cultural District, residents enjoy unmatched access to some of Fort Worth’s most iconic destinations including Dickies Arena, Downtown Fort Worth, the Fort Worth Stockyards, UNT Health Science Center, Texas Christian University, Montgomery Plaza, and several of the city’s premier private country clubs. This thoughtfully designed home seamlessly blends timeless charm with modern convenience, offering 3 bedrooms, 2.5 bathrooms, and a dedicated study filled with natural light throughout. Designed with both functionality and comfort in mind, the home features gas appliances, abundant storage spaces, spacious walk-in closets with built-in shelving, and inviting living and entertaining areas perfect for everyday living. Recent seller updates elevate the home even further, including newly installed wood flooring, kitchen updates, designer light fixtures, freshly painted interior, and a custom retractable outdoor electric awning ideal for year-round enjoyment. Exterior highlights include a low-maintenance backyard with ample room for entertaining guests, and a spacious detached two-car garage with convenient alley access, creating the perfect lock-and-leave lifestyle without sacrificing charm or functionality. Beyond the home itself, the location truly sets this property apart. Enjoy quick access to Fort Worth’s best shopping, dining, entertainment, and cultural attractions including Camp Bowie’s renowned restaurants and boutiques, the museums of the Cultural District, vibrant nightlife and events at Dickies Arena, and endless local favorites throughout Downtown Fort Worth. Combining exceptional updates, timeless design, and one of Fort Worth’s premier locations, this is East Monticello living at its finest.
Sold
Price Unknown
3344 Hamilton Ave, Fort Worth, TX 76107
3beds
2,448sqft
Single Family Residence
Built in 2008
4,094 Square Feet Lot
$712,300 Zestimate®
$--/sqft
$3,076 Estimated rent
Home value
$712,300
$662,000 - $762,000
$3,076/mo
Zestimate® history
Owner options
List your home for rent
$3,076/mo
Rent Zestimate®
Find your next renter with Zillow Rental Manager. Plus, with online applications, you can quickly screen prospective tenants – for free.
$3,076/mo
Rent Zestimate®
Refinance and save
Refinancing to a lower rate could help reduce your monthly payments and save thousands over the life of the loan.
Explore your selling options
Work with a Zillow partner agent
Leverage their expertise and Zillow's premium Showcase listings to get your home seen by more buyers.
Get startedList with your own agent
Get your home in front of millions of buyers by listing it on Zillow.
Learn how to do itSell it yourself
Take full control of how buyers see your home on Zillow by listing For Sale by Owner (FSBO).
List your homeWhat's special
Freshly painted interiorGas appliancesNewly installed wood flooringKitchen updatesAbundant storage spacesDesigner light fixtures
Zillow last checked:
Listing updated:
Listed by:
Aaron Shockey 0701079,
Serhant Texas, LLC 346-310-4739
Bought with:
Gwendolyn Harper, 0637355
Briggs Freeman Sotheby's Int'l
Source: NTREIS,MLS#: 21283792
Facts & features
Interior
Bedrooms & bathrooms
- Bedrooms: 3
- Bathrooms: 3
- Full bathrooms: 2
- 1/2 bathrooms: 1
Primary bedroom
- Level: Second
- Dimensions: 21 x 13
Bedroom
- Level: Second
- Dimensions: 12 x 13
Bedroom
- Level: Second
- Dimensions: 12 x 13
Dining room
- Level: First
- Dimensions: 16 x 12
Other
- Level: Second
- Dimensions: 8 x 10
Half bath
- Level: First
- Dimensions: 7 x 5
Kitchen
- Level: First
- Dimensions: 13 x 17
Living room
- Level: First
- Dimensions: 17 x 25
Office
- Level: First
- Dimensions: 16 x 12
Utility room
- Level: Second
- Dimensions: 8 x 8
Heating
- Central, Electric
Cooling
- Central Air, Electric
Appliances
- Included: Built-In Gas Range, Dishwasher, Disposal, Gas Range, Microwave
Features
- Built-in Features, Eat-in Kitchen, Granite Counters, High Speed Internet, Kitchen Island, Open Floorplan, Pantry, Paneling/Wainscoting
- Flooring: Engineered Hardwood, Tile
- Has basement: No
- Number of fireplaces: 1
- Fireplace features: Gas, Gas Log, Gas Starter
Interior area
- Total interior livable area: 2,448 sqft
Property
Parking
- Total spaces: 2
- Parking features: Garage, On Site, On Street
- Garage spaces: 2
Features
- Levels: Two
- Stories: 2
- Patio & porch: Awning(s), Deck, Covered
- Pool features: None
- Fencing: Wood
Lot
- Size: 4,094 Square Feet
- Features: Corner Lot
Details
- Parcel number: 41323718
Construction
Type & style
- Home type: SingleFamily
- Architectural style: Detached
- Property subtype: Single Family Residence
Materials
- Foundation: Slab
- Roof: Composition
Condition
- Year built: 2008
Utilities & green energy
- Sewer: Public Sewer
- Water: Public
- Utilities for property: Sewer Available, Water Available
Community & HOA
Community
- Features: Sidewalks
- Subdivision: Bailey William J Add
HOA
- Has HOA: No
Location
- Region: Fort Worth
Financial & listing details
- Tax assessed value: $438,000
- Annual tax amount: $9,588
- Date on market: 6/1/2026
- Cumulative days on market: 56 days
- Exclusions: TV's, Wall Mounts, All Personal Items, and Any Hanging Artwork.
Price history
| Date | Event | Price |
|---|---|---|
| 8/15/2026 | Sold | -- |
Source: NTREIS #21283792 Report a problem | ||
| 8/4/2026 | Pending sale | $749,000$306/sqft |
Source: NTREIS #21283792 Report a problem | ||
| 7/28/2026 | Contingent | $749,000$306/sqft |
Source: NTREIS #21283792 Report a problem | ||
| 6/30/2026 | Price change | $749,000-3.2%$306/sqft |
Source: NTREIS #21283792 Report a problem | ||
| 6/1/2026 | Listed for sale | $774,000+19.3%$316/sqft |
Source: NTREIS #21283792 Report a problem | ||
| 11/1/2024 | Sold | -- |
Source: NTREIS #20743739 Report a problem | ||
| 10/19/2024 | Pending sale | $649,000$265/sqft |
Source: NTREIS #20743739 Report a problem | ||
| 10/10/2024 | Contingent | $649,000$265/sqft |
Source: NTREIS #20743739 Report a problem | ||
| 10/2/2024 | Listed for sale | $649,000+21.3%$265/sqft |
Source: NTREIS #20743739 Report a problem | ||
| 8/18/2017 | Sold | -- |
Source: Agent Provided Report a problem | ||
| 8/2/2017 | Pending sale | $535,000$219/sqft |
Source: Ebby Halliday, REALTORS #13630057 Report a problem | ||
| 7/24/2017 | Listed for sale | $535,000$219/sqft |
Source: Ebby Halliday, REALTORS #13630057 Report a problem | ||
| 7/17/2017 | Pending sale | $535,000$219/sqft |
Source: Ebby Halliday, REALTORS #13630057 Report a problem | ||
| 6/30/2017 | Listed for sale | $535,000$219/sqft |
Source: Ebby Halliday, REALTORS #13630057 Report a problem | ||
Public tax history
| Year | Property taxes | Tax assessment |
|---|---|---|
| 2025 | $7,247 -7.6% | $438,000 |
| 2024 | $7,847 -16% | $438,000 -12% |
| 2023 | $9,337 -28.9% | $498,000 -10.3% |
| 2022 | $13,124 +4.4% | $555,000 +9.3% |
| 2021 | $12,575 -2% | $508,000 |
| 2020 | $12,831 +3.8% | $508,000 |
| 2019 | $12,366 +3.7% | $508,000 +7.5% |
| 2018 | $11,922 +20.7% | $472,645 +21.4% |
| 2017 | $9,877 +3.8% | $389,303 +5.3% |
| 2016 | $9,517 -9.3% | $369,653 -7.8% |
| 2015 | $10,498 | $401,000 |
| 2014 | $10,498 | $401,000 |
| 2013 | -- | $401,000 |
| 2012 | -- | $401,000 |
| 2011 | -- | $401,000 +0.8% |
| 2010 | -- | $397,700 +3.9% |
| 2009 | -- | $382,600 +626.7% |
| 2008 | -- | $52,650 |
Find assessor info on the county website
Neighborhood: Monticello
Nearby homes
- $521,9004 bd2 ba2.3k sqft3340 Hamilton Ave, Fort Worth, TX 76107Off Market
- $394,6483 bd3 ba2.3k sqft3336 Hamilton Ave, Fort Worth, TX 76107Off Market
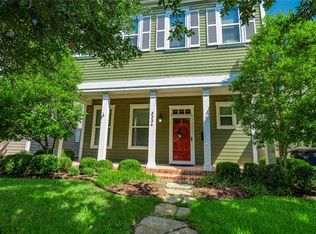
- $384,1004 bd3 ba2.3k sqft3336 Hamilton Ave, Fort Worth, TX 76107Off Market
- $407,3004 bd3 ba2.3k sqft3336 Hamilton Ave, Fort Worth, TX 76107Off Market
- $614,0003 bd3 ba2.4k sqft3332 Hamilton Ave, Fort Worth, TX 76107Off Market
- $673,3003 bd3 ba2.3k sqft3400 Hamilton Ave, Fort Worth, TX 76107Off Market
- $544,4003 bd3 ba2.2k sqft3331 Bristol Rd, Fort Worth, TX 76107Off Market
- $651,2003 bd2 ba2.4k sqft3328 Hamilton Ave, Fort Worth, TX 76107Off Market
Nearby schools
GreatSchools rating
- 6/10North Hi Mount Elementary SchoolGrades: PK-5Distance: 0.5 mi
- 5/10Stripling Middle SchoolGrades: 6-8Distance: 1.3 mi
- 3/10Arlington Heights High SchoolGrades: 9-12Distance: 2 mi
Schools provided by the listing agent
- Elementary: N Hi Mt
- Middle: Stripling
- High: Arlington Heights
- District: Fort Worth ISD
Source: NTREIS. This data may not be complete. We recommend contacting the local school district to confirm school assignments for this home.
Get a cash offer in 3 minutes
Find out how much your home could sell for in as little as 3 minutes with a no-obligation cash offer.
Estimated market value
$712,300
Get a cash offer in 3 minutes
Find out how much your home could sell for in as little as 3 minutes with a no-obligation cash offer.
Estimated market value
$712,300
- Texas
- Tarrant County
- Fort Worth
- 76107
- Monticello
- 3344 Hamilton Ave
