Skip main navigation
Sold
  • Price Unknown

    3336 Hamilton Ave, Fort Worth, TX 76107

    3beds
    2,344sqft
    Single Family Residence
    Built in 2009
    4,225 Square Feet Lot
    $-- Zestimate®
    $--/sqft
    $3,773 Estimated rent

    Home value

    Not available

    Estimated sales range

    Not available

    $3,773/mo

    Zestimate® history
    Loading
    Loading...

    Owner options

    List your home for rent

    $3,773/mo

    Rent Zestimate®

    Find your next renter with Zillow Rental Manager. Plus, with online applications, you can quickly screen prospective tenants – for free.

    Learn more

    $3,773/mo

    Rent Zestimate®

    Refinance and save

    Refinancing to a lower rate could help reduce your monthly payments and save thousands over the life of the loan.

    See today's rates

    Explore your selling options

    Work with a Zillow partner agent

    Leverage their expertise and Zillow's premium Showcase listings to get your home seen by more buyers.

    Get started

    List with your own agent

    Get your home in front of millions of buyers by listing it on Zillow.

    Learn how to do it

    Sell it yourself

    Take full control of how buyers see your home on Zillow by listing For Sale by Owner (FSBO).

    List your home

    What's special

    Gas fireplaceHalf bath downstairsTreed settingGorgeous newer homeNice windowsHuge open kitchenOversized garage
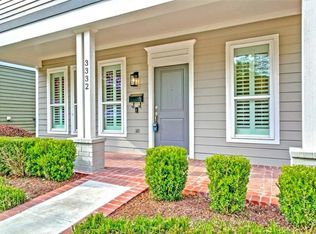
    GORGEOUS NEWER HOME IN FORT WORTH'S desirable cultural district! Steps to restaurants, museums, and shopping! This beautiful home features a huge open kitchen with granite countertops, a kitchen island, lots of cabinets, stainless applainces, and a butler's pantry! Spacious open living area with nice windows and a gas fireplace! Office located just off the kitchen. Half bath downstairs for convenience, and 10 ft ceilings downstairs! Large master suite with separate shower, large soaking tub, and two closets! There is also another living area upstairs! Wonderful large screened in back porch (16x16) in the treed setting, and an oversized garage with an 18 ft garage door! Everything in the home is in very good condition! You will love the home and the location!

    Zillow last checked:

    Listing updated:

    Listed by:

    Greg Willis 0534615 817-894-1013,

    TexasRealEstateSavings.com 817-894-1013

    Bought with:

    Kimberly Martinez

    Power House Real Estate

    Source: NTREIS,MLS#: 20422618

    Facts & features

    Interior

    Bedrooms & bathrooms
    • Bedrooms: 3
    • Bathrooms: 3
    • Full bathrooms: 2
    • 1/2 bathrooms: 1
    Primary bedroom
    • Features: Dual Sinks, En Suite Bathroom, Garden Tub/Roman Tub, Linen Closet, Separate Shower, Walk-In Closet(s)
    • Level: Second
    • Dimensions: 12 x 16
    Bedroom
    • Level: Second
    • Dimensions: 11 x 12
    Bedroom
    • Level: Second
    • Dimensions: 11 x 11
    Dining room
    • Level: First
    • Dimensions: 12 x 14
    Kitchen
    • Features: Breakfast Bar, Built-in Features, Butler's Pantry, Eat-in Kitchen, Galley Kitchen, Pantry, Stone Counters, Walk-In Pantry
    • Level: First
    • Dimensions: 9 x 19
    Living room
    • Level: First
    • Dimensions: 15 x 19
    Office
    • Features: Built-in Features
    • Level: First
    • Dimensions: 7 x 8
    Utility room
    • Features: Built-in Features, Utility Room
    • Level: First
    • Dimensions: 5 x 8
    Heating
    • Central, Electric, Fireplace(s), Natural Gas
    Cooling
    • Central Air, Ceiling Fan(s), Electric, Multi Units
    Appliances
    • Included: Dishwasher, Electric Oven, Gas Cooktop, Disposal, Gas Water Heater, Microwave, Tankless Water Heater, Vented Exhaust Fan
    • Laundry: Washer Hookup, Electric Dryer Hookup, Laundry in Utility Room
    Features
    • Eat-in Kitchen, Granite Counters, High Speed Internet, Kitchen Island, Open Floorplan, Pantry, Cable TV, Walk-In Closet(s), Wired for Sound
    • Flooring: Ceramic Tile, Luxury Vinyl, Luxury VinylPlank
    • Windows: Window Coverings
    • Has basement: No
    • Number of fireplaces: 1
    • Fireplace features: Gas Log, Gas Starter, Living Room, Ventless, Insert
    Interior area
    • Total interior livable area: 2,344 sqft

    Property

    Parking
    • Total spaces: 2
    • Parking features: Alley Access, Door-Multi, Garage, Garage Door Opener, Garage Faces Rear, Storage
    • Garage spaces: 2
    Features
    • Levels: Two
    • Stories: 2
    • Patio & porch: Rear Porch, Enclosed, Front Porch, Patio, Screened, Covered
    • Exterior features: Lighting, Rain Gutters
    • Pool features: None
    • Fencing: Back Yard,Gate,Perimeter,Wood
    Lot
    • Size: 4,225 Square Feet
    • Features: Hardwood Trees, Interior Lot, Level, Sprinkler System, Few Trees
    • Residential vegetation: Grassed
    Details
    • Additional structures: Garage(s)
    • Parcel number: 41323734

    Construction

    Type & style
    • Home type: SingleFamily
    • Architectural style: Detached
    • Property subtype: Single Family Residence
    Materials
    • Fiber Cement
    • Foundation: Slab
    • Roof: Composition
    Condition
    • Year built: 2009

    Utilities & green energy

    • Sewer: Public Sewer
    • Utilities for property: Electricity Connected, Natural Gas Available, Phone Available, Sewer Available, Separate Meters, Water Available, Cable Available
    Green energy
    • Energy efficient items: Rain/Freeze Sensors
    • Water conservation: Water-Smart Landscaping

    Community & HOA

    Community
    • Features: Playground, Sidewalks, Curbs
    • Security: Prewired, Security System, Fire Alarm
    • Subdivision: Bailey William J Add
    HOA
    • Has HOA: No
    Location
    • Region: Fort Worth

    Financial & listing details

    • Tax assessed value: $394,648
    • Annual tax amount: $6,577
    • Date on market: 9/2/2023
    • Cumulative days on market: 18 days
    • Electric utility on property: Yes

    Price history

    DateEventPrice
    10/16/2023Sold--
    Source: NTREIS #20422618 Report a problem
    10/1/2023Pending sale$619,900$264/sqft
    Source: NTREIS #20422618 Report a problem
    9/20/2023Contingent$619,900$264/sqft
    Source: NTREIS #20422618 Report a problem
    9/2/2023Listed for sale$619,900+30.5%$264/sqft
    Source: NTREIS #20422618 Report a problem
    8/16/2018Sold--
    Source: Agent Provided Report a problem
    7/23/2018Pending sale$475,000$203/sqft
    Source: Keller Williams Realty Rockwall #13786712 Report a problem
    7/3/2018Price change$475,000-2.1%$203/sqft
    Source: Keller Williams Realty Rockwall #13786712 Report a problem
    6/1/2018Price change$485,000-2.9%$207/sqft
    Source: Keller Williams Realty Rockwall #13786712 Report a problem
    5/11/2018Price change$499,500-0.1%$213/sqft
    Source: Keller Williams Realty Rockwall #13786712 Report a problem
    4/22/2018Price change$499,999-2.9%$213/sqft
    Source: Keller Williams Realty Rockwall #13786712 Report a problem
    3/19/2018Listed for sale$515,000+41.5%$220/sqft
    Source: Keller Williams Rockwall #13786712 Report a problem
    2/14/2010Listing removed$364,000$155/sqft
    Source: VILLAGE HOMES #11228974 Report a problem
    2/4/2010Price change$364,000-8.8%$155/sqft
    Source: VILLAGE HOMES #11228974 Report a problem
    9/18/2009Price change$399,000-4.8%$170/sqft
    Source: VILLAGE HOMES #11228974 Report a problem
    8/14/2009Listed for sale$419,000$179/sqft
    Source: VILLAGE HOMES #11228974 Report a problem

    Public tax history

    YearProperty taxesTax assessment
    2018$7,256 -1%$394,648 -6.8%
    2017$7,326 +0.6%$423,253 +5.8%
    2016$7,282 -16.3%$399,963 -6.8%
    2015$8,700 $429,300
    2014$8,700 $429,300 +14.9%
    2013-- $373,500 +1.9%
    2012-- $366,500 +2.1%
    2011-- $359,000 -19.3%
    2010-- $445,100 +584.8%
    2009-- $65,000 +23.5%
    2008-- $52,650 -59.7%
    2007-- $130,500 +5.9%
    2006-- $123,200 +6.7%
    2005-- $115,500 +45.6%
    2004-- $79,300 +4.9%
    2003-- $75,600 +3.4%
    2002-- $73,100 +3.8%
    2001-- $70,400 +17.7%
    2000-- $59,800
    Find assessor info on the county website

    Neighborhood: Monticello

    Nearby schools

    GreatSchools rating
    Schools provided by the listing agent
    • Elementary: N Hi Mt
    • Middle: Stripling
    • High: Arlngtnhts
    • District: Fort Worth ISD

    Source: NTREIS. This data may not be complete. We recommend contacting the local school district to confirm school assignments for this home.