Welcome to 3290 Olive Place, a beautifully maintained single-family residence offering exceptional value and character in Fort Worth, Texas. Situated on a manageable single-level layout with 1,605 square feet, 3 bedrooms, and 2 full bathrooms, this home is ideal for first-time buyers seeking turn-key comfort or retirees looking for low-maintenance, single-story living with no HOA restrictions.
Inside, thoughtful design meets functional everyday living. The heart of the home features a light-filled living area and a stylish, retro-inspired kitchen complete with butcher block countertops, a farm apron sink, subway tile, and distinct checkerboard flooring. Each bedroom offers a comfortable retreat with ample natural light, while the versatile floor plan supports both quiet daily routines and effortless entertaining.
Stepping outside reveals a shaded, private back deck and patio space—perfect for outdoor dining, relaxing afternoons, or host-ready weekends. The property offers a rare blend of charm, sensible square footage, and genuine affordability in a well-established Fort Worth neighborhood.
For sale
Price cut: $8K (9/27)
$322,000
3290 Olive Pl, Fort Worth, TX 76116
3beds
1,605sqft
Single Family Residence
Built in 1954
7,797 Square Feet Lot
$-- Zestimate®
$201/sqft
$-- HOA
What's special
Stylish retro-inspired kitchenAmple natural lightSingle-level layoutVersatile floor planDistinct checkerboard flooringSubway tileButcher block countertops
- 60 days
- 390
- 72
Zillow last checked:
Listing updated:
Listed by:
Heath Hartman 0626196 972-954-4791,
Redfin Corporation 972-954-4791
Source: NTREIS,MLS#: 21361560
Facts & features
Interior
Bedrooms & bathrooms
- Bedrooms: 3
- Bathrooms: 2
- Full bathrooms: 2
Primary bedroom
- Features: Ceiling Fan(s), En Suite Bathroom
- Level: First
- Dimensions: 16 x 12
Bedroom
- Features: Ceiling Fan(s)
- Level: First
- Dimensions: 13 x 11
Bedroom
- Features: Ceiling Fan(s)
- Level: First
- Dimensions: 14 x 12
Primary bathroom
- Features: Built-in Features, En Suite Bathroom, Stone Counters
- Level: First
- Dimensions: 8 x 4
Dining room
- Level: First
- Dimensions: 10 x 9
Other
- Features: Built-in Features, Stone Counters
- Level: First
- Dimensions: 10 x 6
Kitchen
- Features: Built-in Features
- Level: First
- Dimensions: 13 x 9
Living room
- Features: Ceiling Fan(s)
- Level: First
- Dimensions: 25 x 17
Heating
- Central, Natural Gas
Cooling
- Central Air, Ceiling Fan(s), Electric
Appliances
- Included: Dishwasher, Gas Cooktop, Disposal, Gas Oven, Gas Range, Gas Water Heater, Microwave
- Laundry: Washer Hookup, Dryer Hookup, In Hall, Other
Features
- High Speed Internet, Other, Cable TV, Walk-In Closet(s)
- Flooring: Hardwood, Laminate, Tile
- Windows: Window Coverings
- Has basement: No
- Has fireplace: No
Interior area
- Total interior livable area: 1,605 sqft
Video & virtual tour
Property
Parking
- Total spaces: 2
- Parking features: Boat, Driveway, Garage, Garage Door Opener, Private, RV Access/Parking, Garage Faces Side, Secured, Storage
- Attached garage spaces: 2
Features
- Levels: One
- Stories: 1
- Patio & porch: Covered, Deck, Patio
- Exterior features: Rain Gutters
- Pool features: None
- Fencing: Back Yard,Privacy,Wood
Lot
- Size: 7,797 Square Feet
- Features: Back Yard, Interior Lot, Lawn, Subdivision
- Residential vegetation: Cleared, Grassed
Details
- Parcel number: 00247189
Construction
Type & style
- Home type: SingleFamily
- Architectural style: Traditional,Detached
- Property subtype: Single Family Residence
Materials
- Wood Siding
- Foundation: Pillar/Post/Pier, Slab
- Roof: Composition
Condition
- Resale
- Year built: 1954
Utilities & green energy
- Sewer: Public Sewer
- Water: Public
- Utilities for property: Electricity Connected, Natural Gas Available, Sewer Available, Separate Meters, Underground Utilities, Water Available, Cable Available
Community & HOA
Community
- Security: Security System Leased, Security System, Carbon Monoxide Detector(s), Smoke Detector(s)
- Subdivision: Z Boaz Country Place Add
HOA
- Has HOA: No
Location
- Region: Fort Worth
Financial & listing details
- Price per square foot: $201/sqft
- Tax assessed value: $243,086
- Annual tax amount: $5,321
- Date on market: 8/21/2026
- Cumulative days on market: 59 days
- Listing terms: Cash,Conventional,FHA,VA Loan
- Exclusions: Washer and Dryer, Refrigerator
Estimated market value
Not available
Estimated sales range
Not available
Not available
Price history
| Date | Event | Price |
|---|---|---|
| 9/27/2026 | Price change | $322,000-2.4%$201/sqft |
Source: NTREIS #21361560 Report a problem | ||
| 8/30/2026 | Price change | $329,999-1.5%$206/sqft |
Source: NTREIS #21361560 Report a problem | ||
| 8/21/2026 | Listed for sale | $335,000+3.1%$209/sqft |
Source: NTREIS #21361560 Report a problem | ||
| 5/8/2026 | Listing removed | $325,000$202/sqft |
Source: NTREIS #21215832 Report a problem | ||
| 4/29/2026 | Price change | $325,000-3%$202/sqft |
Source: NTREIS #21215832 Report a problem | ||
| 4/3/2026 | Price change | $335,000-4.3%$209/sqft |
Source: NTREIS #21215832 Report a problem | ||
| 3/23/2026 | Listed for sale | $350,000+22.8%$218/sqft |
Source: NTREIS #21215832 Report a problem | ||
| 4/22/2022 | Sold | -- |
Source: NTREIS #20022932 Report a problem | ||
| 4/1/2022 | Pending sale | $285,000$178/sqft |
Source: NTREIS #20022932 Report a problem | ||
| 4/1/2022 | Listed for sale | $285,000$178/sqft |
Source: NTREIS #20022932 Report a problem | ||
Public tax history
| Year | Property taxes | Tax assessment |
|---|---|---|
| 2025 | $3,379 -12.9% | $243,086 |
| 2024 | $3,880 -35.8% | $243,086 -9% |
| 2023 | $6,046 +4% | $267,176 +19.5% |
| 2022 | $5,814 +11.3% | $223,637 +15.1% |
| 2021 | $5,224 +30.4% | $194,335 +33.1% |
| 2020 | $4,007 +8% | $146,057 +4.2% |
| 2019 | $3,710 -25.5% | $140,157 -22.6% |
| 2018 | $4,982 +29.2% | $181,088 +30.8% |
| 2017 | $3,855 +5.8% | $138,422 +7.6% |
| 2016 | $3,645 +17.6% | $128,660 +17.8% |
| 2015 | $3,100 | $109,200 |
| 2014 | $3,100 | $109,200 +2.5% |
| 2013 | -- | $106,500 -0.2% |
| 2012 | -- | $106,700 -4.9% |
| 2011 | -- | $112,200 +1.4% |
| 2010 | -- | $110,700 -7.8% |
| 2009 | -- | $120,000 +10% |
| 2008 | -- | $109,100 +2.2% |
| 2007 | -- | $106,700 -1% |
| 2006 | -- | $107,800 +6% |
| 2005 | -- | $101,700 +21.8% |
| 2004 | -- | $83,500 +12.4% |
| 2003 | -- | $74,300 +11.9% |
| 2002 | -- | $66,400 +8% |
| 2001 | -- | $61,500 +11.6% |
| 2000 | -- | $55,100 |
Find assessor info on the county website
Monthly payment
Est. payment
Payment breakdown
Explore the cost of this home by adjusting the details. Changes won't be saved.Climate risks
Neighborhood: Ridglea North
Nearby schools
Schools provided by the listing agent
- Elementary: Phillips M
- Middle: Monnig
- High: Arlington Heights
- District: Fort Worth ISD
Source: NTREIS. This data may not be complete. We recommend contacting the local school district to confirm school assignments for this home.

Similar homes
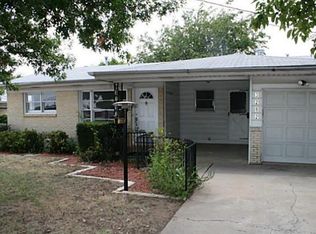
- $315,0003 bd2 ba1.9k sqft6555 Calmont Ave, Fort Worth, TX 76116For Sale
 MLS ID #21397970, Jennifer Bingham. NTREIS
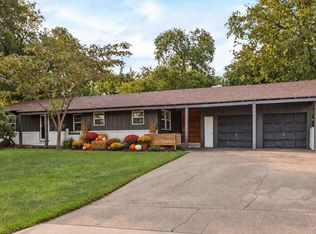
 - $295,0003 bd2 ba1.5k sqft7509 Overhill Rd, Fort Worth, TX 76116For Sale
 MLS ID #21224805, Lorrie Tezak. NTREIS
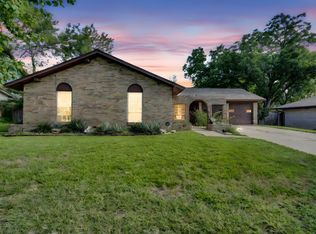
 - $285,0003 bd2 ba1.2k sqft4930 Donnelly Ave, Fort Worth, TX 76107For Sale
 MLS ID #21413890, Tyler Eidson. NTREIS
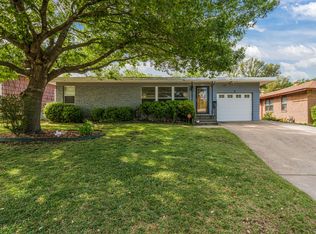
 - $295,0003 bd3 ba1.6k sqft3401 W Fuller Ave, Fort Worth, TX 76133For Sale
 MLS ID #21412916, John Zimmerman. NTREIS
