With an acceptable offer, seller is willing to negotiate concessions. Sellers preferred lender is offering a 2,1 rate buy down and offers a no refinancing fee for life! Welcome to this spacious, character-filled home just minutes from the heart of historic downtown Ennis. Offering over 3,000 square feet of living space, this one-of-a-kind property blends timeless charm with everyday functionality. From the inviting covered front porch to the soaring decorative ceilings and expansive living areas, you’ll immediately appreciate the warmth and character this home has to offer. The kitchen is perfect for both everyday living and entertaining, featuring granite countertops, stainless steel appliances, a gas range, and custom cabinetry. The spacious dining and living areas provide the ideal setting for family gatherings, holidays, and entertaining guests. The flexible floor plan includes four generously sized bedrooms and three full bathrooms. What truly sets this home apart are the two oversized bonus rooms, offering exceptional versatility that is hard to find at this price point. Whether you envision a home theater, game room, playroom, homeschool space, gym, craft room, executive office, guest retreat, or additional sleeping quarters, these spaces can easily adapt to your family’s changing needs for years to come. A full bathroom conveniently located just off the laundry room adds even more flexibility, making this section of the home ideal for guests, multigenerational living, or a private workspace.
Step outside to enjoy the fully fenced backyard shaded by mature trees, complete with a detached workshop or storage building, gated access, and plenty of room for hobbies, gardening, pets, or weekend gatherings.
This home offers an incredible combination of space, character, flexibility, and value. If you’ve been searching for a home that provides room to grow without sacrificing charm, 105 E. Linden Street is one you won’t want to miss.
For sale
Price cut: $5K (7/25)
$224,000
105 E Linden St, Ennis, TX 75119
4beds
3,038sqft
:
Get pre-qualified$1,637/mo
Single Family Residence
Built in 1946
6,141 Square Feet Lot
$225,100 Zestimate®
$74/sqft
$-- HOA
What's special
Stainless steel appliancesTwo oversized bonus roomsFour generously sized bedroomsGranite countertopsGated accessSoaring decorative ceilingsInviting covered front porch
- 25 days |
- 1,210 |
- 122 |
Likely to sell faster than
Zillow last checked:
Listing updated:
Listed by:
Blair Carsey 0711682 903-654-9834,
Orchard Brokerage 844-515-9880
Source: NTREIS,MLS#: 21319715
Facts & features
Interior
Bedrooms & bathrooms
- Bedrooms: 4
- Bathrooms: 3
- Full bathrooms: 3
Primary bedroom
- Level: Second
- Dimensions: 12 x 12
Bedroom
- Level: First
- Dimensions: 10 x 10
Bedroom
- Level: First
- Dimensions: 10 x 10
Bedroom
- Level: First
- Dimensions: 10 x 10
Bonus room
- Level: Second
- Dimensions: 5 x 5
Family room
- Level: First
- Dimensions: 10 x 10
Other
- Level: First
- Dimensions: 4 x 5
Other
- Level: First
- Dimensions: 4 x 4
Other
- Level: Second
- Dimensions: 4 x 6
Kitchen
- Level: First
- Dimensions: 8 x 10
Living room
- Level: First
- Dimensions: 10 x 10
Heating
- Central
Features
- Cathedral Ceiling(s), Decorative/Designer Lighting Fixtures, Cable TV
- Has basement: No
- Has fireplace: No
Interior area
- Total interior livable area: 3,038 sqft
Video & virtual tour
Property
Parking
- Parking features: Driveway
Features
- Levels: Two
- Stories: 2
- Pool features: None
Lot
- Size: 6,141 Square Feet
Details
- Parcel number: 158735
Construction
Type & style
- Home type: SingleFamily
- Architectural style: Detached
- Property subtype: Single Family Residence
- Attached to another structure: Yes
Condition
- Year built: 1946
Utilities & green energy
- Sewer: Public Sewer
- Water: Public
- Utilities for property: Sewer Available, Water Available, Cable Available
Community & HOA
Community
- Subdivision: Ennis-Dvv
HOA
- Has HOA: No
Location
- Region: Ennis
Financial & listing details
- Price per square foot: $74/sqft
- Tax assessed value: $234,347
- Annual tax amount: $5,085
- Date on market: 7/2/2026
- Cumulative days on market: 26 days
- Listing terms: Cash,Conventional,FHA
Estimated market value
$225,100
$214,000 - $236,000
$2,577/mo
Price history
| Date | Event | Price |
|---|---|---|
| 7/25/2026 | Price change | $224,000-2.2%$74/sqft |
Source: NTREIS #21319715 Report a problem | ||
| 7/2/2026 | Listed for sale | $229,000$75/sqft |
Source: NTREIS #21319715 Report a problem | ||
Public tax history
| Year | Property taxes | Tax assessment |
|---|---|---|
| 2025 | $3,336 -12.9% | $234,347 -0.9% |
| 2024 | $3,829 +7.3% | $236,475 +5.4% |
| 2023 | $3,568 -16.4% | $224,363 +10% |
| 2022 | $4,270 | $203,966 +17.2% |
| 2021 | -- | $174,040 -6.3% |
| 2020 | -- | $185,710 +160.2% |
| 2019 | $1,837 +18.9% | $71,380 +8.1% |
| 2018 | $1,545 | $66,050 +12.8% |
| 2017 | $1,545 +11.6% | $58,530 +12.2% |
| 2016 | $1,384 +6.3% | $52,180 +6.3% |
| 2015 | $1,302 | $49,070 -0.2% |
| 2014 | $1,302 | $49,160 +82.9% |
| 2013 | -- | $26,880 -1.6% |
| 2012 | -- | $27,310 +1.2% |
| 2011 | -- | $26,980 -8.4% |
| 2010 | -- | $29,440 -7.2% |
| 2009 | -- | $31,740 -6.9% |
| 2008 | -- | $34,090 +7.3% |
| 2007 | -- | $31,760 +21.6% |
| 2005 | -- | $26,110 -1.4% |
| 2004 | -- | $26,470 |
Find assessor info on the county website
Monthly payment
Est. payment
Payment breakdown
Explore the cost of this home by adjusting the details. Changes won't be saved.Climate risks
Neighborhood: 75119
Nearby schools
GreatSchools rating
- NAG W Carver Early Childhood CenterGrades: PK-KDistance: 0.3 mi
- 6/10ALAMO MIDDLEGrades: 6Distance: 0.6 mi
- 3/10Ennis High SchoolGrades: 9-12Distance: 2.4 mi
Schools provided by the listing agent
- Elementary: Austin
- Middle: Ennis
- High: Ennis
- District: Ennis ISD
Source: NTREIS. This data may not be complete. We recommend contacting the local school district to confirm school assignments for this home.
- $55,000-- bd-- ba-- sqft101 E Linden St, Ennis, TX 75119Off Market
- $151,8003 bd2 ba940 sqft107 E Linden St, Ennis, TX 75119Off Market
- $162,2002 bd1 ba1.2k sqft109 E Linden St, Ennis, TX 75119Off Market
- $146,1002 bd1 ba1.3k sqft104 E Freeman St, Ennis, TX 75119Off Market
- $166,1003 bd2 ba1.2k sqft106 E Freeman St, Ennis, TX 75119Off Market
- $280,3003 bd2 ba1.9k sqft1200 NE Main St, Ennis, TX 75119Off Market
- $180,8003 bd1 ba1.4k sqft1100 NE Main St, Ennis, TX 75119Off Market
- $154,400-- bd1 ba816 sqft108 E Freeman St, Ennis, TX 75119Off Market
A local agent can set up tours, give advice and negotiate with sellers.
Similar homes
- $237,5004 bd2 ba1.6k sqft205 W Latimer St, Ennis, TX 75119For Sale
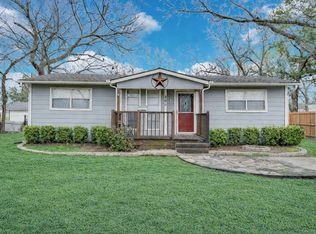 MLS ID #21293915, Jake Willingham. NTREIS
 - $154,9003 bd2 ba1.6k sqft109 E Tyler St, Ennis, TX 75119For Sale
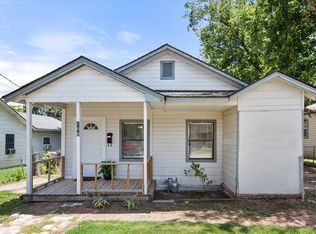 MLS ID #21339305, Maria Rodriguez. NTREIS
 - $265,0005 bd3 ba2.2k sqft303 N Caesar St, Ennis, TX 75119For Sale
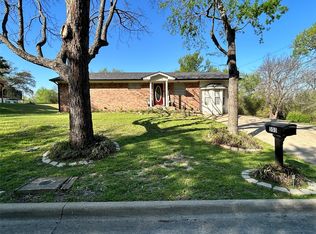 MLS ID #21217131, Beatrice Villa. NTREIS
 - $225,0003 bd2 ba1.7k sqft1102 Anthony Dr, Ennis, TX 75119For Sale
 MLS ID #21225404, Josie D Garrett. NTREIS
 - $250,0003 bd2 ba1.9k sqft208 W Denton St, Ennis, TX 75119For SaleMLS ID #21319033, Telina Williams. NTREIS
- $185,9004 bd2 ba1.8k sqft106 W Decatur St, Ennis, TX 75119For SaleMLS ID #21247647, Ladd Vien. NTREIS
- $260,0003 bd2 ba1.7k sqft604 Casa Linda St, Ennis, TX 75119For SaleMLS ID #21318079, Paul Vasterling. NTREIS
- $229,0003 bd2 ba1.5k sqft1201 Vicksburg Dr, Ennis, TX 75119For SaleMLS ID #21252466, Ronnie Cromwell. NTREIS
- $255,0004 bd2 ba1.6k sqft1603 Blue Jay Dr, Ennis, TX 75119For SaleMLS ID #21321333, Clint Crawford. NTREIS
- $299,0003 bd2 ba2.1k sqft1409 Sundale St, Ennis, TX 75119For SaleMLS ID #21317884, Karen Flippo. NTREIS
- $249,0004 bd2 ba1.7k sqft900 Odlozil Ln, Ennis, TX 75119For SaleMLS ID #21286919, Kevin Goodman. NTREIS
- $290,0004 bd3 ba2.6k sqft2308 Louise Ln, Ennis, TX 75119For SaleMLS ID #21089894, Melissa Montelongo. NTREIS
- $285,0003 bd1 ba1.9k sqft801 S Hall St, Ennis, TX 75119For SaleMLS ID #21288719, Regina Layman. NTREIS
- $269,9004 bd2 ba1.5k sqft1709 Mark Ln, Ennis, TX 75119For SaleMLS ID #21327791, Leslie Majors. NTREIS
- $289,9903 bd3 ba2k sqft604 Cooper St, Ennis, TX 75119For SaleMLS ID #21305420, Ryan McLemore. NTREIS
- $247,4993 bd2 ba1.5k sqft1007 Lady Bird St, Ennis, TX 75119For SaleMLS ID #21310708, Darya Fardi. NTREIS
- $319,0004 bd2 ba1.6k sqft1100 Canterbury Ln, Ennis, TX 75119For SaleMLS ID #21338121, Jake Willingham. NTREIS
- $300,0004 bd2 ba1.6k sqft1104 Williamsburg Dr, Ennis, TX 75119For SaleMLS ID #21250973, Jake Willingham. NTREIS
- $295,0003 bd2 ba1.7k sqft711 W Knox St, Ennis, TX 75119For SaleMLS ID #21214741, Hayden Rieper. NTREIS
- $248,0003 bd2 ba1.5k sqft2604 Spring Time Dr, Ennis, TX 75119For SaleMLS ID #21234606, Israel Nuno. NTREIS
