Colonial style home located on a corner lot in Historic Downtown Ennis. Just a short distance to downtown shops and dining. Home has original hardwood floors and oversized bedrooms. Primary suite is located on the first floor and features a large fireplace, cedar lined closet, built in desk, and direct access to the backyard. Secondary bedrooms, storeroom, and a full bath are located upstairs. One of the bedrooms features a balcony. The kitchen has ample storage space. Large living room with fireplace. Dining room and a breakfast room. Wood fenced backyard with a detached 300+ square foot studio apartment that features its own electric meter. Great for a guest house or rental. Two car garage plus a carport for parking. Easy access to I45 or Hwy 287. Schedule your tour today.
For sale
Price cut: $14.1K (9/23)
$269,900
408 W Tyler St, Ennis, TX 75119
3beds
2,640sqft
Single Family Residence
Built in 1956
0.44 Acres Lot
$262,400 Zestimate®
$102/sqft
$-- HOA
What's special
Large fireplaceDining roomOriginal hardwood floorsBuilt in deskBreakfast roomCorner lotWood fenced backyard
- 92 days
- 855
- 83
Zillow last checked:
Listing updated:
Listed by:
Robby Setser 0191078 972-743-5667,
RE/MAX Preferred Associates 972-293-4550
Source: NTREIS,MLS#: 21336830
Facts & features
Interior
Bedrooms & bathrooms
- Bedrooms: 3
- Bathrooms: 3
- Full bathrooms: 2
- 1/2 bathrooms: 1
Primary bedroom
- Features: Ceiling Fan(s), En Suite Bathroom, Fireplace, Walk-In Closet(s)
- Level: First
- Dimensions: 22 x 19
Bedroom
- Features: Split Bedrooms
- Level: Second
- Dimensions: 17 x 15
Bedroom
- Level: First
- Dimensions: 14 x 13
Breakfast room nook
- Level: First
- Dimensions: 11 x 9
Dining room
- Level: First
- Dimensions: 15 x 14
Kitchen
- Level: First
- Dimensions: 13 x 11
Laundry
- Level: First
- Dimensions: 9 x 7
Living room
- Features: Fireplace
- Level: First
- Dimensions: 23 x 15
Heating
- Central
Cooling
- Central Air
Appliances
- Included: Double Oven, Electric Cooktop, Electric Oven, Microwave
- Laundry: Washer Hookup, Dryer Hookup, ElectricDryer Hookup, Laundry in Utility Room
Features
- Chandelier, Cable TV
- Flooring: Ceramic Tile, Wood
- Has basement: No
- Number of fireplaces: 2
- Fireplace features: Decorative, Stone, Wood Burning
Interior area
- Total interior livable area: 2,640 sqft
Video & virtual tour
Property
Parking
- Total spaces: 3
- Parking features: Garage Faces Side
- Attached garage spaces: 2
- Carport spaces: 1
- Covered spaces: 3
Features
- Levels: Two
- Stories: 2
- Patio & porch: Balcony, Covered
- Exterior features: Balcony
- Pool features: None
- Fencing: Wood
Lot
- Size: 0.44 Acres
- Features: Back Yard, Corner Lot, Lawn, Subdivision
Details
- Additional structures: Guest House
- Parcel number: 159072
Construction
Type & style
- Home type: SingleFamily
- Architectural style: Colonial,Detached
- Property subtype: Single Family Residence
Materials
- Wood Siding
- Foundation: Pillar/Post/Pier
- Roof: Composition
Condition
- Resale
- Year built: 1956
Utilities & green energy
- Sewer: Public Sewer
- Water: Public
- Utilities for property: Electricity Connected, Natural Gas Available, Sewer Available, Separate Meters, Water Available, Cable Available
Community & HOA
Community
- Subdivision: Ennis-Dvv
HOA
- Has HOA: No
Location
- Region: Ennis
Financial & listing details
- Price per square foot: $102/sqft
- Tax assessed value: $372,699
- Annual tax amount: $8,087
- Date on market: 7/21/2026
- Cumulative days on market: 94 days
- Listing terms: Cash,Conventional
Estimated market value
$262,400
$249,000 - $276,000
$2,464/mo
Price history
| Date | Event | Price |
|---|---|---|
| 9/23/2026 | Price change | $269,900-5%$102/sqft |
Source: NTREIS #21336830 Report a problem | ||
| 8/24/2026 | Price change | $284,000-5%$108/sqft |
Source: NTREIS #21336830 Report a problem | ||
| 7/21/2026 | Listed for sale | $299,000-24.5%$113/sqft |
Source: NTREIS #21336830 Report a problem | ||
| 8/4/2023 | Sold | -- |
Source: NTREIS #20301664 Report a problem | ||
| 7/27/2023 | Pending sale | $395,999$150/sqft |
Source: NTREIS #20301664 Report a problem | ||
| 6/26/2023 | Contingent | $395,999$150/sqft |
Source: NTREIS #20301664 Report a problem | ||
| 6/3/2023 | Price change | $395,999-0.5%$150/sqft |
Source: NTREIS #20301664 Report a problem | ||
| 4/12/2023 | Listed for sale | $398,000-0.5%$151/sqft |
Source: NTREIS #20301664 Report a problem | ||
| 4/5/2023 | Listing removed | -- |
Source: NTREIS #20136811 Report a problem | ||
| 11/8/2022 | Price change | $400,000-11.1%$152/sqft |
Source: NTREIS #20136811 Report a problem | ||
| 9/22/2022 | Price change | $450,000-5.3%$170/sqft |
Source: NTREIS #20136811 Report a problem | ||
| 9/3/2022 | Listed for sale | $475,000+163.9%$180/sqft |
Source: NTREIS #20136811 Report a problem | ||
| 5/22/2015 | Listing removed | $180,000$68/sqft |
Source: CENTURY 21 Judge Fite Company #12058116 Report a problem | ||
| 12/4/2013 | Listed for sale | $180,000$68/sqft |
Source: CENTURY 21 Judge Fite Co. #12058116 Report a problem | ||
| 2/27/2013 | Listing removed | $180,000$68/sqft |
Source: CENTURY 21 Judge Fite Co. #11495723 Report a problem | ||
| 4/24/2011 | Listed for sale | $180,000-4.8%$68/sqft |
Source: CENTURY 21 Judge Fite Co. #11495723 Report a problem | ||
| 10/24/2009 | Listed for sale | $189,000$72/sqft |
Source: CENTURY 21 Judge Fite Co. #11293485 Report a problem | ||
| 4/23/2008 | Listing removed | $189,000$72/sqft |
Source: NCI Report a problem | ||
| 1/31/2008 | Listed for sale | $189,000$72/sqft |
Source: NCI Report a problem | ||
Public tax history
| Year | Property taxes | Tax assessment |
|---|---|---|
| 2025 | $6,077 -9.4% | $372,699 -2.5% |
| 2024 | $6,710 +52.9% | $382,284 +45.7% |
| 2023 | $4,388 -13.9% | $262,425 +10% |
| 2022 | $5,098 | $238,568 +10% |
| 2021 | -- | $216,880 +10% |
| 2020 | -- | $197,164 +10% |
| 2019 | $4,185 +14.3% | $179,240 -1.5% |
| 2018 | $3,663 | $181,950 -0.8% |
| 2017 | $3,663 +10.7% | $183,340 +29.7% |
| 2016 | $3,307 -7.6% | $141,330 +2.4% |
| 2015 | $3,581 | $137,980 -5.5% |
| 2014 | $3,581 | $146,050 +1.8% |
| 2013 | -- | $143,460 +1.3% |
| 2012 | -- | $141,600 -0.3% |
| 2011 | -- | $141,970 -3% |
| 2010 | -- | $146,370 -2.6% |
| 2009 | -- | $150,290 -2% |
| 2008 | -- | $153,280 +7.8% |
| 2007 | -- | $142,170 +0.3% |
| 2006 | -- | $141,780 -1.8% |
| 2005 | -- | $144,390 -1.3% |
| 2004 | -- | $146,350 |
| 2003 | -- | -- |
| 2002 | -- | -- |
| 2001 | -- | -- |
| 2000 | -- | -- |
Find assessor info on the county website
Monthly payment
Est. payment
Payment breakdown
Explore the cost of this home by adjusting the details. Changes won't be saved.Climate risks
Neighborhood: Historic District
Nearby schools
Schools provided by the listing agent
- Elementary: Houston
- Middle: Ennis
- High: Ennis
- District: Ennis ISD
Source: NTREIS. This data may not be complete. We recommend contacting the local school district to confirm school assignments for this home.
Similar homes
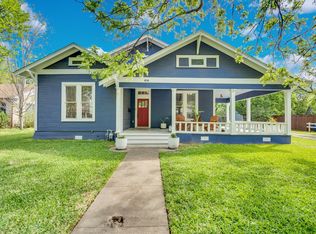
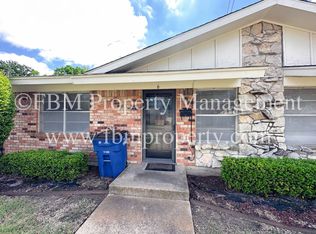
- $255,0005 bd3 ba2.2k sqft303 N Caesar St, Ennis, TX 75119For Sale
 MLS ID #21217131, Beatrice Villa. NTREIS
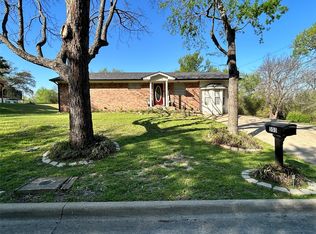
 - $250,0003 bd2 ba1.3k sqft3003 Linda Dr, Ennis, TX 75119For Sale
 MLS ID #21411544, Laura Smith. NTREIS
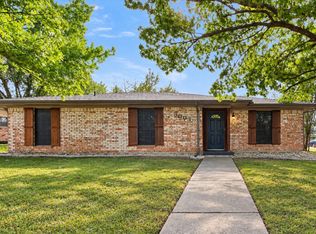
 - $250,0003 bd2 ba1.9k sqft522 Old Telico Rd, Ennis, TX 75119For Sale
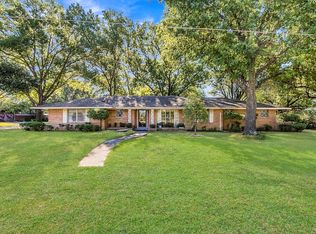 MLS ID #21406545, Jake Willingham. NTREIS
 - $259,9003 bd2 ba1.5k sqft1412 Hillcrest St, Ennis, TX 75119For Sale
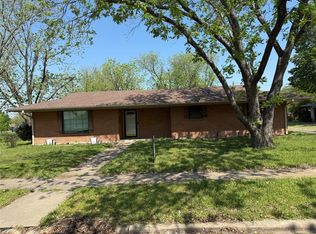 MLS ID #21217871, Sylvia Flores. NTREIS
