**ROOM TO LIVE. ROOM TO BREATHE. ROOM TO MAKE IT YOUR OWN.**
Welcome to 403 S Nash St in Garrett, Texas,where you’ll find the kind of space that’s getting harder and harder to come by. Situated on nearly an acre with 2775 square-foot home offers plenty of room both inside and out — without giving up convenient access to Ennis and the surrounding Ellis County area.
Step inside and you’ll immediately appreciate the generous floor plan and the possibilities this home offers. Whether you need room for everyday living, entertaining, working from home, or simply spreading out, there’s space here to make it work for your lifestyle.
Outside is where this property really sets itself apart. With nearly an acre to enjoy, there’s room for backyard gatherings, a garden, a workshop, pets, play space, or simply a little more distance between you and the neighbors. Imagine morning coffee outside, summer evenings under the Texas sky, and finally having a yard that gives you options.
Located in the small community of **Garrett**, just minutes from Ennis, 403 S Nash offers that hard-to-find combination of space, location and potential.
If you’ve been searching for a home with more breathing room — this one deserves a look.
For sale
$325,000
403 S Nash St, Ennis, TX 75119
3beds
2,776sqft
Single Family Residence
Built in 1976
0.87 Acres Lot
$314,900 Zestimate®
$117/sqft
$-- HOA
What's special
Room for backyard gatheringsGenerous floor planPlay spaceNearly an acreRoom for everyday living
- 28 days
- 375
- 29
Likely to sell faster than
Zillow last checked:
Listing updated:
Listed by:
Stacey Goodman 0520993 888-519-7431,
eXp Realty, LLC 888-519-7431
Source: NTREIS,MLS#: 21383754
Facts & features
Interior
Bedrooms & bathrooms
- Bedrooms: 3
- Bathrooms: 3
- Full bathrooms: 3
Primary bedroom
- Level: Second
- Dimensions: 13 x 11
Bedroom
- Level: First
- Dimensions: 12 x 11
Bedroom
- Level: First
- Dimensions: 13 x 12
Dining room
- Level: First
- Dimensions: 17 x 13
Kitchen
- Features: Kitchen Island
- Level: First
- Dimensions: 13 x 10
Laundry
- Level: First
- Dimensions: 6 x 5
Living room
- Level: First
- Dimensions: 27 x 17
Heating
- Space Heater
Cooling
- Ceiling Fan(s), Window Unit(s)
Appliances
- Included: Some Gas Appliances, Gas Range, Plumbed For Gas
- Laundry: Laundry in Utility Room
Features
- High Speed Internet, Kitchen Island, Paneling/Wainscoting
- Flooring: Carpet, Laminate
- Windows: Window Coverings
- Has basement: No
- Has fireplace: No
Interior area
- Total interior livable area: 2,776 sqft
Video & virtual tour
Property
Parking
- Total spaces: 2
- Parking features: Garage Faces Side
- Attached garage spaces: 2
Features
- Levels: Two
- Stories: 2
- Patio & porch: Covered
- Pool features: In Ground, Pool
- Fencing: Privacy,Wood
Lot
- Size: 0.87 Acres
- Features: Back Yard, Interior Lot, Irregular Lot, Lawn, Landscaped, Many Trees
Details
- Parcel number: 163660
Construction
Type & style
- Home type: SingleFamily
- Architectural style: Contemporary/Modern,Detached
- Property subtype: Single Family Residence
Materials
- Cedar
- Foundation: Pillar/Post/Pier
Condition
- Resale
- Year built: 1976
Utilities & green energy
- Sewer: Public Sewer
- Utilities for property: Electricity Available, Sewer Available
Community & HOA
Community
- Subdivision: O T Garrett-Rev
HOA
- Has HOA: No
Location
- Region: Ennis
Financial & listing details
- Price per square foot: $117/sqft
- Tax assessed value: $262,845
- Annual tax amount: $3,083
- Date on market: 9/11/2026
- Cumulative days on market: 29 days
- Listing terms: Cash,Conventional
Estimated market value
$314,900
$299,000 - $331,000
$2,495/mo
Price history
| Date | Event | Price |
|---|---|---|
| 9/11/2026 | Listed for sale | $325,000$117/sqft |
Source: NTREIS #21383754 Report a problem | ||
Public tax history
| Year | Property taxes | Tax assessment |
|---|---|---|
| 2025 | $1,367 +4.2% | $158,958 +10% |
| 2024 | $1,312 +21% | $144,507 +10% |
| 2023 | $1,084 -39.8% | $131,370 +10% |
| 2022 | $1,800 | $119,427 +10% |
| 2021 | -- | $108,570 +10% |
| 2020 | -- | $98,700 -10.8% |
| 2019 | $1,686 +5.7% | $110,680 +35.7% |
| 2018 | $1,595 | $81,570 -6.6% |
| 2017 | $1,595 +11.2% | $87,320 +16.3% |
| 2016 | $1,435 -5.4% | $75,060 +4.3% |
| 2015 | $1,516 | $72,000 -1.4% |
| 2014 | $1,516 | $73,030 +4.2% |
| 2013 | -- | $70,080 -0.5% |
| 2012 | -- | $70,410 -0.5% |
| 2011 | -- | $70,730 +0.9% |
| 2010 | -- | $70,070 -4.2% |
| 2009 | -- | $73,110 +5.6% |
| 2008 | -- | $69,220 -0.8% |
| 2007 | -- | $69,770 +3.7% |
| 2006 | -- | $67,260 -1.5% |
| 2005 | -- | $68,310 +8.3% |
| 2004 | -- | $63,090 |
| 2003 | -- | -- |
| 2002 | -- | -- |
| 2001 | -- | -- |
| 2000 | -- | -- |
Find assessor info on the county website
Monthly payment
Est. payment
Payment breakdown
Explore the cost of this home by adjusting the details. Changes won't be saved.Climate risks
Neighborhood: 75119
Nearby schools
Schools provided by the listing agent
- Elementary: Travis
- Middle: Ennis
- High: Ennis
- District: Ennis ISD
Source: NTREIS. This data may not be complete. We recommend contacting the local school district to confirm school assignments for this home.

Similar homes
- $359,0003 bd2 ba1.9k sqft2162 Old Waxahachie Rd, Ennis, TX 75119For Sale
 MLS ID #21372913, Krista Deveaux. NTREIS
 - $299,9003 bd2 ba1.4k sqft536 Lakeshore Dr, Ennis, TX 75119For Sale
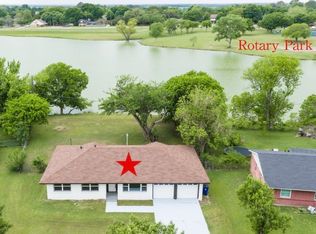 MLS ID #21244117, Emily Ji. NTREIS
 - $269,9003 bd3 ba2.6k sqft408 W Tyler St, Ennis, TX 75119For Sale
 MLS ID #21336830, Robby Setser. NTREIS
 - $280,0003 bd2 ba1.5k sqft703 W Milam St, Ennis, TX 75119For Sale
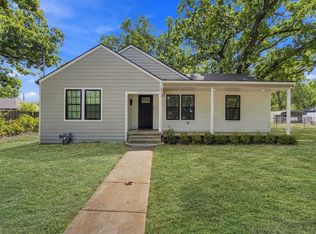 MLS ID #21388224, Jake Willingham. NTREIS
