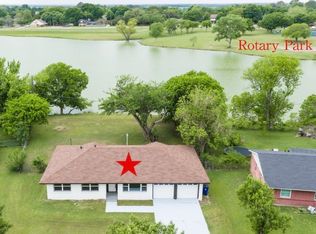
Looking for a place close enough to everything but far enough and small enough for that small town charm? Take a look at this great 1860 square foot log home. Featuring a wonderful rock, wood burning fireplace, open concept living with a loft. Three bedrooms, two bathrooms and a large kitchen, dining area. Laminate flooring in the family room and lots of wood throughout the house for that cozy home feeling. The house comes with washer, dryer, oven and refrigerator. Ready for you to move in and start your new best life. Outside you will find a large covered porch in the back sitting under majestic large pecan and oak trees. Through the gate and down the circle drive you will find a spacious 30 x 50 ft garage-work shop with water, electricity and concrete floors. Bardwell is a sleepy little farm town on the far south side of Ellis County. Just minutes from Lake Bardwell, Ennis, Waxahachie and the I35 and I45 corridors which put you close to anywhere in north central Texas in just minutes. Come take a look, you won't be sorry you did.
For sale
$320,000
3531 Ennis Ave, Bardwell, TX 75101
3beds
1,860sqft
:
Get pre-qualified$2,316/mo
Single Family Residence
Built in 1990
10,759 Square Feet Lot
$302,800 Zestimate®
$172/sqft
$-- HOA
What's special
- 474 days |
- 116 |
- 4 |
Zillow last checked:
Listing updated:
Listed by:
Craig Muirhead 0743081 214-808-3418,
Muirhead Ranch & Realty 214-808-3418
Source: NTREIS,MLS#: 20904007
Facts & features
Interior
Bedrooms & bathrooms
- Bedrooms: 3
- Bathrooms: 2
- Full bathrooms: 2
Primary bedroom
- Features: Ceiling Fan(s)
- Level: Second
- Dimensions: 0 x 0
Bedroom
- Features: Ceiling Fan(s)
- Level: First
- Dimensions: 0 x 0
Bedroom
- Features: Built-in Features
- Level: First
- Dimensions: 0 x 0
Dining room
- Features: Ceiling Fan(s)
- Level: First
- Dimensions: 0 x 0
Other
- Features: Built-in Features, Separate Shower
- Level: First
- Dimensions: 0 x 0
Other
- Features: Separate Shower
- Level: Second
- Dimensions: 0 x 0
Kitchen
- Features: Built-in Features, Dual Sinks, Kitchen Island
- Level: First
- Dimensions: 0 x 0
Living room
- Features: Ceiling Fan(s), Fireplace
- Level: First
- Dimensions: 0 x 0
Heating
- Central, Electric
Cooling
- Central Air, Ceiling Fan(s), Electric
Appliances
- Included: Built-In Refrigerator, Dryer, Dishwasher, Electric Range, Electric Water Heater, Disposal, Refrigerator, Washer
- Laundry: Electric Dryer Hookup
Features
- High Speed Internet, Kitchen Island, Loft, Open Floorplan, Cable TV, Vaulted Ceiling(s), Natural Woodwork, Walk-In Closet(s)
- Flooring: Carpet, Laminate
- Has basement: No
- Number of fireplaces: 1
- Fireplace features: Wood Burning
Interior area
- Total interior livable area: 1,860 sqft
Video & virtual tour
Property
Parking
- Total spaces: 2
- Parking features: Driveway, Workshop in Garage
- Garage spaces: 2
- Has uncovered spaces: Yes
Features
- Levels: Two
- Stories: 2
- Patio & porch: Rear Porch, Covered
- Exterior features: Rain Gutters
- Pool features: None
- Fencing: Back Yard,Wood
Lot
- Size: 10,759 Square Feet
- Features: Corner Lot, Level, Few Trees
Details
- Parcel number: 194873
Construction
Type & style
- Home type: SingleFamily
- Architectural style: Loft,Detached
- Property subtype: Single Family Residence
Materials
- Log
- Foundation: Slab
- Roof: Metal
Condition
- Year built: 1990
Utilities & green energy
- Sewer: Public Sewer
- Water: Public
- Utilities for property: Electricity Connected, Phone Available, Sewer Available, Separate Meters, Water Available, Cable Available
Community & HOA
Community
- Subdivision: O T BARDWELL
HOA
- Has HOA: No
Location
- Region: Bardwell
Financial & listing details
- Price per square foot: $172/sqft
- Date on market: 4/15/2025
- Cumulative days on market: 475 days
- Listing terms: Cash,FHA
- Exclusions: private property, black refrigerator in shop
- Electric utility on property: Yes
- Road surface type: Gravel
Visit our professional directory to find an agent in your area that can help with your home search.
Visit professional directoryEstimated market value
$302,800
$288,000 - $318,000
$1,881/mo
Price history
| Date | Event | Price |
|---|---|---|
| 2/4/2026 | Price change | $320,000-15.8%$172/sqft |
Source: NTREIS #20904007 Report a problem | ||
| 4/15/2025 | Listed for sale | $380,000$204/sqft |
Source: NTREIS #20904007 Report a problem | ||
Public tax history
Tax history is unavailable.
Monthly payment
Est. payment
Payment breakdown
Explore the cost of this home by adjusting the details. Changes won't be saved.Climate risks
Neighborhood: 75101
Nearby schools
GreatSchools rating
- NADavid S Crockett Early Childhood CGrades: PK-KDistance: 4.4 mi
- 4/10Ennis Junior High SchoolGrades: 7-8Distance: 4.5 mi
- 3/10Ennis High SchoolGrades: 9-12Distance: 4.5 mi
Schools provided by the listing agent
- Elementary: Austin
- High: Ennis
- District: Ennis ISD
Source: NTREIS. This data may not be complete. We recommend contacting the local school district to confirm school assignments for this home.
- $254,9003 bd-- ba1.5k sqft501 Ennis Ave, Bardwell, TX 75101Off Market
- $6,000-- bd-- ba-- sqft200 Locust St, Bardwell, TX 75101Off Market
- $142,900-- bd-- ba784 sqft200 E Locust St, Bardwell, TX 75119Off Market
- $217,2003 bd1 ba1.1k sqft211 E Locust St, Bardwell, TX 75119Off Market

- $156,8003 bd1 ba1.5k sqft203 E Locust St, Bardwell, TX 75119Off Market
- $80,424-- bd-- ba940 sqft500 Ennis Ave, Bardwell, TX 75101Off Market
- $194,200-- bd-- ba1.4k sqft500 Ennis Ave, Bardwell, TX 75101Off Market
- $69,890-- bd-- ba898 sqft202 Locust St, Bardwell, TX 75101Off Market
Similar homes
- $299,0003 bd3 ba2.6k sqft408 W Tyler St, Ennis, TX 75119For Sale
 MLS ID #21336830, Robby Setser. NTREIS
 - $359,9004 bd2 ba1.8k sqft220 Crump Cir, Red Oak, TX 75154For Sale
 MLS ID #21342213, Cody Cockerham. NTREIS
 - $340,0004 bd2 ba2.4k sqft220 Barker Rd, Ennis, TX 75119For Sale
 MLS ID #21345921, Teresa Rouse Taylor. NTREIS
 - $299,9003 bd2 ba1.4k sqft536 Lakeshore Dr, Ennis, TX 75119For Sale
 MLS ID #21244117, Emily Ji. NTREIS
 - $289,9903 bd3 ba2k sqft604 Cooper St, Ennis, TX 75119For SaleMLS ID #21305420, Ryan McLemore. NTREIS
- $255,0005 bd3 ba2.1k sqft106 Hemphill St, Avalon, TX 76623For SaleMLS ID #21338040, Ronnie Cromwell. NTREIS
- $295,0003 bd2 ba1.2k sqft607 Dr Martin Luther King Jr Blvd, Waxahachie, TX 75165For SaleMLS ID #21346533, Liz McMorris. NTREIS
- $285,0003 bd1 ba1.9k sqft801 S Hall St, Ennis, TX 75119For SaleMLS ID #21288719, Regina Layman. NTREIS
- $279,9003 bd2 ba1.5k sqft301 Briggs St, Waxahachie, TX 75165For SaleMLS ID #21345304, Wayne Barnes. NTREIS
- $319,0003 bd2 ba1.5k sqft601 Oldham St, Waxahachie, TX 75165For SaleMLS ID #21286228, Suavek Oleksy. NTREIS
- $250,0003 bd2 ba1.6k sqft2240 NW County Road 2162, Barry, TX 75102For SaleMLS ID #21138270, Domenic Santilli. NTREIS
- $314,9993 bd2 ba1.4k sqft108 Prairie Creek Rd, Red Oak, TX 75154For SaleMLS ID #21305632, Chelsie Andrews. NTREIS
- $305,0002 bd1 ba1k sqft2414 E Ennis Ave #A, Ennis, TX 75119For SaleMLS ID #21233183, Shellie Smiley-York. NTREIS
- $399,9003 bd2 ba1.4k sqft1229 Epps Rd, Palmer, TX 75152For SaleMLS ID #21340223, Wayne Barnes. NTREIS
- $265,0005 bd3 ba2.2k sqft303 N Caesar St, Ennis, TX 75119For SaleMLS ID #21217131, Beatrice Villa. NTREIS
- $279,9003 bd2 ba1.5k sqft5361 Fm 3383, Corsicana, TX 75110For SaleMLS ID #21217248, Margarita Hayden. NTREIS
- $350,0003 bd2 ba1.5k sqft127 Jason Dr, Red Oak, TX 75154For SaleMLS ID #21322651, Amber Broadway. NTREIS
- $330,0003 bd2 ba1.5k sqft103 Palomino Dr, Palmer, TX 75152For SaleMLS ID #21258075, Karen Henley. NTREIS
- $375,0003 bd1 ba1.1k sqft301 Vinyard Dr, Waxahachie, TX 75167For SaleMLS ID #21338132, Melissa McClain. NTREIS
- $299,0004 bd2 ba2.7k sqft108 Creekview Cir, Maypearl, TX 76064For SaleMLS ID #21189608, Floyd Stanmore. NTREIS
