This beautiful custom 3 bed, 2 bath home with an open floor plan offers trey celings in the living room and primary bedroom.
A wood burning fireplace, brand new carpet in the bedrooms and wood like tile throughout the main areas. Kitchen offers
granite countertops, custom cabinets, stainless appliances, trash pullout and walk-in pantry. Primary suite has a barn door
going into the bathroom which features a garden tub, dual sinks, decorative shower, and walk-in closets. The secondary
bedrooms also offer walk-in closets as well. Outside offers rain gutters around the house, covered porches, and an added
pergola- perfect for relaxing. Schedule your showing, come and see it, you don't want to miss this!!
For sale
Price cut: $10K (7/18)
$330,000
103 Palomino Dr, Palmer, TX 75152
3beds
1,519sqft
:
Get pre-qualified$2,367/mo
Single Family Residence
Built in 2016
7,710 Square Feet Lot
$-- Zestimate®
$217/sqft
$-- HOA
What's special
Wood burning fireplaceOpen floor planCovered porchesStainless appliancesGranite countertopsTrash pulloutWalk-in pantry
- 80 days |
- 159 |
- 3 |
Zillow last checked:
Listing updated:
Listed by:
Karen Henley 0734797 972-515-8111,
RE/MAX Arbors 972-515-8111
Source: NTREIS,MLS#: 21258075
Facts & features
Interior
Bedrooms & bathrooms
- Bedrooms: 3
- Bathrooms: 2
- Full bathrooms: 2
Primary bedroom
- Features: Dual Sinks, Garden Tub/Roman Tub, Separate Shower, Walk-In Closet(s)
- Level: First
- Dimensions: 15 x 12
Bedroom
- Features: Walk-In Closet(s)
- Level: First
- Dimensions: 12 x 10
Bedroom
- Features: Walk-In Closet(s)
- Level: First
- Dimensions: 11 x 10
Primary bathroom
- Features: Built-in Features, Dual Sinks, Garden Tub/Roman Tub, Separate Shower
- Level: First
- Dimensions: 12 x 9
Dining room
- Level: First
- Dimensions: 6 x 8
Other
- Features: Built-in Features, Garden Tub/Roman Tub
- Level: First
- Dimensions: 8 x 5
Living room
- Features: Ceiling Fan(s), Fireplace
- Level: First
- Dimensions: 16 x 15
Heating
- Central, Electric
Cooling
- Attic Fan, Central Air, Ceiling Fan(s), Electric
Appliances
- Included: Dishwasher, Electric Cooktop, Electric Oven, Microwave
Features
- High Speed Internet, Open Floorplan, Cable TV, Walk-In Closet(s)
- Has basement: No
- Number of fireplaces: 1
- Fireplace features: Decorative, Living Room, Wood Burning
Interior area
- Total interior livable area: 1,519 sqft
Video & virtual tour
Property
Parking
- Total spaces: 3
- Parking features: Door-Multi, Driveway, Garage Faces Front, Garage, Garage Door Opener
- Attached garage spaces: 2
- Carport spaces: 1
Features
- Levels: One
- Stories: 1
- Patio & porch: Covered
- Pool features: None
Lot
- Size: 7,710 Square Feet
Details
- Parcel number: 141461
Construction
Type & style
- Home type: SingleFamily
- Architectural style: Detached
- Property subtype: Single Family Residence
Condition
- Year built: 2016
Utilities & green energy
- Sewer: Public Sewer
- Water: Public
- Utilities for property: Sewer Available, Water Available, Cable Available
Community & HOA
Community
- Subdivision: The Meadows Of Palmer
HOA
- Has HOA: No
Location
- Region: Palmer
Financial & listing details
- Price per square foot: $217/sqft
- Tax assessed value: $287,938
- Annual tax amount: $6,047
- Date on market: 5/8/2026
- Cumulative days on market: 84 days
- Listing terms: Cash,Conventional,FHA,VA Loan
- Exclusions: All tenant belongings
- Road surface type: Asphalt
Estimated market value
Not available
Estimated sales range
Not available
Not available
Price history
| Date | Event | Price |
|---|---|---|
| 7/18/2026 | Price change | $330,000-2.9%$217/sqft |
Source: NTREIS #21258075 Report a problem | ||
| 5/8/2026 | Listed for sale | $340,000+0%$224/sqft |
Source: NTREIS #21258075 Report a problem | ||
| 10/24/2025 | Listing removed | $2,000$1/sqft |
Source: Zillow Rentals Report a problem | ||
| 10/15/2025 | Listed for rent | $2,000$1/sqft |
Source: Zillow Rentals Report a problem | ||
| 10/6/2025 | Listing removed | $339,999$224/sqft |
Source: NTREIS #20994623 Report a problem | ||
| 9/12/2025 | Price change | $339,9990%$224/sqft |
Source: NTREIS #20994623 Report a problem | ||
| 8/6/2025 | Price change | $340,000-2.9%$224/sqft |
Source: NTREIS #20994623 Report a problem | ||
| 7/10/2025 | Listed for sale | $350,000+16.7%$230/sqft |
Source: NTREIS #20994623 Report a problem | ||
| 5/31/2023 | Sold | -- |
Source: NTREIS #20323457 Report a problem | ||
| 5/22/2023 | Pending sale | $299,999$197/sqft |
Source: NTREIS #20323457 Report a problem | ||
| 5/12/2023 | Contingent | $299,999$197/sqft |
Source: NTREIS #20323457 Report a problem | ||
| 5/10/2023 | Listed for sale | $299,999+82.4%$197/sqft |
Source: NTREIS #20323457 Report a problem | ||
| 3/4/2021 | Listing removed | -- |
Source: Owner Report a problem | ||
| 2/8/2017 | Listing removed | $164,500$108/sqft |
Source: Owner Report a problem | ||
| 11/16/2016 | Listed for sale | $164,500+722.5%$108/sqft |
Source: Owner Report a problem | ||
| 3/30/2016 | Listing removed | $20,000$13/sqft |
Source: RE/MAX Suburban South #13277298 Report a problem | ||
| 3/14/2016 | Pending sale | $20,000$13/sqft |
Source: RE/MAX Suburban South #13277298 Report a problem | ||
| 11/17/2015 | Listed for sale | $20,000$13/sqft |
Source: RE/MAX Suburban South #13277298 Report a problem | ||
Public tax history
| Year | Property taxes | Tax assessment |
|---|---|---|
| 2025 | $6,021 -0.4% | $287,938 -0.4% |
| 2024 | $6,047 +74.8% | $289,161 +30.5% |
| 2023 | $3,460 -15.7% | $221,608 +10% |
| 2022 | $4,106 | $201,462 -0.6% |
| 2021 | -- | $202,580 +6% |
| 2020 | -- | $191,200 -2.5% |
| 2019 | $4,306 +51.8% | $196,050 +15% |
| 2018 | $2,837 | $170,500 +56.1% |
| 2017 | $2,837 +877.6% | $109,210 +892.8% |
| 2016 | $290 +94.5% | $11,000 +100% |
| 2015 | $149 | $5,500 |
| 2014 | $149 | $5,500 |
| 2013 | -- | $5,500 |
| 2012 | -- | $5,500 -33.3% |
| 2011 | -- | $8,250 -51.5% |
| 2010 | -- | $17,000 |
| 2009 | -- | $17,000 |
| 2008 | -- | $17,000 |
| 2007 | -- | $17,000 |
| 2005 | -- | $17,000 |
| 2004 | -- | $17,000 |
Find assessor info on the county website
Monthly payment
Est. payment
Payment breakdown
Explore the cost of this home by adjusting the details. Changes won't be saved.Climate risks
Neighborhood: 75152
Nearby schools
GreatSchools rating
- 8/10Palmer Elementary SchoolGrades: PK-4Distance: 0.7 mi
- 7/10Palmer Middle SchoolGrades: 5-8Distance: 0.8 mi
- 8/10Palmer High SchoolGrades: 9-12Distance: 0.8 mi
Schools provided by the listing agent
- Elementary: Palmer
- Middle: Palmer
- High: Palmer
- District: Palmer ISD
Source: NTREIS. This data may not be complete. We recommend contacting the local school district to confirm school assignments for this home.
- $297,5003 bd2 ba2k sqft105 Palomino Dr, Palmer, TX 75152Off Market
- $284,3003 bd2 ba1.4k sqft101 Palomino Dr, Palmer, TX 75152Off Market
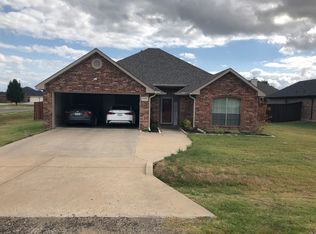
- $300,5004 bd2 ba1.8k sqft102 Hamblen Blvd, Palmer, TX 75152Off Market
- $283,8003 bd2 ba2k sqft104 Hamblen Blvd, Palmer, TX 75152Off Market
- $286,1003 bd2 ba1.4k sqft107 Palomino Dr, Palmer, TX 75152Off Market
- $262,6003 bd2 ba1.3k sqft100 Hamblen Blvd, Palmer, TX 75152Off Market
- $290,2003 bd2 ba1.8k sqft106 Hamblen Blvd, Palmer, TX 75152Off Market
- $292,6003 bd3 ba1.8k sqft102 Palomino Dr, Palmer, TX 75152Off Market
A local agent can set up tours, give advice and negotiate with sellers.
A local lender can help you make sure your offer is ready when you are.
Similar homes
- $369,9994 bd2 ba1.7k sqft340 E Lamar St, Palmer, TX 75152For Sale
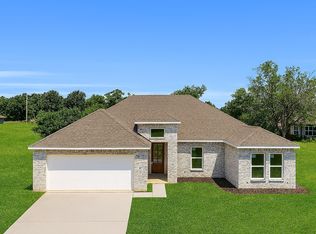 MLS ID #21278225, Marlene Norcross. NTREIS
 - $339,0004 bd3 ba2.1k sqft405 Micah Ln, Ferris, TX 75125For Sale
 MLS ID #21327794, Joel Broyles. NTREIS
 - $325,0004 bd2 ba2k sqft512 Jennie Marie Cir, Ferris, TX 75125For Sale
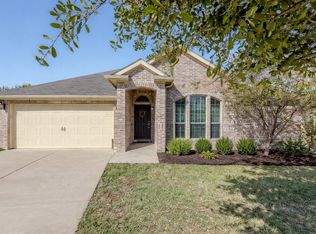 MLS ID #21144252, Erin Waddell. NTREIS
 - $322,0003 bd2 ba1.8k sqft225 E 5th St, Ferris, TX 75125For Sale
 MLS ID #21319059, Sharon Harris. NTREIS
 - $330,0003 bd2 ba2k sqft200 Chimney Rock Dr, Waxahachie, TX 75165For SaleMLS ID #21273410, Josh Mills. NTREIS
- $--3 bd2 ba1.4k sqft921 Clark Dr, Ferris, TX 75125AuctionServiceLink Auction
- $307,0003 bd2 ba1.7k sqft1618 Hillside Dr, Waxahachie, TX 75165For SaleMLS ID #21310115, Amber Broadway. NTREIS
- $370,0003 bd2 ba1.7k sqft421 Bluebonnet Ln, Red Oak, TX 75154For SaleMLS ID #21319236, Wade Webb. NTREIS
- $291,6503 bd2 ba1.8k sqft1118 Bradford Dr, Glenn Heights, TX 75154For SaleMLS ID #21273490, Cheryl Thomas. NTREIS
- $260,0003 bd2 ba1.7k sqft604 Casa Linda St, Ennis, TX 75119For SaleMLS ID #21318079, Paul Vasterling. NTREIS
- $374,9994 bd3 ba2k sqft710 Woodcrest Dr, Ennis, TX 75119For SaleMLS ID #21301343, Gannan Stewart. NTREIS
- $330,0003 bd2 ba1.8k sqft2605 Centurion Rd, Glenn Heights, TX 75154For SaleMLS ID #21294407, Helen Hamilton. NTREIS
- $317,5003 bd2 ba1.4k sqft201 Old Settlers Trl, Waxahachie, TX 75167For SaleMLS ID #21303205, Stefani Carney. NTREIS
- $315,0004 bd2 ba1.8k sqft2209 Cinnamon Springs Rd, Glenn Heights, TX 75154For SaleMLS ID #21280544, Raul Acosta. NTREIS
- $389,9004 bd2 ba1.7k sqft149 Lassetter Dr, Red Oak, TX 75154For SaleMLS ID #21311715, John Sanchez. NTREIS
- $345,0004 bd3 ba2.1k sqft227 Old Spanish Trl, Waxahachie, TX 75167For SaleMLS ID #21312602, Ashley Galica. NTREIS
- $339,9003 bd2 ba2k sqft303 Ferriday St, Red Oak, TX 75154For SaleMLS ID #21234462, Ladd Vien. NTREIS
- $390,0004 bd2 ba1.8k sqft8008 NE County Road 1058, Rice, TX 75155For SaleMLS ID #21317758, Luz Ivette Perez. NTREIS
- $359,5004 bd2 ba2.1k sqft119 Happy Ln, Red Oak, TX 75154For SaleMLS ID #21321796, Mimi Rader. NTREIS
- $306,0003 bd2 ba2.2k sqft1113 Devonshire Dr, Glenn Heights, TX 75154For SaleMLS ID #21247754, Susanne Gibson. NTREIS
