Step into comfort, style, and effortless living at Shaw Creek Ranch! This beautiful single-story home offers 3 bedrooms, 2 bathrooms, and a spacious, inviting layout designed to fit today’s lifestyle. The heart of the home is the well-appointed kitchen, featuring a full suite of energy-efficient appliances, gorgeous granite countertops, recessed lighting, and plenty of space to prepare meals and entertain. Thoughtfully designed with modern upgrades and everyday functionality in mind, this home delivers the best of single-story living without giving up the space you need. Come see why this charming Shaw Creek Ranch home is one you’ll want to call your own!
Pending
$237,500
921 Clark Dr, Ferris, TX 75125
3beds
1,419sqft
Single Family Residence
Built in 2024
5,488 Square Feet Lot
$236,400 Zestimate®
$167/sqft
$-- HOA
What's special
- 30 days
- 312
- 55
Likely to sell faster than
Zillow last checked:
Listing updated:
Listed by:
Floyd Stanmore 0462761 469-868-6124,
Lanee Scott Realtors, LLC 469-868-6124,
Mallane Scott 0429923 469-688-7738,
Lanee Scott Realtors, LLC
Source: NTREIS,MLS#: 21387754
Facts & features
Interior
Bedrooms & bathrooms
- Bedrooms: 3
- Bathrooms: 2
- Full bathrooms: 2
Primary bedroom
- Features: Ceiling Fan(s), Walk-In Closet(s)
- Level: First
- Dimensions: 15 x 12
Bedroom
- Features: Ceiling Fan(s)
- Level: First
- Dimensions: 10 x 10
Bedroom
- Features: Ceiling Fan(s)
- Level: First
- Dimensions: 10 x 9
Dining room
- Level: First
- Dimensions: 11 x 8
Kitchen
- Features: Breakfast Bar, Built-in Features, Eat-in Kitchen, Pantry, Stone Counters
- Level: First
- Dimensions: 10 x 11
Living room
- Features: Ceiling Fan(s)
- Level: First
- Dimensions: 18 x 13
Utility room
- Level: First
- Dimensions: 6 x 7
Heating
- Central, Natural Gas
Cooling
- Central Air, Ceiling Fan(s), Electric
Appliances
- Included: Dishwasher, Gas Cooktop, Disposal, Gas Oven, Gas Water Heater, Microwave
- Laundry: Laundry in Utility Room
Features
- Decorative/Designer Lighting Fixtures, Eat-in Kitchen, Granite Counters, High Speed Internet, Open Floorplan, Cable TV, Walk-In Closet(s)
- Flooring: Carpet, Ceramic Tile, Luxury Vinyl Plank
- Windows: Window Coverings
- Has basement: No
- Has fireplace: No
Interior area
- Total interior livable area: 1,419 sqft
Video & virtual tour
Property
Parking
- Total spaces: 2
- Parking features: Door-Single, Garage Faces Front, Garage, Garage Door Opener
- Attached garage spaces: 2
Features
- Levels: One
- Stories: 1
- Patio & porch: Front Porch
- Pool features: None
Lot
- Size: 5,488 Square Feet
- Features: Interior Lot
Details
- Parcel number: 277140
Construction
Type & style
- Home type: SingleFamily
- Architectural style: Traditional,Detached
- Property subtype: Single Family Residence
Materials
- Brick
- Foundation: Slab
- Roof: Composition
Condition
- Year built: 2024
Utilities & green energy
- Sewer: Public Sewer
- Water: Public
- Utilities for property: Sewer Available, Water Available, Cable Available
Community & HOA
Community
- Security: Security System, Smoke Detector(s)
- Subdivision: Shaw Crk Ranch Ph 2
HOA
- Has HOA: No
Location
- Region: Ferris
Financial & listing details
- Price per square foot: $167/sqft
- Annual tax amount: $6,101
- Date on market: 9/16/2026
- Cumulative days on market: 20 days
- Listing terms: Cash,Conventional,FHA,VA Loan
Estimated market value
$236,400
$225,000 - $248,000
$2,091/mo
Price history
| Date | Event | Price |
|---|---|---|
| 10/12/2026 | Pending sale | $237,500$167/sqft |
Source: NTREIS #21387754 Report a problem | ||
| 10/1/2026 | Contingent | $237,500$167/sqft |
Source: NTREIS #21387754 Report a problem | ||
| 9/16/2026 | Listed for sale | $237,500-21.1%$167/sqft |
Source: NTREIS #21387754 Report a problem | ||
| 10/25/2024 | Sold | -- |
Source: NTREIS #20745047 Report a problem | ||
| 10/3/2024 | Pending sale | $300,900$212/sqft |
Source: NTREIS #20745047 Report a problem | ||
| 10/3/2024 | Listed for sale | $300,900$212/sqft |
Source: NTREIS #20745047 Report a problem | ||
Public tax history
Tax history is unavailable.
Monthly payment
Est. payment
Payment breakdown
Explore the cost of this home by adjusting the details. Changes won't be saved.Climate risks
Neighborhood: 75125
Nearby schools
Schools provided by the listing agent
- Elementary: Ingram
- Middle: Ferris
- High: Ferris
- District: Ferris ISD
Source: NTREIS. This data may not be complete. We recommend contacting the local school district to confirm school assignments for this home.
Similar homes
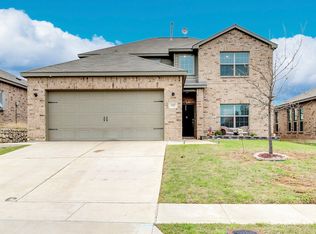
- $--3 bd2 ba1k sqft455 Eagle Wind Way, Ferris, TX 75125AuctionAuction.com 2
- $259,9003 bd2 ba1.3k sqft309 Donna Dr, Ferris, TX 75125For Sale
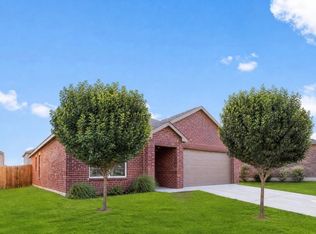 MLS ID #21308320, Cathy Tucker. NTREIS
 - $317,9004 bd2 ba1.7k sqft490 W 10th St, Ferris, TX 75125New Construction
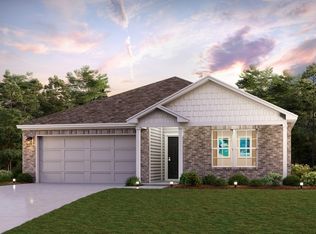 NTREIS
 - $314,9004 bd2 ba1.7k sqft614 Durham Dr, Ferris, TX 75125New ConstructionNTREIS
