Welcome to this beautifully maintained 3-bedroom, 2-bath home in the desirable Highland Meadows community. Built in 2020, this move-in-ready home features a bright, open-concept layout designed for both comfortable everyday living and effortless entertaining. The spacious living and dining areas flow seamlessly into the kitchen, creating an inviting space to gather. The private primary suite is thoughtfully positioned away from the secondary bedrooms, offering a peaceful retreat with added privacy. Enjoy modern finishes, abundant natural light, and a functional floor plan that makes the most of every square foot. Conveniently located near shopping, dining, parks, and major commuter routes, this home offers the perfect blend of comfort, convenience, and low-maintenance living.
For sale
Price cut: $10K (7/28)
$250,000
2910 Rowland Dr, Seagoville, TX 75159
3beds
1,450sqft
:
Get pre-qualified$1,853/mo
Single Family Residence
Built in 2020
7,535 Square Feet Lot
$257,600 Zestimate®
$172/sqft
$30/mo HOA
What's special
Modern finishesAbundant natural lightFunctional floor planInviting space to gatherPrivate primary suiteBright open-concept layout
- 25 days |
- 839 |
- 73 |
Likely to sell faster than
Zillow last checked:
Listing updated:
Listed by:
Grace Kotter 0843732 214-617-3070,
Milestone Realty Texas LLC 214-617-3070,
Bryan Fuentes 0713341 214-869-5912,
Milestone Realty Texas LLC
Source: NTREIS,MLS#: 21287317
Facts & features
Interior
Bedrooms & bathrooms
- Bedrooms: 3
- Bathrooms: 2
- Full bathrooms: 2
Primary bedroom
- Features: En Suite Bathroom, Walk-In Closet(s)
- Level: First
- Dimensions: 17 x 14
Bedroom
- Features: Walk-In Closet(s)
- Level: First
- Dimensions: 11 x 10
Bedroom
- Features: Walk-In Closet(s)
- Level: First
- Dimensions: 11 x 10
Primary bathroom
- Features: En Suite Bathroom
- Level: First
- Dimensions: 10 x 11
Other
- Level: First
- Dimensions: 10 x 5
Kitchen
- Features: Built-in Features, Eat-in Kitchen, Kitchen Island, Pantry, Walk-In Pantry
- Level: First
- Dimensions: 13 x 10
Living room
- Level: First
- Dimensions: 17 x 15
Heating
- Central
Cooling
- Ceiling Fan(s), Electric
Appliances
- Included: Convection Oven, Dishwasher, Disposal, Microwave, Refrigerator
- Laundry: Laundry in Utility Room
Features
- Built-in Features, Eat-in Kitchen, Kitchen Island, Open Floorplan, Pantry, Walk-In Closet(s)
- Has basement: No
- Has fireplace: No
Interior area
- Total interior livable area: 1,450 sqft
Video & virtual tour
Property
Parking
- Total spaces: 2
- Parking features: Garage Faces Front, Garage
- Attached garage spaces: 2
Features
- Levels: One
- Stories: 1
- Patio & porch: Covered
- Pool features: None
- Fencing: Back Yard,Wood
Lot
- Size: 7,535 Square Feet
- Features: Interior Lot
Details
- Parcel number: 500195500J0080000
Construction
Type & style
- Home type: SingleFamily
- Architectural style: Detached
- Property subtype: Single Family Residence
Materials
- Brick
- Foundation: Slab
Condition
- Year built: 2020
Utilities & green energy
- Sewer: Public Sewer
- Water: Public
- Utilities for property: Electricity Available, Natural Gas Available, Sewer Available, Separate Meters, Water Available
Community & HOA
Community
- Features: Community Mailbox, Sidewalks
- Subdivision: Highland Mdws Ph Iii
HOA
- Has HOA: Yes
- Services included: Maintenance Grounds
- HOA fee: $365 annually
- HOA name: Spectrum Management Associates
- HOA phone: 210-494-0659
Location
- Region: Seagoville
Financial & listing details
- Price per square foot: $172/sqft
- Tax assessed value: $276,130
- Annual tax amount: $6,521
- Date on market: 7/6/2026
- Cumulative days on market: 26 days
- Exclusions: All TV's and mounted equipment
Estimated market value
$257,600
$245,000 - $270,000
$2,026/mo
Price history
| Date | Event | Price |
|---|---|---|
| 7/28/2026 | Price change | $250,000-3.8%$172/sqft |
Source: NTREIS #21287317 Report a problem | ||
| 7/6/2026 | Listed for sale | $260,000$179/sqft |
Source: NTREIS #21287317 Report a problem | ||
| 6/5/2020 | Sold | -- |
Source: Agent Provided Report a problem | ||
Public tax history
| Year | Property taxes | Tax assessment |
|---|---|---|
| 2025 | $4,478 -1.1% | $276,130 |
| 2024 | $4,528 +75.5% | $276,130 |
| 2023 | $2,580 +5.2% | $276,130 +15.4% |
| 2022 | $2,452 +4.3% | $239,280 +22.5% |
| 2021 | $2,350 +448.4% | $195,360 +551.2% |
| 2020 | $429 | $30,000 |
Find assessor info on the county website
Monthly payment
Est. payment
Payment breakdown
Explore the cost of this home by adjusting the details. Changes won't be saved.Climate risks
Neighborhood: 75159
Nearby schools
GreatSchools rating
- 7/10Cross Elementary SchoolGrades: PK-5Distance: 0.6 mi
- 4/10Dr Don Woolley Middle SchoolGrades: 6-8Distance: 2.7 mi
- 3/10Horn High SchoolGrades: 9-12Distance: 3.1 mi
Schools provided by the listing agent
- Elementary: Cross
- Middle: Dr Don Woolley
- High: Horn
- District: Mesquite ISD
Source: NTREIS. This data may not be complete. We recommend contacting the local school district to confirm school assignments for this home.
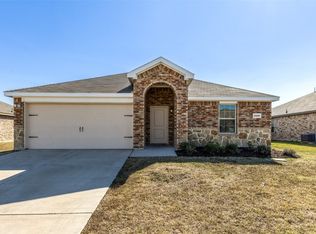
- $--4 bd2 ba1.5k sqft2908 Rowland Dr, Seagoville, TX 75159Sold
- $323,6005 bd4 ba2.3k sqft2912 Rowland Dr, Seagoville, TX 75159Off Market
- $299,9004 bd2 ba1.9k sqft2914 Rowland Dr, Seagoville, TX 75159Off Market
- $295,9004 bd2 ba1.7k sqft2911 Posey Dr, Seagoville, TX 75159Off Market
- $317,5004 bd2 ba2k sqft2906 Rowland Dr, Seagoville, TX 75159Off Market
- $256,4003 bd2 ba1.4k sqft2716 Phelps Dr, Seagoville, TX 75159Off Market
- $326,9005 bd2 ba2.3k sqft2913 Posey Dr, Seagoville, TX 75159Off Market
- $262,5003 bd2 ba1.4k sqft2909 Rowland Dr, Seagoville, TX 75159Off Market
A local agent can set up tours, give advice and negotiate with sellers.
Similar homes
- $265,0003 bd2 ba1.3k sqft1015 Serena Dr, Dallas, TX 75253For Sale
 MLS ID #31508578, Cody Scurlock, Keller Williams Summit. HAR
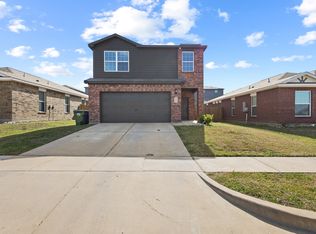
 - $305,9993 bd3 ba1.7k sqft1925 Belmont Ln, Seagoville, TX 75159For Sale
 MLS ID #21221411, Katherine Alvarado Montano. NTREIS
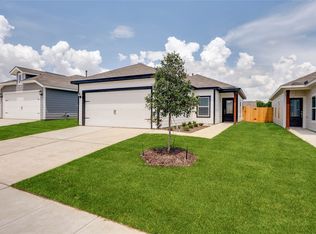
 - $255,9003 bd2 ba1k sqft2055 Braveheart Dr, Crandall, TX 75114New Construction
 NTREIS
 - $--3 bd2 ba1.7k sqft2136 Erika Ln, Forney, TX 75126AuctionAuction.com 2
- $240,0003 bd2 ba1.5k sqft2424 Wildhaven Rd, Crandall, TX 75114For SaleMLS ID #21301078, Nick Termini. NTREIS
- $254,0004 bd2 ba1.6k sqft1280 Ophelia Rd, Forney, TX 75126For SaleMLS ID #21191961, Stacy Rose. NTREIS
- $270,0003 bd2 ba1.5k sqft3917 Spencer Ln, Forney, TX 75126For SaleMLS ID #21221441, Elizabeth Siller. NTREIS
- $250,0003 bd2 ba1.3k sqft115 Rock Creek Ln, Terrell, TX 75160For SaleMLS ID #21340072, Brandon Lee. NTREIS
- $279,0003 bd2 ba1.5k sqft3139 Josefina Ln, Heartland, TX 75126For SaleMLS ID #21261355, Kimberly Quezada. NTREIS
- $269,0004 bd2 ba2k sqft9440 Smoke Tree Dr, Forney, TX 75126For SaleMLS ID #21337737, Angela Kiang. NTREIS
- from $245,9002 bd2 ba996 sqftAsh Plan, Kingsborough, Crandall, TX 75114New ConstructionLGI Homes
- $269,9003 bd3 ba1.8k sqft2056 Puma St, Crandall, TX 75114For SaleMLS ID #21282852, Brenton Bridges. NTREIS
- $245,0003 bd2 ba1.5k sqft1016 Rio Bravo Dr, Forney, TX 75126For SaleMLS ID #21278249, Fazal Currimbhoy. NTREIS
- $224,9003 bd2 ba1.5k sqft1404 Sebastian Dr, Forney, TX 75126For SaleMLS ID #21279757, Junaid Ahmed. NTREIS
- $295,0004 bd2 ba1.7k sqft3413 Perman Dr, Forney, TX 75126For SaleMLS ID #21336184, Jordan Davis. NTREIS
- $256,9003 bd2 ba1k sqft2046 Braveheart Dr, Crandall, TX 75114New ConstructionNTREIS
- $256,9003 bd2 ba1k sqft2042 Braveheart Dr, Crandall, TX 75114New ConstructionNTREIS
- from $333,9003 bd2 ba1.6k sqftElder Plan, Edmonds Ranch, Seagoville, TX 75159New ConstructionLGI Homes
- $240,0003 bd2 ba1.6k sqft4309 Cat Tail Way, Forney, TX 75126For SaleMLS ID #21277226, Alexis Matheson. NTREIS
- from $343,9003 bd2 ba1.7k sqftCarter Plan, Edmonds Ranch, Seagoville, TX 75159New ConstructionLGI Homes
