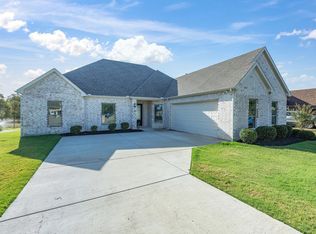
Welcome to this beautifully appointed 3-bedroom, 2-bath home tucked away on a quiet cul-de-sac in the highly sought-after Pinehurst gated community. Offering a truly secluded feel, this home features an inviting open-concept layout with a cozy fireplace, granite countertops, high-quality stainless steel appliances, and beautiful custom cabinetry throughout. The kitchen is designed for both function and style with a breakfast nook and a spacious kitchen island perfect for gathering.
The split-bedroom floor plan provides added privacy, while the fully encapsulated spray-foam insulation delivers exceptional comfort and lower energy costs year-round. Step outside to a covered patio overlooking the fenced backyard, ideal for relaxing or entertaining.
A rare opportunity to enjoy peaceful living, modern upgrades, and the security of a gated neighborhood — all within Pinehurst’s desirable setting.
For sale
$339,900
1700 Prestwick Ln, Ennis, TX 75119
3beds
1,723sqft
Single Family Residence
Built in 2022
6,272 Square Feet Lot
$335,800 Zestimate®
$197/sqft
$31/mo HOA
What's special
Cozy fireplaceGranite countertopsQuiet cul-de-sacHigh-quality stainless steel appliancesBeautiful custom cabinetry throughoutBreakfast nookInviting open-concept layout
- 14 days
- 248
- 25
Likely to sell faster than
Zillow last checked:
Listing updated:
Listed by:
Regina Jurica 0692862,
City Real Estate 512-750-4421
Source: NTREIS,MLS#: 21391571
Facts & features
Interior
Bedrooms & bathrooms
- Bedrooms: 3
- Bathrooms: 2
- Full bathrooms: 2
Primary bedroom
- Features: Walk-In Closet(s)
- Level: First
- Dimensions: 15 x 14
Bedroom
- Features: Walk-In Closet(s)
- Level: First
- Dimensions: 12 x 10
Bedroom
- Features: Walk-In Closet(s)
- Level: First
- Dimensions: 12 x 10
Primary bathroom
- Features: Built-in Features, Dual Sinks, Granite Counters, Garden Tub/Roman Tub, Separate Shower
- Level: First
- Dimensions: 9 x 12
Dining room
- Level: First
- Dimensions: 10 x 12
Other
- Features: Built-in Features, Granite Counters, Solid Surface Counters
- Level: First
- Dimensions: 8 x 5
Kitchen
- Features: Built-in Features, Eat-in Kitchen, Granite Counters, Kitchen Island
- Level: First
- Dimensions: 12 x 12
Laundry
- Features: Built-in Features
- Level: First
- Dimensions: 5 x 6
Living room
- Features: Fireplace
- Level: First
- Dimensions: 20 x 16
Mud room
- Features: Built-in Features
- Level: First
- Dimensions: 5 x 5
Heating
- Central, Fireplace(s)
Cooling
- Central Air, Ceiling Fan(s)
Appliances
- Included: Dishwasher, Electric Range, Disposal, Gas Water Heater, Microwave, Vented Exhaust Fan
- Laundry: Washer Hookup, Electric Dryer Hookup, Laundry in Utility Room
Features
- Chandelier, Decorative/Designer Lighting Fixtures, Granite Counters, Kitchen Island, Open Floorplan, Walk-In Closet(s)
- Flooring: Ceramic Tile, Luxury Vinyl Plank
- Has basement: No
- Number of fireplaces: 1
- Fireplace features: Wood Burning
Interior area
- Total interior livable area: 1,723 sqft
Video & virtual tour
Property
Parking
- Total spaces: 2
- Parking features: Door-Single, Driveway, Garage, Garage Door Opener, Garage Faces Side
- Attached garage spaces: 2
Features
- Levels: One
- Stories: 1
- Patio & porch: Covered
- Pool features: None
- Fencing: Back Yard,Wood
Lot
- Size: 6,272 Square Feet
- Features: Cul-De-Sac, Landscaped
Details
- Parcel number: 229686
Construction
Type & style
- Home type: SingleFamily
- Architectural style: Traditional,Detached
- Property subtype: Single Family Residence
Materials
- Brick, Rock, Stone
- Foundation: Slab
- Roof: Composition
Condition
- Resale
- Year built: 2022
Utilities & green energy
- Sewer: Public Sewer
- Water: Public
- Utilities for property: Sewer Available, Water Available
Community & HOA
Community
- Features: Gated
- Security: Gated Community
- Subdivision: Pinehurst Ph I
HOA
- Has HOA: Yes
- Services included: Association Management
- HOA fee: $375 annually
- HOA name: Pinehurst Hoa
- HOA phone: 972-921-7914
Location
- Region: Ennis
Financial & listing details
- Price per square foot: $197/sqft
- Tax assessed value: $335,902
- Annual tax amount: $7,008
- Date on market: 9/22/2026
- Cumulative days on market: 14 days
- Listing terms: Cash,Conventional,FHA,VA Loan
- Exclusions: All personal property.
Estimated market value
$335,800
$319,000 - $353,000
$2,263/mo
Price history
| Date | Event | Price |
|---|---|---|
| 9/22/2026 | Listed for sale | $339,900-5.6%$197/sqft |
Source: NTREIS #21391571 Report a problem | ||
| 8/11/2022 | Sold | -- |
Source: NTREIS #20109298 Report a problem | ||
| 8/1/2022 | Pending sale | $359,950$209/sqft |
Source: NTREIS #20109298 Report a problem | ||
| 7/23/2022 | Contingent | $359,950$209/sqft |
Source: NTREIS #20109298 Report a problem | ||
| 7/9/2022 | Listed for sale | $359,950+1574.2%$209/sqft |
Source: NTREIS #20109298 Report a problem | ||
| 11/8/2017 | Listing removed | $21,500$12/sqft |
Source: CENTURY 21 Judge Fite Company #13161573 Report a problem | ||
| 10/9/2017 | Pending sale | $21,500$12/sqft |
Source: CENTURY 21 Judge Fite Company #13161573 Report a problem | ||
| 8/21/2017 | Listed for sale | $21,500+19.4%$12/sqft |
Source: CENTURY 21 Judge Fite Company #13161573 Report a problem | ||
| 2/1/2017 | Listed for sale | $18,000-28%$10/sqft |
Source: Century 21 Judge Fite Co. #13161573 Report a problem | ||
| 5/21/2016 | Listed for sale | $25,000$15/sqft |
Source: Century 21 Judge Fite Co. #13161573 Report a problem | ||
| 6/30/2015 | Listing removed | $25,000$15/sqft |
Source: CENTURY 21 Judge Fite Company #13161573 Report a problem | ||
| 6/1/2015 | Listed for sale | $25,000$15/sqft |
Source: Century 21 Judge Fite Company #13161573 Report a problem | ||
Public tax history
| Year | Property taxes | Tax assessment |
|---|---|---|
| 2025 | $5,539 -15.1% | $335,902 +0.5% |
| 2024 | $6,523 -7.6% | $334,263 +2% |
| 2023 | $7,057 -7.1% | $327,599 +3.2% |
| 2022 | $7,598 | $317,474 +958.2% |
| 2021 | -- | $30,000 |
| 2020 | -- | $30,000 +13.6% |
| 2019 | $679 +72.2% | $26,400 +23.1% |
| 2018 | $395 | $21,450 +43.5% |
| 2017 | $395 -0.5% | $14,950 |
| 2016 | $397 +18.4% | $14,950 |
| 2015 | $335 | $14,950 +18.2% |
| 2014 | $335 | $12,650 |
| 2013 | -- | $12,650 |
| 2012 | -- | $12,650 -8% |
| 2011 | -- | $13,750 -38.7% |
| 2010 | -- | $22,430 |
| 2009 | -- | $22,430 |
| 2008 | -- | $22,430 |
| 2007 | -- | $22,430 |
Find assessor info on the county website
Monthly payment
Est. payment
Payment breakdown
Explore the cost of this home by adjusting the details. Changes won't be saved.Climate risks
Neighborhood: 75119
Nearby schools
Schools provided by the listing agent
- Elementary: Austin
- Middle: Ennis
- High: Ennis
- District: Ennis ISD
Source: NTREIS. This data may not be complete. We recommend contacting the local school district to confirm school assignments for this home.
Similar homes
- $349,4994 bd4 ba2.3k sqft2806 Hackberry Dr, Ennis, TX 75119For Sale
 MLS ID #21402935, Sylvia Gordon. NTREIS
 - $359,9003 bd2 ba1.9k sqft2808 Park St, Ennis, TX 75119For Sale
 MLS ID #21349518, Tabatha Gross. NTREIS
 - $350,0004 bd3 ba2.1k sqft2310 Louise Ln, Ennis, TX 75119For Sale
 MLS ID #21361536, Jake Willingham. NTREIS
 - $389,7004 bd3 ba2.2k sqft1301 Carnoustie Dr, Ennis, TX 75119For Sale
 MLS ID #21384400, Shahid Mehmood. NTREIS
