Welcome to 1010 Williams Street, beautifully situated in the highly desirable Casa Linda #14 community of Ennis. This well-appointed 3-bedroom, 3-bath home combines timeless comfort with thoughtful upgrades and exceptional functionality.
Inside, stained concrete flooring flows throughout, complemented by built-in features in the kitchen, primary bath, and den. The kitchen offers a Touch faucet with ample counter space and cabinets. The inviting den features a cozy gas fireplace with ceramic logs and two floor plugs while the family room is equipped with surround-sound speakers that will remain with the home.
Step outside to enjoy a beautifully designed backyard featuring a large covered patio with a gas grill adapter, decorative and accent lighting, a sump pump, and French drains for added drainage and peace of mind. A spacious storage shed with electricity also remains with the property.
Additional highlights include an oversized garage with double insulated door and opener, a 1 year old roof and gutters, and thoughtful exterior improvements throughout. This home offers a wonderful combination of comfort, practicality, and character in a highly desirable Ennis neighborhood.
Pending
$328,995
1010 Williams St, Ennis, TX 75119
3beds
1,933sqft
Single Family Residence
Built in 2005
10,759 Square Feet Lot
$324,700 Zestimate®
$170/sqft
$-- HOA
What's special
Thoughtful exterior improvements throughoutInviting denDecorative and accent lightingBeautifully designed backyard
- 56 days
- 124
- 4
Likely to sell faster than
Zillow last checked:
Listing updated:
Listed by:
Jayson Kakos 0796429 jayson.kakos@vylla.com,
Carrington Real Estate Service 817-462-8047
Source: NTREIS,MLS#: 21354624
Facts & features
Interior
Bedrooms & bathrooms
- Bedrooms: 3
- Bathrooms: 3
- Full bathrooms: 2
- 1/2 bathrooms: 1
Primary bedroom
- Features: Built-in Features, Dual Sinks, En Suite Bathroom, Garden Tub/Roman Tub, Jetted Tub, Separate Shower, Walk-In Closet(s)
- Level: First
- Dimensions: 1 x 1
Bedroom
- Level: First
- Dimensions: 1 x 1
Bedroom
- Level: First
- Dimensions: 1 x 1
Dining room
- Level: First
- Dimensions: 1 x 1
Living room
- Features: Built-in Features, Ceiling Fan(s), Fireplace
- Level: First
- Dimensions: 1 x 1
Heating
- Central, Natural Gas
Cooling
- Central Air, Ceiling Fan(s)
Appliances
- Included: Dryer, Dishwasher, Electric Oven, Gas Cooktop, Disposal, Refrigerator, Washer
- Laundry: Washer Hookup, Dryer Hookup, In Garage
Features
- Eat-in Kitchen, Open Floorplan, Pantry, Wired for Sound
- Flooring: Concrete, Painted/Stained
- Windows: Window Coverings
- Has basement: No
- Number of fireplaces: 1
- Fireplace features: Gas, Gas Log
Interior area
- Total interior livable area: 1,933 sqft
Video & virtual tour
Property
Parking
- Total spaces: 2
- Parking features: Driveway, Garage Faces Rear
- Attached garage spaces: 2
Features
- Levels: One
- Stories: 1
- Patio & porch: Deck, Covered
- Exterior features: Rain Gutters
- Pool features: None
- Fencing: Fenced,Wood
Lot
- Size: 10,759 Square Feet
- Features: Sprinkler System
Details
- Parcel number: 225899
- Other equipment: Irrigation Equipment
Construction
Type & style
- Home type: SingleFamily
- Architectural style: Detached
- Property subtype: Single Family Residence
- Attached to another structure: Yes
Materials
- Brick
- Foundation: Slab
- Roof: Asphalt
Condition
- Year built: 2005
Utilities & green energy
- Sewer: Public Sewer
- Water: Public
- Utilities for property: Sewer Available, Underground Utilities, Water Available
Community & HOA
Community
- Features: Sidewalks
- Security: Security System Owned, Carbon Monoxide Detector(s)
- Subdivision: Casa Linda #14
HOA
- Has HOA: No
Location
- Region: Ennis
Financial & listing details
- Price per square foot: $170/sqft
- Tax assessed value: $355,000
- Annual tax amount: $7,220
- Date on market: 8/22/2026
- Cumulative days on market: 45 days
- Listing terms: Cash,Conventional,FHA,Other,VA Loan
Estimated market value
$324,700
$308,000 - $341,000
$2,018/mo
Price history
| Date | Event | Price |
|---|---|---|
| 9/25/2026 | Pending sale | $328,995$170/sqft |
Source: NTREIS #21354624 Report a problem | ||
| 8/22/2026 | Listed for sale | $328,995$170/sqft |
Source: NTREIS #21354624 Report a problem | ||
Public tax history
| Year | Property taxes | Tax assessment |
|---|---|---|
| 2025 | $5,471 +4.2% | $332,750 +10% |
| 2024 | $5,251 +12.7% | $302,500 +10% |
| 2023 | $4,659 -7.5% | $275,000 +10% |
| 2022 | $5,035 | $250,000 +0.8% |
| 2021 | -- | $248,017 +10% |
| 2020 | -- | $225,470 -7.2% |
| 2019 | $5,422 +29.4% | $243,040 +9.7% |
| 2018 | $4,190 | $221,490 +11.1% |
| 2017 | $4,190 +1.9% | $199,310 +4.1% |
| 2016 | $4,113 -2.6% | $191,390 +4.1% |
| 2015 | $4,223 | $183,940 -1.1% |
| 2014 | $4,223 | $186,040 +4% |
| 2013 | -- | $178,950 -2.8% |
| 2012 | -- | $184,060 +0.3% |
| 2011 | -- | $183,460 -0.8% |
| 2010 | -- | $185,020 -0.9% |
| 2009 | -- | $186,620 +0.8% |
| 2008 | -- | $185,050 -0.8% |
| 2007 | -- | $186,610 +4.9% |
| 2006 | -- | $177,840 +789.2% |
| 2005 | -- | $20,000 |
| 2004 | -- | $20,000 |
Find assessor info on the county website
Monthly payment
Est. payment
Payment breakdown
Explore the cost of this home by adjusting the details. Changes won't be saved.Climate risks
Neighborhood: Casa Linda
Nearby schools
Schools provided by the listing agent
- Elementary: Austin
- Middle: Ennis
- High: Ennis
- District: Ennis ISD
Source: NTREIS. This data may not be complete. We recommend contacting the local school district to confirm school assignments for this home.

Similar homes
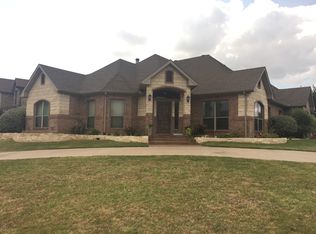
- $259,9003 bd2 ba1.6k sqft407 Lumpkin Dr, Ennis, TX 75119For Sale
 MLS ID #21412798, Cindy Ante. NTREIS
 - $298,0003 bd3 ba2k sqft2005 Yorkstown Dr, Ennis, TX 75119For Sale
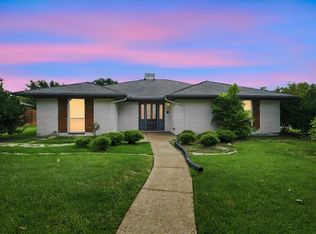 MLS ID #21330052, Janie Hendrix. NTREIS
 - $444,9903 bd3 ba2.5k sqft1907 Clearview Dr, Ennis, TX 75119For Sale
 MLS ID #21356905, Jordan Borders. NTREIS
 - $477,9974 bd3 ba2.2k sqft1309 W Madison St, Ennis, TX 75119For Sale
 MLS ID #21404852, Deborah Phillippi. NTREIS
