Welcome to 108 Griffin Street in the heart of Waxahachie! This well-maintained home features an inviting open-concept layout with spacious living and dining areas, a functional kitchen with ample cabinet space, and a private primary suite. The additional bedrooms offer flexibility for guests, a home office, or hobbies. Enjoy a generously sized backyard perfect for relaxing or entertaining. Conveniently located just minutes from historic downtown Waxahachie, shopping, dining, parks, schools, and major highways. A great opportunity to own a charming home in a prime location!
For sale
Price cut: $5K (7/27)
$332,900
108 Griffin St, Waxahachie, TX 75165
3beds
1,518sqft
:
Get pre-qualified$2,388/mo
Single Family Residence
Built in 2026
7,492 Square Feet Lot
$331,300 Zestimate®
$219/sqft
$-- HOA
What's special
Additional bedrooms offer flexibilityPrivate primary suiteInviting open-concept layout
- 37 days |
- 308 |
- 24 |
Zillow last checked:
Listing updated:
Listed by:
Nikki Okpuzor 0638788 469-223-1504,
OnDemand Realty 214-766-5833
Source: NTREIS,MLS#: 21320753
Facts & features
Interior
Bedrooms & bathrooms
- Bedrooms: 3
- Bathrooms: 2
- Full bathrooms: 2
Primary bedroom
- Features: Ceiling Fan(s), Dual Sinks, Walk-In Closet(s)
- Level: First
- Dimensions: 15 x 12
Bedroom
- Level: First
- Dimensions: 10 x 9
Bedroom
- Level: First
- Dimensions: 10 x 12
Dining room
- Level: First
- Dimensions: 15 x 9
Kitchen
- Level: First
- Dimensions: 15 x 10
Living room
- Level: First
- Dimensions: 21 x 12
Heating
- Central, Electric
Cooling
- Central Air, Ceiling Fan(s), Electric
Appliances
- Included: Dryer, Dishwasher, Electric Range, Microwave, Refrigerator, Washer
- Laundry: In Hall
Features
- Decorative/Designer Lighting Fixtures, Granite Counters, High Speed Internet, Pantry, Cable TV, Walk-In Closet(s)
- Flooring: Luxury Vinyl Plank
- Has basement: No
- Has fireplace: No
Interior area
- Total interior livable area: 1,518 sqft
Video & virtual tour
Property
Parking
- Total spaces: 2
- Parking features: Driveway
- Attached garage spaces: 2
Features
- Levels: One
- Stories: 1
- Patio & porch: Front Porch
- Exterior features: Rain Gutters
- Pool features: None
- Fencing: Fenced,Wood
Lot
- Size: 7,492 Square Feet
- Features: Landscaped, Sprinkler System
Details
- Parcel number: 171375
Construction
Type & style
- Home type: SingleFamily
- Architectural style: Detached
- Property subtype: Single Family Residence
Materials
- Foundation: Slab
- Roof: Composition
Condition
- Year built: 2026
Utilities & green energy
- Sewer: Public Sewer
- Water: Public
- Utilities for property: Sewer Available, Water Available, Cable Available
Community & HOA
Community
- Subdivision: Town
HOA
- Has HOA: No
Location
- Region: Waxahachie
Financial & listing details
- Price per square foot: $219/sqft
- Tax assessed value: $60,000
- Annual tax amount: $1,231
- Date on market: 7/3/2026
- Cumulative days on market: 39 days
- Listing terms: Cash,Conventional,FHA,VA Loan
Estimated market value
$331,300
$315,000 - $348,000
$2,461/mo
Price history
| Date | Event | Price |
|---|---|---|
| 7/27/2026 | Price change | $332,900-1.5%$219/sqft |
Source: NTREIS #21320753 Report a problem | ||
| 7/3/2026 | Listed for sale | $337,900-0.6%$223/sqft |
Source: NTREIS #21320753 Report a problem | ||
| 7/3/2026 | Listing removed | $340,000$224/sqft |
Source: NTREIS #21261108 Report a problem | ||
| 6/1/2026 | Price change | $340,000-1.4%$224/sqft |
Source: NTREIS #21261108 Report a problem | ||
| 5/6/2026 | Listed for sale | $345,000$227/sqft |
Source: NTREIS #21261108 Report a problem | ||
Public tax history
| Year | Property taxes | Tax assessment |
|---|---|---|
| 2025 | $1,231 +9.1% | $60,000 +9.1% |
| 2024 | $1,129 0% | $55,000 |
| 2023 | $1,129 +67.1% | $55,000 +83.3% |
| 2022 | $676 | $30,000 +33.3% |
| 2021 | -- | $22,500 |
| 2020 | -- | $22,500 +50% |
| 2019 | -- | $15,000 +76.5% |
| 2018 | -- | $8,500 +70% |
| 2017 | -- | $5,000 |
| 2016 | -- | $5,000 -37.5% |
| 2015 | -- | $8,000 +166.7% |
| 2014 | -- | $3,000 |
| 2013 | -- | $3,000 |
| 2012 | -- | $3,000 |
| 2011 | -- | $3,000 |
| 2010 | -- | $3,000 -29.4% |
| 2009 | -- | $4,250 |
| 2008 | -- | $4,250 |
| 2007 | -- | $4,250 |
| 2005 | -- | $4,250 |
| 2004 | -- | $4,250 |
Find assessor info on the county website
Monthly payment
Est. payment
Payment breakdown
Explore the cost of this home by adjusting the details. Changes won't be saved.Climate risks
Neighborhood: 75165
Nearby schools
GreatSchools rating
- 2/10Oliver E Clift Elementary SchoolGrades: K-5Distance: 1.2 mi
- 5/10Robbie E Howard Junior High SchoolGrades: 6-8Distance: 1.7 mi
- 5/10Waxahachie High SchoolGrades: 9-12Distance: 4.6 mi
Schools provided by the listing agent
- Elementary: Oliver Clift
- Middle: Evelyn Love Coleman
- High: Waxahachie
- District: Waxahachie ISD
Source: NTREIS. This data may not be complete. We recommend contacting the local school district to confirm school assignments for this home.
- $--3 bd3 ba1.5k sqft114 Griffin St, Waxahachie, TX 75165Sold
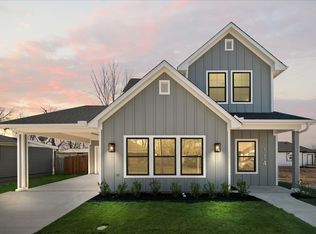
- $245,3767,492 sqft107 Jarrett St, Waxahachie, TX 75165Off Market
- $--3 bd1 ba1.2k sqft104 Griffin St, Waxahachie, TX 75165Sold
- $185,5743 bd2 ba1.2k sqft109 Griffin St, Waxahachie, TX 75165Off Market
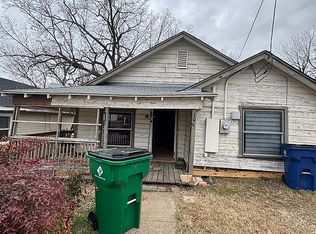
- $150,0002 bd1 ba688 sqft107 Griffin St, Waxahachie, TX 75165Off Market
- $--3 bd2 ba1.4k sqft107 Griffin St #107, Waxahachie, TX 75165Off Market
- $--3 bd3 ba1.5k sqft105 Jarrett St, Waxahachie, TX 75165Sold
- $261,7003 bd2 ba1.4k sqft111 Jarrett St, Waxahachie, TX 75165Off Market
A local agent can set up tours, give advice and negotiate with sellers.
A local lender can help you make sure your offer is ready when you are.
Similar homes
- $339,9004 bd2 ba1.6k sqft215 Newcastle St, Waxahachie, TX 75165For Sale
 MLS ID #21303938, James Christie. NTREIS
 - $275,0003 bd2 ba1.2k sqft620 Brenna Rd, Waxahachie, TX 75165For Sale
 MLS ID #21299350, Neil Clements. NTREIS
 - $349,0003 bd2 ba1.3k sqft312 Woodside Trl, Waxahachie, TX 75165For Sale
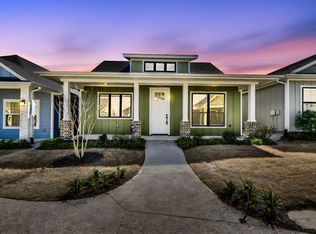 MLS ID #21225891, Clark Wickliffe. NTREIS
 - $307,5004 bd3 ba2.2k sqft708 Perry Ave, Waxahachie, TX 75165For Sale
 MLS ID #21179908, Kendra Norwood. NTREIS
 - $319,0002 bd1 ba1.2k sqft320 Woodside Trl, Waxahachie, TX 75165For SaleMLS ID #21225646, Clark Wickliffe. NTREIS
- $329,0002 bd2 ba1.2k sqft314 Woodside Trl, Waxahachie, TX 75165For SaleMLS ID #21225680, Clark Wickliffe. NTREIS
- $364,9004 bd2 ba1.8k sqft225 Brazos Dr, Waxahachie, TX 75165For SaleMLS ID #21199491, Eric Enge. NTREIS
- $390,0004 bd3 ba2.2k sqft352 Boone Dr, Waxahachie, TX 75165For SaleMLS ID #21305081, Keleisha Anderson. NTREIS
- $405,0004 bd2 ba2.1k sqft136 Aucuba Ln, Waxahachie, TX 75165For SaleMLS ID #21339170, Anthony Brown. NTREIS
- $440,0003 bd3 ba2.1k sqft1717 Vista Way, Waxahachie, TX 75165For SaleMLS ID #21339696, Paul Fritz. NTREIS
- $364,9904 bd3 ba2.1k sqft476 Hocking Hills Dr, Waxahachie, TX 75165New ConstructionNTREIS
- $364,9904 bd3 ba2.1k sqft469 Hocking Hills Dr, Waxahachie, TX 75165New ConstructionNTREIS
- $390,0004 bd3 ba2.2k sqft715 E Jefferson St, Waxahachie, TX 75165For SaleMLS ID #21108812, Joy Triplett. NTREIS
- from $359,9003 bd2 ba1.9k sqftWren Plan, Dove Hollow, Waxahachie, TX 75165New ConstructionCentre Living Homes
- from $327,9904 bd2 ba1.8k sqftPedernales Plan, Saddlebrook Estates, Waxahachie, TX 75165New ConstructionCastlerock Communities
- $364,9904 bd3 ba2.1k sqft473 Hocking Hills Dr, Waxahachie, TX 75165New ConstructionNTREIS
- $364,9904 bd3 ba2.1k sqft464 Hocking Hills Dr, Waxahachie, TX 75165New ConstructionNTREIS
- $350,0003 bd2 ba1.7k sqft2573 Cinnamon Springs Rd, Red Oak, TX 75154For SaleMLS ID #21352665, Lily Moore. NTREIS
- $439,0004 bd2 ba2.1k sqft305 Ember Cir, Waxahachie, TX 75165For SaleMLS ID #26008513, Delanee Clark, RE/MAX Landmark. GTARMLS
- $359,9904 bd3 ba2.1k sqft484 Hundred Acre Dr, Waxahachie, TX 75165New ConstructionNTREIS
