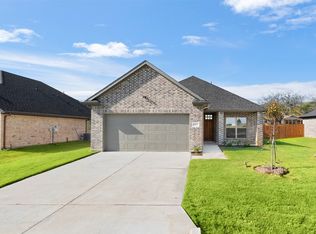
Brand new home by Bridge Homes in Gladiator Estates, Italy, TX! This 3 bedroom, 2 bath property features a versatile open layout that blends comfort and style, ideal for both daily living and entertaining. Enjoy a welcoming living area centered around a cozy fireplace with luxury vinyl plank flooring throughout the main spaces, tile in wet areas, and plush carpet in the bedrooms. The kitchen is positioned to overlook the living and dining areas, creating an easy, connected flow. The primary suite offers a peaceful escape with a private bath, while the secondary bedrooms provide flexibility for guests, work, or hobbies. Thoughtful finishes and quality construction make this home a standout opportunity in a growing community. Builder is offering built in outdoor kitchen with acceptable offer and use of preferred lender.
For sale
Price cut: $5K (7/22)
$319,990
713 Escovedo Dr, Italy, TX 76651
4beds
1,600sqft
:
Get pre-qualified$2,346/mo
Single Family Residence
Built in 2025
6,882 Square Feet Lot
$-- Zestimate®
$200/sqft
$50/mo HOA
What's special
Cozy fireplaceEasy connected flowTile in wet areasVersatile open layout
- 114 days |
- 157 |
- 15 |
Zillow last checked:
Listing updated:
Listed by:
Jaycee Bartley 0825060 972-825-3212,
Keller Williams Realty 972-938-2222
Source: NTREIS,MLS#: 21243588
Facts & features
Interior
Bedrooms & bathrooms
- Bedrooms: 4
- Bathrooms: 2
- Full bathrooms: 2
Primary bedroom
- Features: Ceiling Fan(s), En Suite Bathroom, Walk-In Closet(s)
- Level: First
- Dimensions: 0 x 0
Bedroom
- Features: Ceiling Fan(s)
- Level: First
- Dimensions: 0 x 0
Bedroom
- Features: Ceiling Fan(s)
- Level: First
- Dimensions: 0 x 0
Bedroom
- Features: Ceiling Fan(s)
- Level: First
- Dimensions: 0 x 0
Primary bathroom
- Features: Built-in Features, Dual Sinks, En Suite Bathroom, Separate Shower
- Level: First
- Dimensions: 0 x 0
Dining room
- Level: First
- Dimensions: 0 x 0
Other
- Features: Built-in Features
- Level: First
- Dimensions: 0 x 0
Laundry
- Level: First
- Dimensions: 0 x 0
Living room
- Features: Ceiling Fan(s), Fireplace
- Level: First
- Dimensions: 0 x 0
Heating
- Central, Fireplace(s)
Cooling
- Central Air, Ceiling Fan(s)
Appliances
- Included: Dishwasher, Electric Range, Electric Water Heater, Disposal, Microwave
Features
- Built-in Features, Decorative/Designer Lighting Fixtures, Eat-in Kitchen, Granite Counters, High Speed Internet, Kitchen Island, Open Floorplan, Pantry, Cable TV, Walk-In Closet(s)
- Flooring: Carpet, Luxury Vinyl Plank, Tile
- Windows: Window Coverings
- Has basement: No
- Number of fireplaces: 1
- Fireplace features: Decorative, Electric, Living Room
Interior area
- Total interior livable area: 1,600 sqft
Video & virtual tour
Property
Parking
- Total spaces: 2
- Parking features: Driveway, Garage Faces Front, Garage, Garage Door Opener
- Attached garage spaces: 2
Features
- Levels: One
- Stories: 1
- Patio & porch: Covered
- Exterior features: Rain Gutters
- Pool features: None
- Fencing: Back Yard,Wood
Lot
- Size: 6,882 Square Feet
Details
- Parcel number: 293911
Construction
Type & style
- Home type: SingleFamily
- Architectural style: Traditional,Detached
- Property subtype: Single Family Residence
Materials
- Brick
- Foundation: Slab
- Roof: Composition,Shingle
Condition
- Year built: 2025
Utilities & green energy
- Sewer: Public Sewer
- Water: Public
- Utilities for property: Electricity Connected, Sewer Available, Water Available, Cable Available
Community & HOA
Community
- Security: Smoke Detector(s)
- Subdivision: Gladiator Ests
HOA
- Has HOA: Yes
- Services included: Maintenance Grounds
- HOA fee: $600 annually
- HOA name: Main Street Management
- HOA phone: 972-775-6280
Location
- Region: Italy
Financial & listing details
- Price per square foot: $200/sqft
- Tax assessed value: $75,000
- Annual tax amount: $892
- Date on market: 4/18/2026
- Cumulative days on market: 114 days
- Listing terms: Cash,Conventional,FHA,VA Loan
Estimated market value
Not available
Estimated sales range
Not available
Not available
Price history
| Date | Event | Price |
|---|---|---|
| 7/22/2026 | Price change | $319,990-1.5%$200/sqft |
Source: NTREIS #21243588 Report a problem | ||
| 4/18/2026 | Listed for sale | $324,990$203/sqft |
Source: NTREIS #21243588 Report a problem | ||
| 12/16/2025 | Listing removed | $324,990$203/sqft |
Source: NTREIS #21119238 Report a problem | ||
| 11/23/2025 | Listed for sale | $324,990$203/sqft |
Source: NTREIS #21119238 Report a problem | ||
Public tax history
| Year | Property taxes | Tax assessment |
|---|---|---|
| 2025 | $892 +18.4% | $48,000 +20% |
| 2024 | $753 +11.6% | $40,000 +17.6% |
| 2023 | $675 | $34,000 |
Find assessor info on the county website
Monthly payment
Est. payment
Payment breakdown
Explore the cost of this home by adjusting the details. Changes won't be saved.Climate risks
Neighborhood: 76651
Nearby schools
GreatSchools rating
- 5/10Stafford Elementary SchoolGrades: PK-6Distance: 0.8 mi
- 5/10Italy High SchoolGrades: 7-12Distance: 0.4 mi
Schools provided by the listing agent
- Elementary: Stafford
- Middle: Italy
- High: Italy
- District: Italy ISD
Source: NTREIS. This data may not be complete. We recommend contacting the local school district to confirm school assignments for this home.
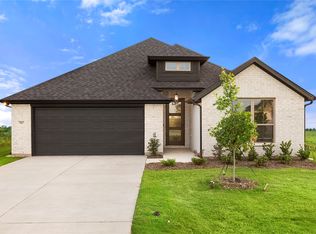
- $--3 bd2 ba1.8k sqft707 Escovedo Dr, Italy, TX 76651Sold
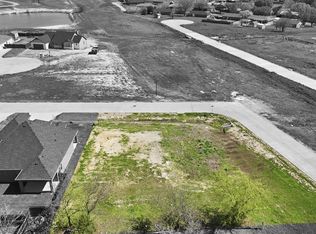
- $--9,496 sqft719 Escovedo Dr, Italy, TX 76651Sold
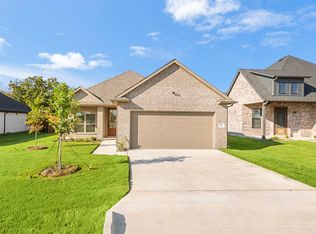
- $324,9903 bd2 ba1.6k sqft701 Escovedo Dr, Italy, TX 76651For Sale
- $--6,882 sqft4 Escovedo #C, Italy, TX 76651Sold

- $--0.25 acres400 Lizzy Ct, Italy, TX 76651Sold
- $274,4003 bd2 ba1.9k sqft700 College St, Italy, TX 76651Off Market
- $246,000-- bd2 ba1.6k sqft704 College St, Italy, TX 76651Off Market
- $319,9904 bd2 ba1.6k sqft625 Escovedo Dr, Italy, TX 76651For Sale
A local agent can set up tours, give advice and negotiate with sellers.
Similar homes
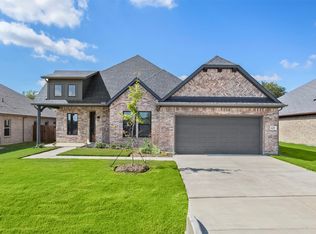
- $319,9904 bd2 ba1.6k sqft625 Escovedo Dr, Italy, TX 76651For Sale
 MLS ID #21243225, Jaycee Bartley. NTREIS
 - $324,9903 bd2 ba1.6k sqft613 Escovedo Dr, Italy, TX 76651For Sale
 MLS ID #21180878, Jaycee Bartley. NTREIS
 - $324,9903 bd2 ba1.6k sqft701 Escovedo Dr, Italy, TX 76651For SaleMLS ID #21243622, Jaycee Bartley. NTREIS
- $305,0003 bd2 ba1.6k sqft108 N Couch St, Italy, TX 76651For Sale
 MLS ID #21143877, Destinee Rudd. NTREIS
 - $249,9003 bd2 ba1.7k sqft309 Poplar St, Italy, TX 76651For SaleMLS ID #21304698, Jeff Richardson. NTREIS
- $299,9003 bd2 ba1.5k sqft114 Tuggle St, Waxahachie, TX 75165For SaleMLS ID #21353351, Jessica Woods. NTREIS
- $295,0003 bd2 ba1.3k sqft206 S Fm 308, Milford, TX 76670For SaleMLS ID #21240582, Victoria Felix. NTREIS
- $319,0004 bd2 ba1.6k sqft1100 Canterbury Ln, Ennis, TX 75119For SaleMLS ID #21338121, Jake Willingham. NTREIS
- $300,0004 bd2 ba1.6k sqft1104 Williamsburg Dr, Ennis, TX 75119For SaleMLS ID #21250973, Jake Willingham. NTREIS
- $320,0003 bd2 ba1.5k sqft149 Valley Ranch Dr, Waxahachie, TX 75165For SaleMLS ID #21293018, Abby Selman. NTREIS
- $388,0004 bd2 ba1.6k sqft327 Choctaw Trl, Waxahachie, TX 75165For SaleMLS ID #21350018, Justin Hardin. NTREIS
- $259,0004 bd2 ba1.4k sqft207 Ennis St, Waxahachie, TX 75165For SaleMLS ID #21327117, Moriah Singleton. NTREIS
- from $329,4903 bd2 ba1.6k sqftDenton Plan, Saddlebrook, Waxahachie, TX 75165New ConstructionDR Horton
- $330,0003 bd2 ba2k sqft200 Chimney Rock Dr, Waxahachie, TX 75165For SaleMLS ID #21273410, Josh Mills. NTREIS
- $320,0003 bd2 ba1.6k sqft201 E Freeman St, Ennis, TX 75119For SaleMLS ID #21306522, Daniel Tovar. NTREIS
- $344,0004 bd2 ba1.9k sqft807 Woodcrest Dr, Ennis, TX 75119For SaleMLS ID #21222336, Bryant Heng. NTREIS
- $319,0002 bd1 ba1.2k sqft320 Woodside Trl, Waxahachie, TX 75165For SaleMLS ID #21225646, Clark Wickliffe. NTREIS
- $450,0003 bd2 ba2k sqft2091 Goodwyn Rd, Avalon, TX 76623For SaleMLS ID #21226932, Nadir Garcia. NTREIS
- from $323,4904 bd2 ba1.8k sqftJustin Plan, Stonewyck Farms, Ennis, TX 75119New ConstructionDR Horton
- $272,0004 bd2 ba1.5k sqft322 E Walnut St, Hillsboro, TX 76645For SaleMLS ID #21339832, Kristen Webre. NTREIS
