Beautiful new construction 3-bedroom, 2 bath home with a 2-car garage located in the heart of Italy! This well-maintained property offers a functional layout designed for comfortable everyday living. The spacious eat in kitchen features granite countertops, ample cabinet space, and a convenient pantry, perfect for meal prep and gathering with family and friends. The private primary suite provides a relaxing retreat with an en suite bath complete with a walk-in closet, free standing soaking tub, and separate shower. Two additional bedrooms offer flexibility for guests, a growing family, or home office. Enjoy small tow living with easy access to local schools, dining, and community amenities. Move in ready and waiting for its first owners!
$5000 in builder incentives! Reach out to listing agent for more information.
Sold
Price Unknown
707 Escovedo Dr, Italy, TX 76651
3beds
1,804sqft
Single Family Residence
Built in 2024
6,882 Square Feet Lot
$333,900 Zestimate®
$--/sqft
$2,286 Estimated rent
Home value
$333,900
Estimated sales range
Not available
$2,286/mo
Zestimate® history
Owner options
List your home for rent
$2,286/mo
Rent Zestimate®
Find your next renter with Zillow Rental Manager. Plus, with online applications, you can quickly screen prospective tenants – for free.
$2,286/mo
Rent Zestimate®
Refinance and save
$600/mo
Est. payment
Refinancing to a lower rate could help reduce your monthly payments and save thousands over the life of the loan.
$600/mo
Est. payment
Explore your selling options
Work with a Zillow partner agent
Leverage their expertise and Zillow's premium Showcase listings to get your home seen by more buyers.
Get startedList with your own agent
Get your home in front of millions of buyers by listing it on Zillow.
Learn how to do itSell it yourself
Take full control of how buyers see your home on Zillow by listing For Sale by Owner (FSBO).
List your homeWhat's special
Granite countertopsFree standing soaking tubWalk-in closetEn suite bathTwo additional bedroomsPrivate primary suiteAmple cabinet space
Zillow last checked:
Listing updated:
Listed by:
Jaycee Bartley 0825060 972-825-3212,
Keller Williams Realty 972-938-2222
Bought with:
Telina Williams, 0811342
Keller Williams Realty
Source: NTREIS,MLS#: 21185980
Facts & features
Interior
Bedrooms & bathrooms
- Bedrooms: 3
- Bathrooms: 2
- Full bathrooms: 2
Primary bedroom
- Features: Ceiling Fan(s), Dual Sinks, En Suite Bathroom, Garden Tub/Roman Tub, Separate Shower, Walk-In Closet(s)
- Level: First
- Dimensions: 14 x 13
Bedroom
- Features: Ceiling Fan(s)
- Level: First
- Dimensions: 12 x 11
Bedroom
- Features: Ceiling Fan(s)
- Level: First
- Dimensions: 12 x 11
Primary bathroom
- Features: Dual Sinks, En Suite Bathroom, Granite Counters, Garden Tub/Roman Tub, Linen Closet, Sink, Separate Shower
- Level: First
- Dimensions: 13 x 16
Other
- Features: Built-in Features, Granite Counters
- Level: First
- Dimensions: 6 x 5
Kitchen
- Features: Eat-in Kitchen, Granite Counters, Kitchen Island, Pantry
- Level: First
- Dimensions: 19 x 12
Laundry
- Level: First
- Dimensions: 8 x 6
Living room
- Features: Ceiling Fan(s)
- Level: First
- Dimensions: 17 x 14
Heating
- Central, Electric
Cooling
- Central Air, Ceiling Fan(s), Electric
Appliances
- Included: Dishwasher, Electric Range, Disposal, Microwave, Tankless Water Heater
- Laundry: Washer Hookup, Electric Dryer Hookup
Features
- Decorative/Designer Lighting Fixtures, Eat-in Kitchen, Granite Counters, High Speed Internet, Kitchen Island, Pantry, Walk-In Closet(s)
- Flooring: Carpet, Ceramic Tile, Luxury Vinyl Plank
- Has basement: No
- Has fireplace: No
Interior area
- Total interior livable area: 1,804 sqft
Property
Parking
- Total spaces: 2
- Parking features: Additional Parking, Concrete, Door-Multi, Driveway, Garage Faces Front, Garage, On Site
- Attached garage spaces: 2
Features
- Levels: One
- Stories: 1
- Patio & porch: Covered, Front Porch, Patio
- Pool features: None
- Fencing: Back Yard,Wood
Lot
- Size: 6,882 Square Feet
Details
- Parcel number: 293912
Construction
Type & style
- Home type: SingleFamily
- Architectural style: Traditional,Detached
- Property subtype: Single Family Residence
- Attached to another structure: Yes
Materials
- Brick
- Foundation: Slab
- Roof: Composition
Condition
- Year built: 2024
Utilities & green energy
- Sewer: Public Sewer
- Water: Public
- Utilities for property: Cable Available, Electricity Connected, Sewer Available, Water Available
Community & HOA
Community
- Security: Smoke Detector(s)
- Subdivision: Gladiator Ests
HOA
- Has HOA: Yes
- Services included: Association Management
- HOA fee: $600 annually
- HOA name: Main Street Hoa Management
- HOA phone: 972-775-6280
Location
- Region: Italy
Financial & listing details
- Tax assessed value: $271,739
- Annual tax amount: $4,563
- Date on market: 2/21/2026
- Cumulative days on market: 59 days
- Listing terms: Cash,Conventional,FHA,Other,VA Loan
Price history
| Date | Event | Price |
|---|---|---|
| 5/21/2026 | Sold | -- |
Source: NTREIS #21185980 Report a problem | ||
| 4/21/2026 | Pending sale | $341,990$190/sqft |
Source: NTREIS #21185980 Report a problem | ||
| 2/21/2026 | Listed for sale | $341,990+2.1%$190/sqft |
Source: NTREIS #21185980 Report a problem | ||
| 12/17/2025 | Listing removed | $334,990$186/sqft |
Source: NTREIS #20968782 Report a problem | ||
| 10/28/2025 | Listed for sale | $334,990$186/sqft |
Source: NTREIS #20968782 Report a problem | ||
| 7/30/2025 | Pending sale | $334,990$186/sqft |
Source: NTREIS #20968782 Report a problem | ||
| 6/17/2025 | Listed for sale | $334,990$186/sqft |
Source: NTREIS #20968782 Report a problem | ||
| 6/10/2025 | Listing removed | $334,990$186/sqft |
Source: NTREIS #20830755 Report a problem | ||
| 1/30/2025 | Listed for sale | $334,990$186/sqft |
Source: NTREIS #20830755 Report a problem | ||
Public tax history
| Year | Property taxes | Tax assessment |
|---|---|---|
| 2025 | $4,563 +505.8% | $245,489 +513.7% |
| 2024 | $753 +11.6% | $40,000 +17.6% |
| 2023 | $675 | $34,000 |
Find assessor info on the county website
Neighborhood: 76651
Nearby homes
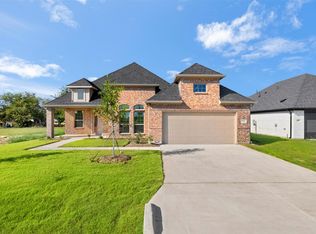
- $319,9904 bd2 ba1.6k sqft713 Escovedo Dr, Italy, TX 76651For Sale
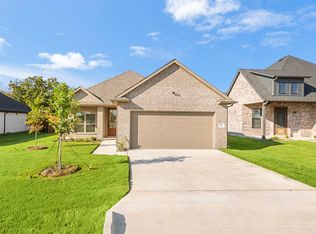
- $324,9903 bd2 ba1.6k sqft701 Escovedo Dr, Italy, TX 76651For Sale
- $--6,882.48 Square Feet4 Escovedo #C, Italy, TX 76651Sold

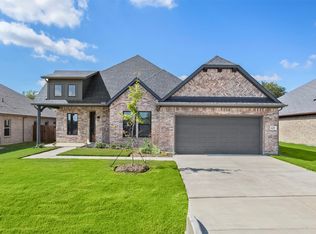
- $319,9904 bd2 ba1.6k sqft625 Escovedo Dr, Italy, TX 76651For Sale
- $--6,882.48 Square Feet5 Escovedo #C, Italy, TX 76651Sold
- $--9,496.08 Square Feet719 Escovedo Dr, Italy, TX 76651Sold
- $--0.252 Acres400 Lizzy Ct, Italy, TX 76651Sold
- $277,3003 bd2 ba1.9k sqft700 College St, Italy, TX 76651Off Market
Nearby schools
GreatSchools rating
- 5/10Stafford Elementary SchoolGrades: PK-6Distance: 0.8 mi
- 5/10Italy High SchoolGrades: 7-12Distance: 0.4 mi
Schools provided by the listing agent
- Elementary: Stafford
- Middle: Italy
- High: Italy
- District: Italy ISD
Source: NTREIS. This data may not be complete. We recommend contacting the local school district to confirm school assignments for this home.
Get a cash offer in 3 minutes
Find out how much your home could sell for in as little as 3 minutes with a no-obligation cash offer.
Estimated market value
$333,900
Get a cash offer in 3 minutes
Find out how much your home could sell for in as little as 3 minutes with a no-obligation cash offer.
Estimated market value
$333,900
- Texas
- Ellis County
- Italy
- 76651
- 707 Escovedo Dr
Nearby cities
Nearby zip codes
Other Italy Topics
