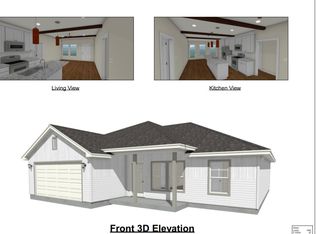
Welcome home to this beautiful, traditionally styled home with thoughtful updates and plenty of space to enjoy! The open floorplan creates a warm, inviting feel, while the kitchen shines with granite countertops, soft-close finishes, and a spacious pantry. A large utility room adds extra convenience, and the converted, enclosed carport offers a versatile fourth bedroom. Step outside to a large backyard with a covered patio, perfect for relaxing or entertaining. Additional features include gutters, extra concrete in the back for additional parking, and a dedicated electrical outlet for your camper. With its charming style, functional layout, and desirable outdoor amenities, this home is ready to welcome you!
For sale
$330,000
209 N Cleburne Whitney Rd, Rio Vista, TX 76093
4beds
1,547sqft
Single Family Residence
Built in 2023
8,799 Square Feet Lot
$327,900 Zestimate®
$213/sqft
$-- HOA
What's special
Soft-close finishesCharming styleDesirable outdoor amenitiesBeautiful traditionally styled homeThoughtful updatesFunctional layoutSpacious pantry
- 31 days
- 287
- 14
Likely to sell faster than
Zillow last checked:
Listing updated:
Listed by:
Crystal Lacy 0676123,
HAMILTON LEGACY REALTY 817-930-2593
Source: NTREIS,MLS#: 21410625
Facts & features
Interior
Bedrooms & bathrooms
- Bedrooms: 4
- Bathrooms: 2
- Full bathrooms: 2
Primary bedroom
- Features: Ceiling Fan(s)
- Level: First
- Dimensions: 13 x 11
Bedroom
- Features: Ceiling Fan(s)
- Level: First
- Dimensions: 11 x 12
Bedroom
- Level: First
- Dimensions: 19 x 10
Bedroom
- Level: First
- Dimensions: 11 x 12
Dining room
- Level: First
- Dimensions: 10 x 10
Kitchen
- Features: Built-in Features, Granite Counters, Walk-In Pantry
- Level: First
- Dimensions: 10 x 12
Living room
- Features: Ceiling Fan(s)
- Level: First
- Dimensions: 13 x 13
Utility room
- Features: Built-in Features, Utility Room
- Level: First
- Dimensions: 8 x 5
Heating
- Central
Cooling
- Central Air, Ceiling Fan(s)
Appliances
- Included: Dishwasher, Electric Range, Disposal, Microwave
- Laundry: Washer Hookup, Dryer Hookup, ElectricDryer Hookup
Features
- Decorative/Designer Lighting Fixtures, Double Vanity, Granite Counters, High Speed Internet, Open Floorplan, Cable TV, Walk-In Closet(s)
- Flooring: Ceramic Tile
- Has basement: No
- Has fireplace: No
Interior area
- Total interior livable area: 1,547 sqft
Video & virtual tour
Property
Parking
- Parking features: Concrete
Features
- Levels: One
- Stories: 1
- Patio & porch: Covered
- Exterior features: Rain Gutters
- Pool features: None
- Fencing: Fenced,Privacy,Wood
Lot
- Size: 8,799 Square Feet
- Features: Back Yard, Corner Lot, Lawn, Landscaped
Details
- Parcel number: 126420000380
Construction
Type & style
- Home type: SingleFamily
- Architectural style: Traditional,Detached
- Property subtype: Single Family Residence
Materials
- Board & Batten Siding
- Foundation: Slab
- Roof: Composition
Condition
- Resale
- Year built: 2023
Utilities & green energy
- Sewer: Public Sewer
- Water: Public
- Utilities for property: Sewer Available, Water Available, Cable Available
Community & HOA
Community
- Subdivision: City Rio Vista
HOA
- Has HOA: No
Location
- Region: Rio Vista
Financial & listing details
- Price per square foot: $213/sqft
- Tax assessed value: $277,950
- Annual tax amount: $7,408
- Date on market: 10/16/2026
- Cumulative days on market: 31 days
- Listing terms: Cash,Conventional,FHA,VA Loan
- Exclusions: Fridge, washer, dryer, small shed outback, kitchen island
- Road surface type: Asphalt
Estimated market value
$327,900
$312,000 - $344,000
$1,994/mo
Price history
| Date | Event | Price |
|---|---|---|
| 10/16/2026 | Listed for sale | $330,000+29.4%$213/sqft |
Source: NTREIS #21410625 Report a problem | ||
| 12/4/2023 | Sold | -- |
Source: NTREIS #20461091 Report a problem | ||
| 11/11/2023 | Contingent | $255,000$165/sqft |
Source: NTREIS #20461091 Report a problem | ||
| 10/26/2023 | Listed for sale | $255,000+628.6%$165/sqft |
Source: NTREIS #20461091 Report a problem | ||
| 4/28/2021 | Pending sale | $35,000$23/sqft |
Source: NTREIS #14561301 Report a problem | ||
| 4/23/2021 | Listed for sale | $35,000$23/sqft |
Source: NTREIS #14561301 Report a problem | ||
Public tax history
| Year | Property taxes | Tax assessment |
|---|---|---|
| 2025 | $5,695 -7.2% | $277,950 |
| 2024 | $6,139 +1369.8% | $277,950 +1289.8% |
| 2023 | $418 +7.1% | $20,000 +14.3% |
| 2022 | $390 +138.2% | $17,500 +150% |
| 2021 | $164 -9.7% | $7,000 |
| 2020 | $181 | $7,000 |
| 2019 | $181 -7.7% | $7,000 |
| 2018 | $197 +1.8% | $7,000 |
| 2017 | $193 +0.3% | $7,000 |
| 2016 | $193 -0.1% | $7,000 |
| 2015 | $193 | $7,000 |
| 2014 | $193 | $7,000 |
| 2012 | -- | -- |
| 2011 | -- | -- |
| 2010 | -- | -- |
| 2009 | -- | -- |
| 2008 | -- | -- |
| 2007 | -- | -- |
| 2006 | -- | -- |
| 2005 | -- | -- |
| 2004 | -- | -- |
Find assessor info on the county website
Monthly payment
Est. payment
Payment breakdown
Explore the cost of this home by adjusting the details. Changes won't be saved.Climate risks
Neighborhood: 76093
Nearby schools
Schools provided by the listing agent
- Elementary: Rio Vista
- Middle: Rio Vista
- High: Rio Vista
- District: Rio Vista ISD
Source: NTREIS. This data may not be complete. We recommend contacting the local school district to confirm school assignments for this home.
Similar homes
- $478,0003 bd2 ba2.2k sqft308 Olde Knoll Pl, Rio Vista, TX 76093For Sale
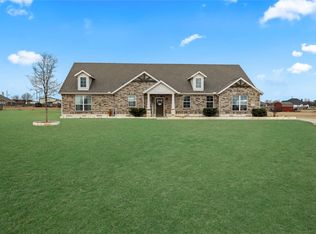 MLS ID #21164130, Preston Kelley. NTREIS
- $350,0004 bd2 ba1.8k sqft1203 Larkspur Ln, Cleburne, TX 76033For Sale
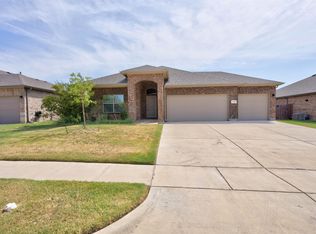 MLS ID #21355391, Kim Kimble. NTREIS
- $--3 bd3 ba2.1k sqft729 Franklin Dr, Joshua, TX 76058AuctionServiceLink Auction
- $340,0003 bd2 ba1.7k sqft254 Hcr 1450 N, Covington, TX 76636For Sale
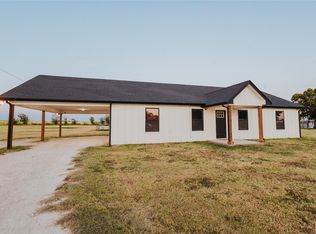 MLS ID #21364534, Easton Jay. NTREIS
