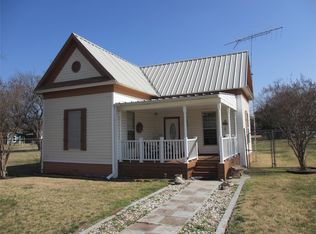
Welcome to 503 E Roosevelt Ave in Whitney, TX! This beautifully remodeled 2-bedroom, 1-bath ranch-style home blends classic charm with modern updates throughout. Step inside to discover a fresh, inviting interior featuring updated finishes, stylish fixtures, and a bright, functional layout designed for comfortable living.
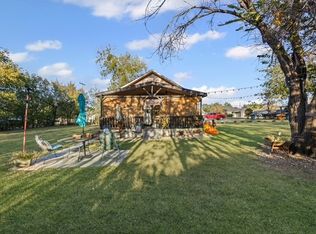
Outside, you'll find a spacious new deck complete with a durable metal roof, creating the perfect space to relax, entertain, or enjoy your morning coffee year-round. The fully fenced backyard offers privacy, room for pets or play, and plenty of space for outdoor activities.
Whether you're searching for a starter home, downsizing, or looking for an investment opportunity, this move-in-ready property offers modern convenience and small-town charm just minutes from schools, shopping, dining, and beautiful Lake Whitney. Don't miss your opportunity to make this updated gem your own!
Natural gas is available on the property and currently capped. Buyer to verify connection and service availability.
For sale
Price cut: $4K (7/13)
$185,000
503 E Roosevelt Ave, Whitney, TX 76692
3beds
1,149sqft
:
Get pre-qualified$1,329/mo
Single Family Residence
Built in 1955
0.33 Acres Lot
$-- Zestimate®
$161/sqft
$-- HOA
What's special
Stylish fixturesUpdated finishesSpacious new deckFully fenced backyardFresh inviting interiorBright functional layout
- 48 days |
- 344 |
- 23 |
Zillow last checked:
Listing updated:
Listed by:
Elizabeth Lessman 0739942 254-717-9306,
Keller Williams Realty, Waco 254-751-7900
Source: NTREIS,MLS#: 21292129
Facts & features
Interior
Bedrooms & bathrooms
- Bedrooms: 3
- Bathrooms: 1
- Full bathrooms: 1
Primary bedroom
- Features: Ceiling Fan(s)
- Level: First
- Dimensions: 1 x 1
Bedroom
- Features: Ceiling Fan(s)
- Level: First
- Dimensions: 1 x 1
Bedroom
- Level: First
- Dimensions: 1 x 1
Living room
- Features: Ceiling Fan(s)
- Level: First
- Dimensions: 1 x 1
Heating
- Central, Electric
Cooling
- Central Air, Ceiling Fan(s), Electric
Appliances
- Included: Electric Range, Electric Water Heater, Microwave
- Laundry: Washer Hookup, Dryer Hookup, In Garage
Features
- Built-in Features, Eat-in Kitchen
- Flooring: Luxury Vinyl Plank
- Has basement: No
- Has fireplace: No
Interior area
- Total interior livable area: 1,149 sqft
Video & virtual tour
Property
Parking
- Total spaces: 2
- Parking features: Driveway
- Attached garage spaces: 2
Features
- Levels: One
- Stories: 1
- Patio & porch: Covered, Deck
- Exterior features: Deck
- Pool features: None
- Fencing: Back Yard,Wood
Lot
- Size: 0.33 Acres
- Features: Level
Details
- Parcel number: 100458
Construction
Type & style
- Home type: SingleFamily
- Architectural style: Ranch,Detached
- Property subtype: Single Family Residence
Materials
- Board & Batten Siding
- Foundation: Slab
- Roof: Composition,Shingle
Condition
- Year built: 1955
Utilities & green energy
- Sewer: Public Sewer
- Water: Public
- Utilities for property: Electricity Available, Sewer Available, Water Available
Community & HOA
Community
- Security: Smoke Detector(s)
- Subdivision: Carroll
HOA
- Has HOA: No
Location
- Region: Whitney
Financial & listing details
- Price per square foot: $161/sqft
- Tax assessed value: $147,050
- Annual tax amount: $3,034
- Date on market: 6/8/2026
- Cumulative days on market: 48 days
- Listing terms: Cash,Conventional,FHA
Estimated market value
Not available
Estimated sales range
Not available
Not available
Price history
| Date | Event | Price |
|---|---|---|
| 7/13/2026 | Price change | $185,000-2.1%$161/sqft |
Source: NTREIS #21292129 Report a problem | ||
| 6/8/2026 | Listed for sale | $189,000$164/sqft |
Source: NTREIS #21292129 Report a problem | ||
Public tax history
| Year | Property taxes | Tax assessment |
|---|---|---|
| 2025 | $788 +13.2% | $147,050 +2.2% |
| 2024 | $696 +1.4% | $143,890 +7% |
| 2023 | $687 +59.8% | $134,460 +68.9% |
| 2022 | $430 +15.2% | $79,620 +33.4% |
| 2021 | $373 -6.5% | $59,680 -9.9% |
| 2020 | $399 | $66,211 +21% |
| 2018 | -- | $54,720 +4.1% |
| 2017 | -- | $52,560 +2.3% |
| 2016 | -- | $51,400 +6.6% |
| 2015 | -- | $48,230 +3.7% |
| 2014 | -- | $46,530 +0.5% |
| 2013 | -- | $46,320 -0.3% |
| 2012 | -- | $46,450 |
| 2011 | -- | $46,450 |
| 2010 | -- | $46,450 +1.3% |
| 2009 | -- | $45,860 -1.3% |
| 2008 | -- | $46,460 +5.4% |
| 2007 | -- | $44,070 |
Find assessor info on the county website
Monthly payment
Est. payment
Payment breakdown
Explore the cost of this home by adjusting the details. Changes won't be saved.Climate risks
Neighborhood: 76692
Nearby schools
GreatSchools rating
- 3/10Whitney Intermediate SchoolGrades: 3-5Distance: 0.6 mi
- 4/10Whitney Middle SchoolGrades: 6-8Distance: 1 mi
- 6/10Whitney High SchoolGrades: 9-12Distance: 1.1 mi
Schools provided by the listing agent
- Elementary: Whitney
- Middle: Whitney
- High: Whitney
- District: Whitney ISD
Source: NTREIS. This data may not be complete. We recommend contacting the local school district to confirm school assignments for this home.
- $4,760-- bd-- ba-- sqftE Roosevelt Ave, Whitney, TX 76692Off Market
- $184,300-- bd1 ba2k sqft500 N Angelina St, Whitney, TX 76692Off Market
- $174,4003 bd1 ba1.5k sqft507 E Roosevelt Ave, Whitney, TX 76692Off Market

- $101,100-- bd1 ba570 sqft101 & 101 E Roosevelt Ave #B, Whitney, TX 76692Off Market
- $--1 bd1 ba550 sqft500 E Hayes Ave #103, Whitney, TX 76692Off Market
- $--1 bd1 ba550 sqft500 E Hayes Ave #202, Whitney, TX 76692Off Market
- $214,400-- bd2 ba1.6k sqft504 E Hayes Ave, Whitney, TX 76692Off Market
- $174,300-- bd2 ba1.2k sqft506 E Roosevelt Ave, Whitney, TX 76692Off Market
A local agent can set up tours, give advice and negotiate with sellers.
A local lender can help you make sure your offer is ready when you are.
Similar homes
- $189,9003 bd1 ba1.4k sqft601 N San Jacinto St, Whitney, TX 76692For Sale
 MLS ID #21328745, Keith Reed. NTREIS
 - $179,0002 bd2 ba1k sqft608 N Colorado St, Whitney, TX 76692For Sale
 MLS ID #21289509, David Teel. NTREIS
 - $172,0002 bd1 ba936 sqft406 S Llano St, Whitney, TX 76692For Sale
 MLS ID #21245560, Amber Hill. NTREIS
 - $178,0003 bd2 ba1.1k sqft116 Kennedy Dr, Whitney, TX 76692For Sale
 MLS ID #21302764, Charra Burns. NTREIS
 - $189,0002 bd1 ba640 sqft120 One Feather, Whitney, TX 76692For SaleMLS ID #21199223, Paul Sauer. NTREIS
- $235,0003 bd2 ba1.5k sqft507 S Colorado St, Whitney, TX 76692For SaleMLS ID #21325970, Michael Ruesch. NTREIS
- $209,0003 bd2 ba1.6k sqft600 S Colorado St, Whitney, TX 76692For SaleMLS ID #21204789, Megan Holt. NTREIS
- $200,0003 bd2 ba1.4k sqft119 Post Oak Rd, Whitney, TX 76692For SaleMLS ID #21228015, Kristin Flores-Brockman. NTREIS
- $135,0002 bd2 ba1.3k sqft604 N Angelina St, Whitney, TX 76692For SaleMLS ID #21280930, Donna Petty. NTREIS
- $215,0004 bd1 ba1.5k sqft102 Creek Dr, Whitney, TX 76692For SaleMLS ID #21129145, Allison Sulak. NTREIS
- $215,0002 bd2 ba732 sqft133 10th St, Whitney, TX 76692For SaleMLS ID #21290695, Gretchen Sauer. NTREIS
- $270,0003 bd2 ba1.5k sqft110 Joyce St, Whitney, TX 76692For SaleMLS ID #21193640, Trenton Johnson. NTREIS
- $274,9003 bd2 ba1.5k sqft116 Wild Plum Ln, Whitney, TX 76692For SaleMLS ID #21283875, ANTOINETTE RATLIFF. NTREIS
- $147,0002 bd1 ba972 sqft122 Tobacco Rd, Whitney, TX 76692For SaleMLS ID #21212057, Gretchen Sauer. NTREIS
- $154,9993 bd2 ba1.2k sqft479 Live Oak Loop, Whitney, TX 76692For SaleMLS ID #21295889, Ethan Frye. NTREIS
- $179,0002 bd2 ba1.2k sqft253 County Road 1743, Clifton, TX 76634For SaleMLS ID #21312521, Donnetta Haigood. NTREIS
- $179,9003 bd2 ba1.3k sqft105 County Road 3590, China Spring, TX 76633For SaleMLS ID #21220545, Jeffery Bird. NTREIS
- $184,9003 bd2 ba1.4k sqft104 County Road 1296, Morgan, TX 76671For SaleMLS ID #21221953, Happiness Edwards. NTREIS
- $275,0002 bd2 ba1.5k sqft236 Deer Shadow Cir, Whitney, TX 76692For SaleMLS ID #21006949, Alan Nisbet. NTREIS
- $179,9003 bd1 ba1.1k sqft307 W Goddard St, West, TX 76691For SaleMLS ID #21311355, Shana Deskins Wehrmann. NTREIS
