Agents love to say “over-the-top renovations,” but this home is one we can truly shout about. Add walking distance access to the serene sunset beaches of Lake Whitney, and you’ve discovered a genuine treasure. Renovated from the ground up in 2019, the home features updated wiring, plumbing, insulation, roofing, durable LVP flooring, and beautiful natural wood paneling that brings warmth and character to every room. The kitchen comes equipped with a gas range, dishwasher. Utility room comes washer and dryer, making it fully move-in ready.
Whether you're downsizing, dreaming of a lake getaway, or searching for that perfect first home, the outdoor living spaces add exceptional value. The property includes two storage buildings, a hand-built greenhouse, loafing shed, clothes line and even an outdoor bath—ideal for gardeners, hobbyists, or anyone who loves spending time under big Texas skies.
Pending
Price cut: $5K (8/25)
$135,000
122 Tobacco Rd, Whitney, TX 76692
2beds
972sqft
Single Family Residence
Built in ----
7,492 Square Feet Lot
$-- Zestimate®
$139/sqft
$-- HOA
What's special
Two storage buildingsDurable lvp flooringHand-built greenhouseClothes lineLoafing shed
- 185 days
- 198
- 7
Zillow last checked:
Listing updated:
Listed by:
Gretchen Sauer 0486832 254-694-0123,
Sauer & Associates, Inc. 254-694-0123
Source: NTREIS,MLS#: 21212057
Facts & features
Interior
Bedrooms & bathrooms
- Bedrooms: 2
- Bathrooms: 1
- Full bathrooms: 1
Primary bedroom
- Features: Walk-In Closet(s)
- Level: First
- Dimensions: 14 x 12
Bedroom
- Level: First
- Dimensions: 11 x 9
Other
- Level: First
- Dimensions: 11 x 8
Kitchen
- Features: Built-in Features, Eat-in Kitchen
- Level: First
- Dimensions: 14 x 10
Laundry
- Features: Utility Room
- Level: First
- Dimensions: 7 x 5
Living room
- Level: First
- Dimensions: 16 x 12
Heating
- Electric, Space Heater
Cooling
- Electric, Window Unit(s)
Appliances
- Included: Dryer, Dishwasher, Electric Water Heater, Gas Range, Refrigerator, Washer
Features
- Decorative/Designer Lighting Fixtures, Eat-in Kitchen, High Speed Internet, Natural Woodwork
- Has basement: No
- Number of fireplaces: 1
- Fireplace features: Electric
Interior area
- Total interior livable area: 972 sqft
Video & virtual tour
Property
Parking
- Parking features: Driveway, Gravel
Features
- Levels: One
- Stories: 1
- Pool features: None
- Fencing: Fenced,Metal,Partial
- Body of water: Whitney
Lot
- Size: 7,492 Square Feet
- Features: Cleared
Details
- Parcel number: 125532
Construction
Type & style
- Home type: SingleFamily
- Architectural style: Traditional,Detached
- Property subtype: Single Family Residence
Materials
- Board & Batten Siding
- Foundation: Pillar/Post/Pier, Slab
Utilities & green energy
- Water: Community/Coop
- Utilities for property: Electricity Available, Electricity Connected, Propane, Separate Meters, Water Available
Community & HOA
Community
- Subdivision: Beachview #2
HOA
- Has HOA: No
Location
- Region: Whitney
Financial & listing details
- Price per square foot: $139/sqft
- Tax assessed value: $108,380
- Annual tax amount: $1,526
- Date on market: 3/18/2026
- Cumulative days on market: 331 days
- Road surface type: Gravel
Estimated market value
Not available
Estimated sales range
Not available
$1,429/mo
Price history
| Date | Event | Price |
|---|---|---|
| 9/9/2026 | Pending sale | $135,000$139/sqft |
Source: NTREIS #21212057 Report a problem | ||
| 8/25/2026 | Price change | $135,000-3.6%$139/sqft |
Source: NTREIS #21212057 Report a problem | ||
| 8/9/2026 | Price change | $140,000-3.4%$144/sqft |
Source: NTREIS #21212057 Report a problem | ||
| 8/5/2026 | Price change | $145,000-1.4%$149/sqft |
Source: NTREIS #21212057 Report a problem | ||
| 7/1/2026 | Price change | $147,000-2%$151/sqft |
Source: NTREIS #21212057 Report a problem | ||
| 6/22/2026 | Price change | $150,000-3.2%$154/sqft |
Source: NTREIS #21212057 Report a problem | ||
| 3/18/2026 | Listed for sale | $154,900-0.1%$159/sqft |
Source: NTREIS #21212057 Report a problem | ||
| 3/11/2026 | Listing removed | $155,000$159/sqft |
Source: NTREIS #21081477 Report a problem | ||
| 12/29/2025 | Price change | $155,000-3.1%$159/sqft |
Source: NTREIS #21081477 Report a problem | ||
| 11/18/2025 | Price change | $159,900-3.1%$165/sqft |
Source: NTREIS #21081477 Report a problem | ||
| 11/7/2025 | Price change | $165,000-2.4%$170/sqft |
Source: NTREIS #21081477 Report a problem | ||
| 10/16/2025 | Listed for sale | $169,000+18.6%$174/sqft |
Source: NTREIS #21081477 Report a problem | ||
| 4/6/2023 | Listing removed | -- |
Source: NTREIS #20006393 Report a problem | ||
| 3/22/2022 | Listing removed | $142,500$147/sqft |
Source: NTREIS #20006393 Report a problem | ||
| 3/10/2022 | Listed for sale | $142,500+375%$147/sqft |
Source: NTREIS #20006393 Report a problem | ||
| 3/24/2021 | Listing removed | -- |
Source: Owner Report a problem | ||
| 10/16/2018 | Sold | -- |
Source: Public Record Report a problem | ||
| 8/13/2015 | Listing removed | $30,000$31/sqft |
Source: Owner Report a problem | ||
| 5/15/2015 | Price change | $30,000+20%$31/sqft |
Source: Owner Report a problem | ||
| 1/26/2015 | Listed for sale | $25,000$26/sqft |
Source: Owner Report a problem | ||
Public tax history
| Year | Property taxes | Tax assessment |
|---|---|---|
| 2025 | $586 +21.6% | $98,607 +10% |
| 2024 | $482 +4.3% | $89,643 +10% |
| 2023 | $462 +3.7% | $81,494 +10% |
| 2022 | $446 +1.6% | $74,085 +10% |
| 2021 | $439 +2.2% | $67,350 +6.4% |
| 2020 | $429 +25.4% | $63,290 +20.3% |
| 2018 | $342 | $52,610 +9.2% |
| 2017 | -- | $48,190 +11.7% |
| 2016 | -- | $43,150 +5.3% |
| 2015 | -- | $40,980 +4% |
| 2014 | -- | $39,390 -0.8% |
| 2013 | -- | $39,700 |
| 2012 | -- | $39,700 |
| 2011 | -- | $39,700 |
| 2010 | -- | $39,700 -6% |
| 2009 | -- | $42,230 -1.3% |
| 2008 | -- | $42,790 +2.2% |
| 2007 | -- | $41,880 |
Find assessor info on the county website
Monthly payment
Est. payment
Payment breakdown
Explore the cost of this home by adjusting the details. Changes won't be saved.Climate risks
Neighborhood: 76692
Nearby schools
Schools provided by the listing agent
- Elementary: Whitney
- Middle: Whitney
- High: Whitney
- District: Whitney ISD
Source: NTREIS. This data may not be complete. We recommend contacting the local school district to confirm school assignments for this home.
Similar homes
- $140,0002 bd1 ba728 sqft153 Center Loop, Whitney, TX 76692For Sale
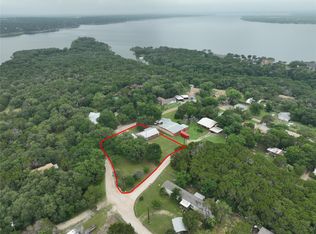 MLS ID #21248671, Gnia Childs. NTREIS
 - $--3 bd2 ba1.2k sqft162 Live Oak Loop, Whitney, TX 76692Auction
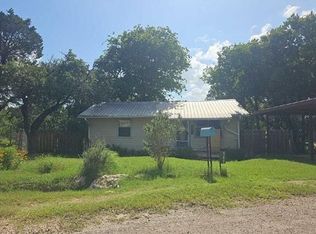 Auction.com 1
 - $119,0002 bd2 ba868 sqft166 Holiday Rambler Dr, Whitney, TX 76692For Sale
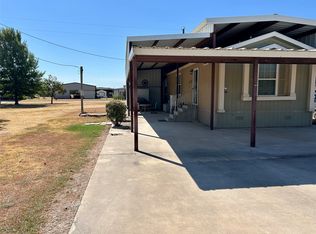 MLS ID #21383602, Anson Linn. NTREIS
 - $149,0003 bd2 ba1.2k sqft209 Timberline Dr, Whitney, TX 76692For Sale
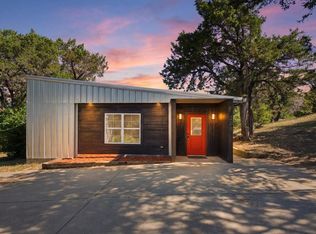 MLS ID #21326116, Michael Ruesch. NTREIS
