Charming and cozy 3-bedroom, 1-bath home in West, Texas, offering comfortable living in a convenient location. This home features a practical layout with well-proportioned bedrooms and inviting living spaces. The manageable size makes it an excellent option for first-time buyers, those looking to downsize, or anyone seeking a home with easy upkeep. With three bedrooms and a functional floor plan, there is plenty of flexibility for bedrooms, a home office, or additional living space. Conveniently located in the welcoming community of West, this home is ready for its next owner to make it their own.
For sale
Price cut: $9.5K (9/14)
$169,900
307 W Goddard St, West, TX 76691
3beds
1,188sqft
Single Family Residence
Built in 1956
4,704 Square Feet Lot
$161,200 Zestimate®
$143/sqft
$-- HOA
What's special
Inviting living spacesComfortable livingPractical layoutWell-proportioned bedrooms
- 133 days
- 132
- 10
Zillow last checked:
Listing updated:
Listed by:
Shana Wehrmann 620286,
Bentwood Realty 254-300-4800
Source: NTREIS,MLS#: 21311355
Facts & features
Interior
Bedrooms & bathrooms
- Bedrooms: 3
- Bathrooms: 1
- Full bathrooms: 1
Primary bedroom
- Features: Ceiling Fan(s)
- Level: First
- Dimensions: 15 x 13
Living room
- Level: First
- Dimensions: 15 x 15
Heating
- Central
Cooling
- Central Air
Appliances
- Included: Dishwasher, Gas Range, Gas Water Heater, Ice Maker, Microwave
Features
- Cable TV
- Flooring: Laminate, Tile
- Has basement: No
- Has fireplace: No
- Fireplace features: None
Interior area
- Total interior livable area: 1,188 sqft
Video & virtual tour
Property
Parking
- Total spaces: 1
- Parking features: Driveway, Garage Faces Front
- Attached garage spaces: 1
Features
- Levels: One
- Stories: 1
- Pool features: None
- Fencing: Chain Link
Lot
- Size: 4,704 Square Feet
Details
- Parcel number: 199678
Construction
Type & style
- Home type: SingleFamily
- Architectural style: Detached
- Property subtype: Single Family Residence
Materials
- Frame
- Foundation: Pillar/Post/Pier
- Roof: Composition
Condition
- Year built: 1956
Utilities & green energy
- Sewer: Public Sewer
- Utilities for property: Sewer Available, Cable Available
Community & HOA
Community
- Subdivision: Ingraham
HOA
- Has HOA: No
Location
- Region: West
Financial & listing details
- Price per square foot: $143/sqft
- Annual tax amount: $3,545
- Date on market: 6/24/2026
- Cumulative days on market: 134 days
- Listing terms: Cash,Conventional,FHA,USDA Loan,VA Loan
Estimated market value
$161,200
$153,000 - $169,000
$1,618/mo
Price history
| Date | Event | Price |
|---|---|---|
| 9/14/2026 | Price change | $169,900-5.3%$143/sqft |
Source: NTREIS #21311355 Report a problem | ||
| 8/3/2026 | Price change | $179,400-0.3%$151/sqft |
Source: NTREIS #21311355 Report a problem | ||
| 7/15/2026 | Price change | $179,900-2.7%$151/sqft |
Source: NTREIS #21311355 Report a problem | ||
| 6/24/2026 | Listed for sale | $184,900$156/sqft |
Source: NTREIS #21311355 Report a problem | ||
Public tax history
Tax history is unavailable.
Monthly payment
Est. payment
Payment breakdown
Explore the cost of this home by adjusting the details. Changes won't be saved.Climate risks
Neighborhood: 76691
Nearby schools
Schools provided by the listing agent
- Elementary: West
- Middle: West
- High: West
- District: West ISD
Source: NTREIS. This data may not be complete. We recommend contacting the local school district to confirm school assignments for this home.
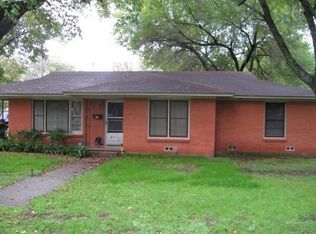
Similar homes
- $250,0003 bd1 ba1.3k sqft1203 N Reagan St, West, TX 76691For Sale
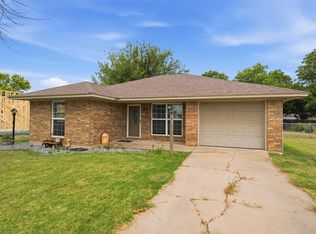 MLS ID #21323704, Taylor McKinley. NTREIS
- $175,0003 bd1 ba1.1k sqft401 Powers St, Waco, TX 76705For Sale
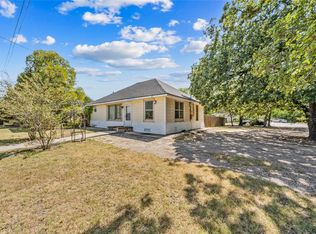 MLS ID #21222820, Renita Rodriguez. NTREIS
- $169,9003 bd1 ba1.3k sqft1336 Sunset St, Waco, TX 76710For Sale
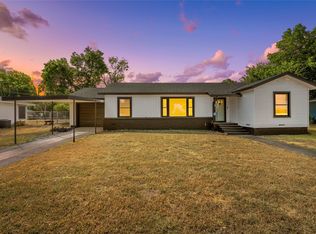 MLS ID #21385495, Karen Stump. NTREIS
- $172,9003 bd1 ba1k sqft1020 Fisher St, Waco, TX 76705For Sale
 MLS ID #21315000, Ginnie Harwood. NTREIS
