Charming and move-in ready, this updated home sits on a spacious double lot with a fully fenced yard—perfect for pets, play, or entertaining. Inside, the stylish kitchen features modern cabinets, sleek concrete countertops, and newer appliances. With four generously sized bedrooms and two full baths and two living areas. There’s plenty of room to spread out and enjoy. large 2nd living area approx. 250 additional sqft not included in assessor square footage. Smart upgrades include a Ring doorbell, rear security camera, Nest thermostat, and 2 feet of attic insulation to keep things cozy and efficient. A large storage shed and chicken house in the backyard offers plenty of extra space. The sellers are ready to roll—bring your offer.
Sold
Price Unknown
607 S Brazos St, Whitney, TX 76692
4beds
1,564sqft
Single Family Residence
Built in 1977
0.33 Acres Lot
$215,200 Zestimate®
$--/sqft
$1,954 Estimated rent
Home value
$215,200
Estimated sales range
Not available
$1,954/mo
Zestimate® history
Owner options
List your home for rent
$1,954/mo
Rent Zestimate®
Find your next renter with Zillow Rental Manager. Plus, with online applications, you can quickly screen prospective tenants – for free.
$1,954/mo
Rent Zestimate®
Refinance and save
Refinancing to a lower rate could help reduce your monthly payments and save thousands over the life of the loan.
Explore your selling options
Work with a Zillow partner agent
Leverage their expertise and Zillow's premium Showcase listings to get your home seen by more buyers.
Get startedList with your own agent
Get your home in front of millions of buyers by listing it on Zillow.
Learn how to do itSell it yourself
Take full control of how buyers see your home on Zillow by listing For Sale by Owner (FSBO).
List your homeWhat's special
Newer appliancesSpacious double lotFully fenced yardChicken houseStylish kitchenGenerously sized bedroomsModern cabinets
Zillow last checked:
Listing updated:
Listed by:
Kelley Harris 0636045 817-540-2905,
Better Homes & Gardens, Winans 817-540-2905
Bought with:
Greg Gummelt
Fathom Realty
Source: NTREIS,MLS#: 21017082
Facts & features
Interior
Bedrooms & bathrooms
- Bedrooms: 4
- Bathrooms: 2
- Full bathrooms: 2
Primary bedroom
- Level: First
- Dimensions: 12 x 14
Bedroom
- Level: First
- Dimensions: 11 x 10
Bedroom
- Level: First
- Dimensions: 11 x 10
Bedroom
- Level: First
- Dimensions: 11 x 10
Game room
- Level: First
- Dimensions: 16 x 19
Living room
- Level: First
- Dimensions: 18 x 15
Heating
- Central, Electric
Cooling
- Central Air, Ceiling Fan(s)
Appliances
- Included: Dishwasher, Electric Oven, Electric Range, Electric Water Heater, Disposal, Microwave
- Laundry: Washer Hookup, Electric Dryer Hookup
Features
- Walk-In Closet(s)
- Flooring: Carpet, Ceramic Tile
- Has basement: No
- Has fireplace: No
Interior area
- Total interior livable area: 1,564 sqft
Property
Parking
- Parking features: Additional Parking
Features
- Levels: One
- Stories: 1
- Pool features: None
Lot
- Size: 0.33 Acres
Details
- Parcel number: 131246
Construction
Type & style
- Home type: SingleFamily
- Architectural style: Traditional,Detached
- Property subtype: Single Family Residence
Materials
- Brick
- Roof: Composition
Condition
- Year built: 1977
Utilities & green energy
- Sewer: Public Sewer
- Water: Public
- Utilities for property: Sewer Available, Water Available
Community & HOA
Community
- Subdivision: Lakeview
HOA
- Has HOA: No
Location
- Region: Whitney
Financial & listing details
- Tax assessed value: $186,620
- Annual tax amount: $3,509
- Date on market: 7/31/2025
- Cumulative days on market: 5 days
- Listing terms: Cash,Conventional,FHA,VA Loan
Price history
| Date | Event | Price |
|---|---|---|
| 8/29/2025 | Sold | -- |
Source: NTREIS #21017082 Report a problem | ||
| 8/10/2025 | Pending sale | $220,000$141/sqft |
Source: NTREIS #21017082 Report a problem | ||
| 8/5/2025 | Contingent | $220,000$141/sqft |
Source: NTREIS #21017082 Report a problem | ||
| 7/31/2025 | Listed for sale | $220,000+31.7%$141/sqft |
Source: NTREIS #21017082 Report a problem | ||
| 12/21/2020 | Listing removed | $167,000$107/sqft |
Source: Coldwell Banker APEX Realtors #197876 Report a problem | ||
| 12/4/2020 | Pending sale | $167,000$107/sqft |
Source: Coldwell Banker APEX Realtors #197876 Report a problem | ||
| 12/4/2020 | Listed for sale | $167,000$107/sqft |
Source: Coldwell Banker APEX Realtors #197876 Report a problem | ||
| 11/11/2020 | Pending sale | $167,000$107/sqft |
Source: Coldwell Banker APEX Realtors #197876 Report a problem | ||
| 10/22/2020 | Price change | $167,000-4.5%$107/sqft |
Source: Coldwell Banker APEX Realtors #197876 Report a problem | ||
| 10/16/2020 | Listed for sale | $174,900$112/sqft |
Source: Coldwell Banker APEX Realtors #197876 Report a problem | ||
| 10/10/2020 | Pending sale | $174,900$112/sqft |
Source: Coldwell Banker APEX Realtors #197876 Report a problem | ||
| 10/1/2020 | Listed for sale | $174,900+106%$112/sqft |
Source: Coldwell Banker APEX Realtors #197876 Report a problem | ||
| 7/29/2013 | Sold | -- |
Source: Agent Provided Report a problem | ||
| 5/22/2013 | Listed for sale | $84,900$54/sqft |
Source: Bosque Real Estate, Inc #11955839 Report a problem | ||
Public tax history
| Year | Property taxes | Tax assessment |
|---|---|---|
| 2025 | -- | $182,174 +10.5% |
| 2024 | $672 | $164,867 +10% |
| 2023 | $672 | $149,879 +10% |
| 2022 | $672 -5.5% | $136,254 +11.6% |
| 2021 | $711 +25.2% | $122,140 +29.8% |
| 2020 | $568 | $94,120 +8.1% |
| 2018 | -- | $87,080 +4.4% |
| 2017 | -- | $83,380 +2.5% |
| 2016 | -- | $81,320 +3.1% |
| 2015 | -- | $78,870 +3.9% |
| 2014 | -- | $75,910 +16.7% |
| 2013 | -- | $65,050 +1.5% |
| 2012 | -- | $64,070 |
| 2011 | -- | $64,070 |
| 2010 | -- | $64,070 +1.7% |
| 2009 | -- | $62,990 -1.4% |
| 2008 | -- | $63,880 +5.6% |
| 2007 | -- | $60,520 |
Find assessor info on the county website
Neighborhood: 76692
Nearby homes
- $66,3003 bd2 ba1.4k sqft605 S Brazos St, Whitney, TX 76692Off Market
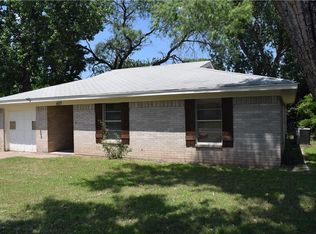
- $---- bd-- ba-- sqft700 S Bosque St, Whitney, TX 76692Off Market
- $--3 bd2 ba1.3k sqft606 S Brazos St, Whitney, TX 76692Sold
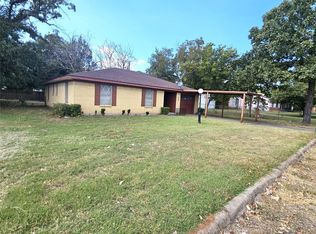
- $135,7003 bd2 ba1.2k sqft604 S San Jacinto St, Whitney, TX 76692Off Market
- $225,0004 bd2 ba1.4k sqft603 S Brazos St, Whitney, TX 76692For Sale
- $104,600-- bd1 ba1.2k sqft608 S Brazos St, Whitney, TX 76692Off Market
- $83,4403 bd1 ba1.4k sqft604 S Brazos St, Whitney, TX 76692Off Market
- $134,800-- bd2 ba1.5k sqft602 S San Jacinto St, Whitney, TX 76692Off Market
Nearby schools
GreatSchools rating
- NAWhitney Elementary SchoolGrades: PK-2Distance: 0.4 mi
- 4/10Whitney Middle SchoolGrades: 6-8Distance: 2 mi
- 6/10Whitney High SchoolGrades: 9-12Distance: 2 mi
Schools provided by the listing agent
- Elementary: Whitney
- High: Whitney
- District: Whitney ISD
Source: NTREIS. This data may not be complete. We recommend contacting the local school district to confirm school assignments for this home.
Sell for more on Zillow
Get a Zillow Showcase℠ listing at no additional cost and you could sell for .
$215,200
2% more
+$4,304
With Zillow Showcase(estimated)
$219,504
Sell for more on Zillow
Get a Zillow Showcase℠ listing at no additional cost and you could sell for .
$215,200
2% more
+$4,304
With Zillow Showcase(estimated)
$219,504
- Texas
- Hill County
- Whitney
- 76692
- 607 S Brazos St
