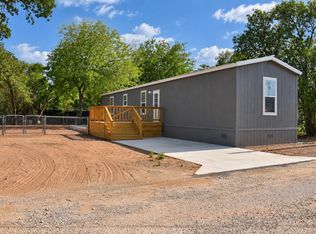
Lake Whitney home offering space, versatility, and easy access to outdoor recreation. This 2-bedroom, 2-bath home sits on a double lot and features covered front and back porches, and an open private courtyard that provides a great setting for relaxing, entertaining, or enjoying time outdoors. The property also includes a workshop, additional storage, a cabana with a fish cleaning sink and covered parking. There is plenty of room to park a boat, RV, and other recreational vehicles, making this property a great fit for those who enjoy the lake and outdoors. An additional separate space, currently being used for storage, includes a half bath and can potentially be converted back into an ADU, guest space, home office, craft room etc. The community is surrounded by Corps of Engineers land, providing a peaceful setting with nearby trails and recreational opportunities. Lake Whitney is within walking distance, giving you convenient access to boating, fishing, hiking, and enjoying the outdoors. Whether you're looking for a weekend retreat, full-time residence, long-term rental, or short-term rental opportunity, this property offers a combination of usable land, outdoor living areas, storage, parking, and recreational convenience.
For sale
$215,000
116 County Road 1424, Morgan, TX 76671
2beds
1,056sqft
Manufactured Home, Single Family Residence
Built in 2022
0.31 Acres Lot
$208,600 Zestimate®
$204/sqft
$-- HOA
What's special
Open private courtyardDouble lotCovered parking
- 11 days
- 181
- 4
Likely to sell faster than
Zillow last checked:
Listing updated:
Listed by:
Jeramey Whitehouse 0739508 254-582-0077,
Julie Siddons REALTORS, LLC 254-582-0077,
Lacey Whitehouse 0698643 214-493-8085,
Julie Siddons REALTORS, LLC
Source: NTREIS,MLS#: 21382357
Facts & features
Interior
Bedrooms & bathrooms
- Bedrooms: 2
- Bathrooms: 3
- Full bathrooms: 2
- 1/2 bathrooms: 1
Primary bedroom
- Level: First
- Dimensions: 0 x 0
Bedroom
- Level: First
- Dimensions: 0 x 0
Primary bathroom
- Level: First
- Dimensions: 0 x 0
Living room
- Level: First
- Dimensions: 0 x 0
Heating
- Central, Electric
Cooling
- Central Air, Ceiling Fan(s), Electric
Appliances
- Included: Dishwasher, Electric Oven, Refrigerator
- Laundry: Common Area, In Hall
Features
- Walk-In Closet(s)
- Flooring: Laminate
- Has basement: No
- Has fireplace: No
Interior area
- Total interior livable area: 1,056 sqft
Video & virtual tour
Property
Parking
- Total spaces: 2
- Parking features: Carport, Driveway, Garage, Gated, Private, Storage, Boat, RV Access/Parking
- Carport spaces: 2
Features
- Levels: One
- Stories: 1
- Patio & porch: Rear Porch, Covered, Deck
- Exterior features: Deck, Fire Pit, Lighting, Private Entrance, Private Yard, Storage, Uncovered Courtyard
- Pool features: None
- Fencing: Cross Fenced,High Fence,Other,Privacy,Wood
Lot
- Size: 0.31 Acres
- Features: Cleared, Interior Lot, Level, Subdivision, Few Trees
- Residential vegetation: Cleared
Details
- Additional structures: Cabana, Other, RV/Boat Storage, Shed(s), Storage, Workshop
- Parcel number: R14747
Construction
Type & style
- Home type: MobileManufactured
- Architectural style: Detached
- Property subtype: Manufactured Home, Single Family Residence
Materials
- Vinyl Siding
- Foundation: Other
- Roof: Composition
Condition
- Resale
- Year built: 2022
Utilities & green energy
- Water: Community/Coop
- Utilities for property: Electricity Available, Water Available
Community & HOA
Community
- Features: Boat Facilities, Lake
- Subdivision: Pop Sample Steele Creek Ac #2
HOA
- Has HOA: No
Location
- Region: Morgan
Financial & listing details
- Price per square foot: $204/sqft
- Annual tax amount: $1,617
- Date on market: 9/13/2026
- Listing terms: Cash,Conventional,1031 Exchange,FHA 203(k)
Estimated market value
$208,600
$198,000 - $219,000
Not available
Price history
| Date | Event | Price |
|---|---|---|
| 9/13/2026 | Listed for sale | $215,000$204/sqft |
Source: NTREIS #21382357 Report a problem | ||
Public tax history
Tax history is unavailable.
Monthly payment
Climate risks
Neighborhood: 76671
Nearby schools
Similar homes
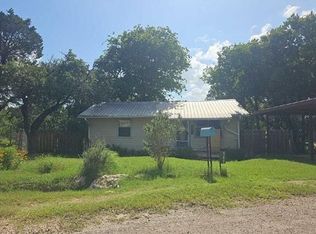
- $165,0003 bd2 ba844 sqft114 County Road 1423, Morgan, TX 76671For Sale
 MLS ID #21390941, Katie Livas. NTREIS
 - $229,0003 bd2 ba1.4k sqftAquilla Oaks Estate Hcr 2130 Lot 13, Whitney, TX 76692For Sale
 MLS ID #21266279, Esther Salinas. NTREIS
 - $175,0003 bd2 ba1.1k sqft116 Kennedy Dr, Whitney, TX 76692For Sale
 MLS ID #21302764, Charra Burns. NTREIS
 - $--3 bd2 ba1.2k sqft162 Live Oak Loop, Whitney, TX 76692Auction
 Auction.com 1
