Skip main navigation
Sold
  • Price Unknown

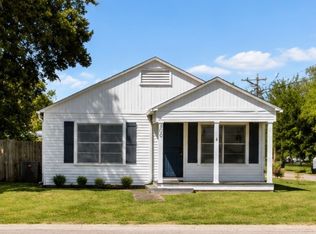
    402 S San Jacinto St, Whitney, TX 76692

    3beds
    1,338sqft
    Single Family Residence
    Built in 1945
    8,799 Square Feet Lot
    $253,700 Zestimate®
    $--/sqft
    $1,500 Estimated rent

    Home value

    $253,700

    Estimated sales range

    Not available

    $1,500/mo

    Zestimate® history
    Loading
    Loading...

    Owner options

    List your home for rent

    $1,500/mo

    Rent Zestimate®

    Find your next renter with Zillow Rental Manager. Plus, with online applications, you can quickly screen prospective tenants – for free.

    Learn more

    $1,500/mo

    Rent Zestimate®

    Refinance and save

    Refinancing to a lower rate could help reduce your monthly payments and save thousands over the life of the loan.

    See today's rates

    Explore your selling options

    Work with a Zillow partner agent

    Leverage their expertise and Zillow's premium Showcase listings to get your home seen by more buyers.

    Get started

    List with your own agent

    Get your home in front of millions of buyers by listing it on Zillow.

    Learn how to do it

    Sell it yourself

    Take full control of how buyers see your home on Zillow by listing For Sale by Owner (FSBO).

    List your home

    What's special

    Gas stovetopNew privacy fenceEstablished treesSpacious backyardElegant quartz countertopsDesigner paint colorsCustom finish outs
    Better than new! Enjoy the uniqueness and charm of this beautifully remodeled home with custom finish outs! Located across the road from elementary and intermediate school. Spacious backyard with a new privacy fence surrounded by established trees for that perfect shaded yard. A Cook's dream! Built in gas stovetop with downdraft ventilation, and custom built cabinetry with elegant quartz countertops. Tasteful designer paint colors throughout. All NEW Electrical, NEW PLUMBING, NEW ROOF, NEW HVAC, NEW WATER HEATER, NEW SUBFLOORING, NEW FLOORING, NEW LOW-E WINDOWS, and INSULATION! NEW TRIM , DOORS, TEXTURE and PAINT inside and out. NEW Full Concrete Driveway & sidewalks. This one will not disappoint! Buyer & buyers agent to verify all information.

    Zillow last checked:

    Listing updated:

    Listed by:

    Lacey Whitehouse 0698643 254-582-0077,

    Julie Siddons REALTORS, LLC 254-582-0077,

    Jeramey Whitehouse 0739508 214-603-9461,

    Julie Siddons REALTORS, LLC

    Bought with:

    Michael Miller

    CENTURY 21 Judge Fite Company

    Source: NTREIS,MLS#: 20819022

    Facts & features

    Interior

    Bedrooms & bathrooms
    • Bedrooms: 3
    • Bathrooms: 2
    • Full bathrooms: 2
    Primary bedroom
    • Features: Dual Sinks, En Suite Bathroom
    • Level: First
    • Dimensions: 0 x 0
    Bedroom
    • Level: First
    • Dimensions: 0 x 0
    Bedroom
    • Level: First
    • Dimensions: 0 x 0
    Other
    • Features: Built-in Features, Dual Sinks, En Suite Bathroom, Stone Counters
    • Level: First
    • Dimensions: 0 x 0
    Other
    • Features: Built-in Features, Dual Sinks, Stone Counters
    • Level: First
    • Dimensions: 0 x 0
    Kitchen
    • Features: Built-in Features, Eat-in Kitchen, Kitchen Island, Stone Counters
    • Level: First
    • Dimensions: 0 x 0
    Living room
    • Level: First
    • Dimensions: 0 x 0
    Utility room
    • Features: Utility Room
    • Level: First
    • Dimensions: 0 x 0
    Heating
    • Central, Natural Gas
    Cooling
    • Central Air, Electric
    Appliances
    • Included: Dishwasher, Gas Cooktop, Disposal, Microwave
    Features
    • Built-in Features, Decorative/Designer Lighting Fixtures, Eat-in Kitchen, High Speed Internet, Kitchen Island, Open Floorplan, Cable TV
    • Flooring: Luxury Vinyl Plank, Tile
    • Has basement: No
    • Has fireplace: No
    Interior area
    • Total interior livable area: 1,338 sqft

    Property

    Parking
    • Total spaces: 2
    • Parking features: Concrete, Covered, Door-Single, Driveway, Garage Faces Front, Garage, Garage Door Opener, Private
    • Attached garage spaces: 2
    • Has uncovered spaces: Yes
    Features
    • Levels: One
    • Stories: 1
    • Patio & porch: Covered
    • Pool features: None
    • Fencing: Fenced,Wood
    Lot
    • Size: 8,799 Square Feet
    • Dimensions: 75 x 118
    • Features: Back Yard, Lawn, Level, Few Trees
    Details
    • Parcel number: 131056

    Construction

    Type & style
    • Home type: SingleFamily
    • Architectural style: Traditional,Detached
    • Property subtype: Single Family Residence
    Materials
    • Foundation: Pillar/Post/Pier
    • Roof: Composition
    Condition
    • Year built: 1945

    Utilities & green energy

    • Sewer: Public Sewer
    • Water: Public
    • Utilities for property: Electricity Connected, Natural Gas Available, Sewer Available, Separate Meters, Water Available, Cable Available

    Community & HOA

    Community
    • Subdivision: Greenwade
    HOA
    • Has HOA: No
    Location
    • Region: Whitney

    Financial & listing details

    • Tax assessed value: $217,320
    • Annual tax amount: $3,600
    • Date on market: 1/16/2025
    • Cumulative days on market: 31 days
    • Listing terms: Assumable,Cash,Conventional,1031 Exchange,FHA,USDA Loan,VA Loan
    • Exclusions: tv mounts can convey but tvs are up for discussion. washer and dryer excluded. some furniture can be for sale.
    • Electric utility on property: Yes
    • Road surface type: Asphalt

    Price history

    DateEventPrice
    3/31/2025Sold--
    Source: NTREIS #20819022 Report a problem
    2/28/2025Pending sale$260,000$194/sqft
    Source: NTREIS #20819022 Report a problem
    2/16/2025Contingent$260,000$194/sqft
    Source: NTREIS #20819022 Report a problem
    1/16/2025Listed for sale$260,000+2.4%$194/sqft
    Source: NTREIS #20819022 Report a problem
    9/30/2024Listing removed$253,900$190/sqft
    Source: WMLS #220195 Report a problem
    9/29/2024Price change$253,900-0.4%$190/sqft
    Source: NTREIS #20513713 Report a problem
    9/8/2024Price change$254,900-1.9%$191/sqft
    Source: NTREIS #20513713 Report a problem
    6/12/2024Price change$259,900-1.2%$194/sqft
    Source: NTREIS #20513713 Report a problem
    5/16/2024Listed for sale$263,000$197/sqft
    Source: NTREIS #20513713 Report a problem
    5/3/2024Contingent$263,000$197/sqft
    Source: NTREIS #20513713 Report a problem
    2/13/2024Price change$263,000-1.5%$197/sqft
    Source: NTREIS #20513713 Report a problem
    1/20/2024Listed for sale$267,000+6.9%$200/sqft
    Source: NTREIS #20513713 Report a problem
    3/31/2023Sold--
    Source: NTREIS #20246503 Report a problem
    3/8/2023Pending sale$249,870$187/sqft
    Source: NTREIS #20246503 Report a problem
    2/7/2023Contingent$249,870$187/sqft
    Source: NTREIS #20246503 Report a problem
    1/26/2023Listed for sale$249,870-7.4%$187/sqft
    Source: NTREIS #20246503 Report a problem
    12/16/2022Listing removed$269,900$202/sqft
    Source: NTREIS #20208767 Report a problem
    11/19/2022Listed for sale$269,900+365.3%$202/sqft
    Source: NTREIS #20208767 Report a problem
    6/13/2013Listing removed$58,000$43/sqft
    Source: Bosque Real Estate, Inc at Lake Whitney #11687766 Report a problem
    5/12/2013Listed for sale$58,000$43/sqft
    Source: Bosque Real Estate, Inc at Lake Whitney #11687766 Report a problem
    5/10/2012Listing removed$58,000$43/sqft
    Source: Bosque Real Estate, Inc #11687766 Report a problem
    12/20/2011Listed for sale$58,000$43/sqft
    Source: Bosque Real Estate, Inc at Lake Whitney #11687766 Report a problem

    Public tax history

    YearProperty taxesTax assessment
    2025$1,163 +19.5%$217,320 +8%
    2024$973 +11.5%$201,130 +17.7%
    2023$873 +122.9%$170,940 +135.5%
    2022$392 -13.5%$72,600 -6.7%
    2021$453 -0.7%$77,780 +3.4%
    2020$456 $75,240 +7.8%
    2018-- $69,810 +4.2%
    2017-- $67,010 +2.4%
    2016-- $65,420 +6%
    2015-- $61,720 +3.7%
    2014-- $59,510 +0.4%
    2013-- $59,260 +1.5%
    2012-- $58,410
    2011-- $58,410
    2010-- $58,410
    2009-- $58,410 -1.5%
    2008-- $59,270 +44.8%
    2007-- $40,922
    Find assessor info on the county website

    Neighborhood: 76692

    Nearby schools

    GreatSchools rating
    Schools provided by the listing agent
    • Elementary: Whitney
    • Middle: Whitney
    • High: Whitney
    • District: Whitney ISD

    Source: NTREIS. This data may not be complete. We recommend contacting the local school district to confirm school assignments for this home.