Nestled on a beautiful tree-filled corner lot in the highly sought-after Country Club Estates, this meticulously maintained 3-bedroom, 2-bath home offers timeless charm, quality updates, and exceptional energy efficiency.
Warm wood flooring flows throughout the main living areas and hallway. The spacious kitchen is both functional and inviting with granite countertops, a walk-in pantry, a dedicated coffee bar, and recently updated appliances.
The living room features an enclosed gas fireplace, creating a cozy gathering space, while the sunroom addition with beautiful Saltillo tile provides the perfect place to enjoy morning coffee or read a book.
This home has been extensively updated for peace of mind, including a new roof and gutter guards (2025), exterior paint (2025), garage door and opener (2025), recently replaced water heater, furnace, and all new energy-efficient windows installed approximately 2021. Foamed attic insulation helps keep utility costs remarkably low, making this home as economical as it is comfortable.
Outdoor living is just as impressive with a spacious wood deck overlooking the private backyard, mature shade trees, and a working garden complete with raised planting beds for vegetables, herbs, or flowers. The attached garage includes a separate workshop, perfect for woodworking, hobbies, crafts, or additional storage.
Located in one of the area's most desirable neighborhoods, this move-in-ready home combines thoughtful updates, energy-saving features, beautiful outdoor spaces, and a welcoming floor plan. If you've been searching for a home with character, modern improvements, and pride of ownership throughout, this Country Club Estates gem is one you won't want to miss.
For sale
$319,900
201 Delmore Dr, Hillsboro, TX 76645
3beds
2,000sqft
:
Get pre-qualified$2,329/mo
Single Family Residence
Built in 1976
0.28 Acres Lot
$271,200 Zestimate®
$160/sqft
$-- HOA
What's special
Enclosed gas fireplacePrivate backyardRecently updated appliancesDedicated coffee barBeautiful outdoor spacesWarm wood flooringTree-filled corner lot
- 2 days |
- 232 |
- 19 |
Likely to sell faster than
Zillow last checked:
Listing updated:
Listed by:
Ginger Smith 0686824 214-957-9395,
NextHome on Main 469-946-6398
Source: NTREIS,MLS#: 21332864
Facts & features
Interior
Bedrooms & bathrooms
- Bedrooms: 3
- Bathrooms: 2
- Full bathrooms: 2
Primary bedroom
- Features: Ceiling Fan(s), En Suite Bathroom
- Level: First
- Dimensions: 1 x 1
Living room
- Features: Ceiling Fan(s), Fireplace
- Level: First
- Dimensions: 1 x 1
Appliances
- Included: Dishwasher, Electric Oven, Electric Range, Disposal, Microwave
- Laundry: Electric Dryer Hookup, Laundry in Utility Room
Features
- Decorative/Designer Lighting Fixtures, Eat-in Kitchen, Granite Counters, Kitchen Island, Open Floorplan, Pantry
- Has basement: No
- Number of fireplaces: 1
- Fireplace features: Den, Gas, Gas Log
Interior area
- Total interior livable area: 2,000 sqft
Video & virtual tour
Property
Parking
- Total spaces: 2
- Parking features: Door-Single, Garage Faces Side, Workshop in Garage
- Attached garage spaces: 2
Features
- Levels: One
- Stories: 1
- Exterior features: Garden
- Pool features: None
- Fencing: Fenced
Lot
- Size: 0.28 Acres
- Features: Corner Lot, Many Trees
Details
- Parcel number: 112025
Construction
Type & style
- Home type: SingleFamily
- Architectural style: Traditional,Detached
- Property subtype: Single Family Residence
Materials
- Brick
- Roof: Composition
Condition
- Year built: 1976
Utilities & green energy
- Sewer: Public Sewer
- Water: Public
- Utilities for property: Electricity Connected, Sewer Available, Water Available
Community & HOA
Community
- Subdivision: Country Club Estate Hillsboro
HOA
- Has HOA: No
Location
- Region: Hillsboro
Financial & listing details
- Price per square foot: $160/sqft
- Tax assessed value: $246,840
- Annual tax amount: $6,124
- Date on market: 7/28/2026
- Cumulative days on market: 3 days
- Listing terms: Cash,Conventional,1031 Exchange,FHA,VA Loan
- Exclusions: Cameras on front porch and back deck, orange raised bed container in back yard.
Estimated market value
$271,200
$255,000 - $290,000
$1,914/mo
Price history
| Date | Event | Price |
|---|---|---|
| 7/28/2026 | Listed for sale | $319,900+56%$160/sqft |
Source: NTREIS #21332864 Report a problem | ||
| 9/30/2020 | Listing removed | $205,000$103/sqft |
Source: David Teel, Realtor #14414318 Report a problem | ||
| 8/31/2020 | Pending sale | $205,000$103/sqft |
Source: David Teel, Realtor #14414318 Report a problem | ||
| 8/15/2020 | Listed for sale | $205,000+33.1%$103/sqft |
Source: David Teel, Realtor #14414318 Report a problem | ||
| 5/23/2016 | Sold | -- |
Source: Agent Provided Report a problem | ||
| 4/2/2016 | Pending sale | $154,000$77/sqft |
Source: CENTURY 21 David R. Teel Realtors #13263313 Report a problem | ||
| 10/21/2015 | Listed for sale | $154,000+4.8%$77/sqft |
Source: C-21 David Teel, Realtor #13263313 Report a problem | ||
| 8/17/2013 | Listing removed | $147,000$74/sqft |
Source: Lake Whitney Enterprises. Inc. #11908520 Report a problem | ||
| 7/24/2013 | Listed for sale | $147,000$74/sqft |
Source: Lake Whitney Enterprises. Inc. #11908520 Report a problem | ||
| 6/14/2013 | Listing removed | $147,000$74/sqft |
Source: Lake Whitney Enterprises. Inc. #11908520 Report a problem | ||
| 3/1/2013 | Listed for sale | $147,000+1.4%$74/sqft |
Source: Lake Whitney Enterprises. Inc. #11908520 Report a problem | ||
| 8/31/2011 | Listing removed | $144,900$72/sqft |
Source: Stanford Real Estate #11510782 Report a problem | ||
| 6/4/2011 | Price change | $144,900-1.8%$72/sqft |
Source: Stanford Real Estate #11510782 Report a problem | ||
| 3/5/2011 | Price change | $147,500-4.8%$74/sqft |
Source: Stanford Real Estate #11510782 Report a problem | ||
| 12/11/2010 | Listed for sale | $155,000$78/sqft |
Source: Stanford Real Estate #11510782 Report a problem | ||
Public tax history
| Year | Property taxes | Tax assessment |
|---|---|---|
| 2025 | -- | $246,840 +6.6% |
| 2024 | $964 | $231,554 +10% |
| 2023 | $964 | $210,504 +10% |
| 2022 | $964 | $191,367 +10% |
| 2021 | $964 +1.6% | $173,970 +10.9% |
| 2020 | $948 | $156,820 +4.4% |
| 2018 | -- | $150,270 +1.9% |
| 2017 | -- | $147,500 +9.9% |
| 2016 | -- | $134,180 +4.8% |
| 2015 | -- | $128,060 +4.2% |
| 2014 | -- | $122,940 +2.9% |
| 2013 | -- | $119,470 |
| 2012 | -- | $119,470 |
| 2011 | -- | $119,470 |
| 2010 | -- | $119,470 |
| 2009 | -- | $119,470 -1.3% |
| 2008 | -- | $121,020 +0.5% |
| 2007 | -- | $120,440 |
Find assessor info on the county website
Monthly payment
Est. payment
Payment breakdown
Explore the cost of this home by adjusting the details. Changes won't be saved.Climate risks
Neighborhood: 76645
Nearby schools
GreatSchools rating
- 8/10Hillsboro Intermediate SchoolGrades: 4-6Distance: 1.3 mi
- 8/10Hillsboro Junior High SchoolGrades: 7-8Distance: 1.4 mi
- 7/10Hillsboro High SchoolGrades: 9-12Distance: 2.9 mi
Schools provided by the listing agent
- Elementary: Hillsboro
- Middle: Hillsboro
- High: Hillsboro
- District: Hillsboro ISD
Source: NTREIS. This data may not be complete. We recommend contacting the local school district to confirm school assignments for this home.
- $228,8003 bd2 ba2.1k sqft203 Delmore Dr, Hillsboro, TX 76645Off Market

- $--3 bd2 ba1.9k sqft200 Garland Dr, Hillsboro, TX 76645Sold

- $--3 bd2 ba2.3k sqft400 Delmore Dr, Hillsboro, TX 76645Sold
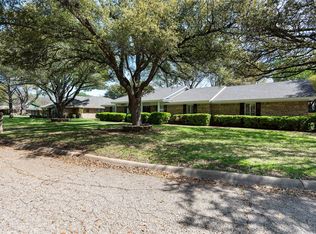
- $256,6003 bd2 ba1.7k sqft114 Garland Dr, Hillsboro, TX 76645Off Market

- $271,400-- bd2 ba2.2k sqft115 Delmore Dr, Hillsboro, TX 76645Off Market
- $237,600-- bd2 ba1.7k sqft202 Garland Dr, Hillsboro, TX 76645Off Market
- $265,000-- bd2 ba2.2k sqft402 Delmore Dr, Hillsboro, TX 76645Off Market
- $405,200-- bd3 ba3.6k sqft205 Delmore Dr, Hillsboro, TX 76645Off Market
A local agent can set up tours, give advice and negotiate with sellers.
Similar homes
- $315,0004 bd4 ba2k sqft421/423 Bond St, Hillsboro, TX 76645For Sale
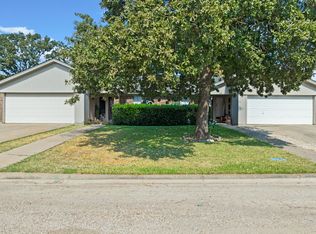 MLS ID #21253543, Jamie Siddons. NTREIS
 - $249,9003 bd2 ba1.6k sqft106 Garland Dr, Hillsboro, TX 76645For Sale
 MLS ID #21310462, Jamie Siddons. NTREIS
 - $335,0003 bd4 ba2k sqft436 Craig St, Hillsboro, TX 76645For Sale
 MLS ID #21133188, Jamie Siddons. NTREIS
 - $--4 bd3 ba2.7k sqft130 Craig St, Hillsboro, TX 76645Auction
 ServiceLink Auction
 - $289,9003 bd2 ba2.6k sqft818 E Elm St, Hillsboro, TX 76645For SaleMLS ID #21195838, Illene Heard. NTREIS
- $398,0003 bd3 ba2.8k sqft1301 Alford Dr, Hillsboro, TX 76645For SaleMLS ID #21208987, Kim Umber. NTREIS
- $345,0003 bd2 ba2k sqft6209 State Highway 171, Hillsboro, TX 76645For SaleMLS ID #21239479, Lacey Whitehouse. NTREIS
- $280,9004 bd2 ba2.1k sqft717 Park Dr, Hillsboro, TX 76645For SaleMLS ID #20899039, Ana Yanez. NTREIS
- $--4 bd2 ba1.7k sqft500 Abernathy St, Hillsboro, TX 76645AuctionAuction.com 1
- $249,0003 bd2 ba1.6k sqft605 E Elm St, Hillsboro, TX 76645Active
 MLS ID #617476, Jonathan Minerick, Homecoin.Com. Central Texas MLS
 - $250,0003 bd1 ba2.2k sqft320 E Franklin St, Hillsboro, TX 76645For SaleMLS ID #21300125, Katie Miller. NTREIS
- $205,0002 bd2 ba1.5k sqft1016 E Franklin St, Hillsboro, TX 76645For SaleMLS ID #21330939, Nancy Jolly. NTREIS
- $235,5003 bd1 ba1.4k sqft1014 E Franklin St, Hillsboro, TX 76645For SaleMLS ID #21078634, Breanna Watson. NTREIS
- $260,0003 bd2 ba1.6k sqft206 Hubbard St, Hillsboro, TX 76645For SaleMLS ID #21307874, Jason Northcutt. NTREIS
- $239,9003 bd2 ba1.2k sqft309 Francis St, Hillsboro, TX 76645For SaleMLS ID #21327464, Mauro Ahumada. NTREIS
- $227,0002 bd1 ba1.3k sqft411 Craig St, Hillsboro, TX 76645For SaleMLS ID #21322305, Taylor Minyard. NTREIS
- $169,9003 bd2 ba1.4k sqft504 Jefferson St, Hillsboro, TX 76645For SaleMLS ID #21168243, Chris Gomez. NTREIS
- $250,0003 bd2 ba1.4k sqft125 Private Road 245, Hillsboro, TX 76645For SaleMLS ID #21257146, Kaylee Gardner. NTREIS
- $349,9003 bd2 ba1.9k sqft175 Hcr 3138 N, Bynum, TX 76631For SaleMLS ID #21308705, Missy Phillips. NTREIS
- $259,0003 bd2 ba1.4k sqft118 Johnson Ln, Hillsboro, TX 76645For SaleMLS ID #21302888, Lacey Whitehouse. NTREIS
