MOTIVATED SELLERS!!! Country Living with Incredible Views! Welcome home to this charming 3-bedroom, 2-bath property nestled on approximately half an acre in the peaceful country setting of Nemo. The open-concept floor plan creates a comfortable flow for everyday living and entertaining with beautiful travertine flooring in the kitchen and carpeted living areas and bedrooms. Step outside to the covered back porch, complete with a built-in barbecue grill-perfect for weekend cookouts and relaxing evenings. The expansive grassy backyard provides a blank canvas for your backyard dreams. While the breathtaking views from the front of the home showcase the natural beauty surrounding the property. If you are looking for space, peaceful country living and a place to make your own, this one is worth seeing!
For sale
$417,000
2365 County Road 407, Nemo, TX 76070
3beds
1,669sqft
Single Family Residence
Built in 2021
0.5 Acres Lot
$370,500 Zestimate®
$250/sqft
$-- HOA
What's special
Built-in barbecue grillOpen-concept floor planExpansive grassy backyardCovered back porch
- 3 hours
- 37
- 0
Zillow last checked:
Listing updated:
Listed by:
Carrie Seymour 0639987,
Worth Clark Realty 800-991-6092
Source: NTREIS,MLS#: 21401604
Facts & features
Interior
Bedrooms & bathrooms
- Bedrooms: 3
- Bathrooms: 2
- Full bathrooms: 2
Primary bedroom
- Features: Ceiling Fan(s), Walk-In Closet(s)
- Level: First
- Dimensions: 0 x 0
Bedroom
- Features: Ceiling Fan(s), Walk-In Closet(s)
- Level: First
- Dimensions: 0 x 0
Bedroom
- Features: Ceiling Fan(s), Walk-In Closet(s)
- Level: First
- Dimensions: 0 x 0
Kitchen
- Features: Granite Counters
- Level: First
- Dimensions: 0 x 0
Living room
- Features: Ceiling Fan(s), Fireplace
- Level: First
- Dimensions: 1 x 1
Heating
- Central, Electric, ENERGY STAR Qualified Equipment, Fireplace(s)
Cooling
- Central Air, Ceiling Fan(s), Electric, ENERGY STAR Qualified Equipment
Appliances
- Included: Dryer, Dishwasher, Electric Cooktop, Electric Oven, Electric Range, Electric Water Heater, Disposal, Microwave
- Laundry: Electric Dryer Hookup
Features
- Decorative/Designer Lighting Fixtures, Granite Counters, High Speed Internet, Open Floorplan, Cable TV
- Flooring: Carpet, Travertine
- Windows: Window Coverings
- Has basement: No
- Number of fireplaces: 1
- Fireplace features: Living Room
Interior area
- Total interior livable area: 1,669 sqft
Property
Parking
- Total spaces: 4
- Parking features: Concrete, Garage, Garage Door Opener
- Attached garage spaces: 2
- Carport spaces: 2
Features
- Levels: One
- Stories: 1
- Patio & porch: Covered
- Exterior features: Awning(s), Built-in Barbecue, Barbecue
- Pool features: None
Lot
- Size: 0.5 Acres
Details
- Parcel number: 105703
Construction
Type & style
- Home type: SingleFamily
- Architectural style: Traditional,Detached
- Property subtype: Single Family Residence
Materials
- Brick, Rock, Stone, Vinyl Siding
Condition
- Resale
- Year built: 2021
Utilities & green energy
- Sewer: Aerobic Septic, Septic Tank
- Water: Public
- Utilities for property: Septic Available, Water Available, Cable Available
Community & HOA
Community
- Security: Smoke Detector(s)
- Subdivision: Barton Ranch Sub
HOA
- Has HOA: No
Location
- Region: Nemo
Financial & listing details
- Price per square foot: $250/sqft
- Annual tax amount: $4,751
- Date on market: 10/9/2026
- Listing terms: Cash,Conventional,FHA
- Road surface type: Asphalt
Estimated market value
$370,500
$348,000 - $396,000
$2,361/mo
Price history
| Date | Event | Price |
|---|---|---|
| 10/9/2026 | Listed for sale | $417,000$250/sqft |
Source: NTREIS #21401604 Report a problem | ||
Public tax history
Tax history is unavailable.
Monthly payment
Est. payment
Payment breakdown
Explore the cost of this home by adjusting the details. Changes won't be saved.Climate risks
Neighborhood: 76070
Nearby schools
Schools provided by the listing agent
- Elementary: Glen Rose
- Middle: Glen Rose
- High: Glen Rose
- District: Glen Rose ISD
Source: NTREIS. This data may not be complete. We recommend contacting the local school district to confirm school assignments for this home.


Similar homes
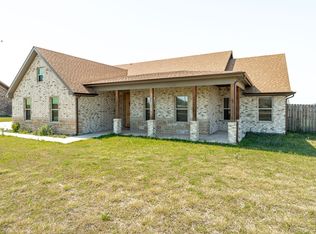
- $450,0003 bd2 ba2.3k sqft1091 Barton Ranch Rd, Nemo, TX 76070For Sale
 MLS ID #21390615, Bailey Groves. NTREIS
 - $340,0003 bd2 ba1.9k sqft8513 Ravenswood Rd, Granbury, TX 76049For Sale
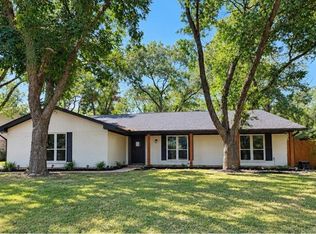 MLS ID #21400505, Therese Winslow. NTREIS
 - $349,0004 bd2 ba2k sqft307 Ross Ave, Glen Rose, TX 76043For Sale
 MLS ID #21368285, Lindsay Andersen. NTREIS
 - $425,0003 bd2 ba2.2k sqft158 Valley Vw, Glen Rose, TX 76043For Sale
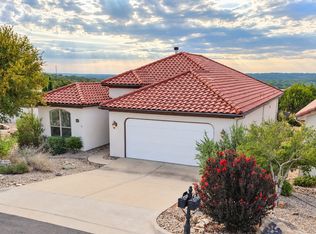 MLS ID #21397134, Steven Haines. NTREIS
