Introducing your next chapter nestled in the heart of Pecan Plantation, where this gem awaits to sweep you off your feet! Picture this: a charming 3-bedroom, 2-bath sanctuary, all wrapped up on a sprawling, fenced lot that’s a dream for outdoor lovers and pecan enthusiasts alike. This isn’t just a house; it’s a lifestyle promise. Wake up each morning to the serene whispers of nature, your private collection of towering pecan trees standing guard, ready to sprinkle your days with a touch of sweetness. Inside, every room whispers “home,” offering cozy spaces for family gatherings, laughter-filled dinners, or quiet moments of solitude. Beyond the doorstep, Pecan Plantation unfolds as a haven of community and convenience. Here, you’re not just buying a property; you’re inheriting a slice of paradise where every day feels like a vacation. Don’t just take my word for it, come see why it isn’t just a place to live; it’s where life happens. Your key to a new beginning awaits!
Sold
Price Unknown
8816 The Briers Ct, Granbury, TX 76049
3beds
1,962sqft
Single Family Residence
Built in 2000
6,534 Square Feet Lot
$344,300 Zestimate®
$--/sqft
$2,319 Estimated rent
Home value
$344,300
$327,000 - $362,000
$2,319/mo
Zestimate® history
Owner options
List your home for rent
$2,319/mo
Rent Zestimate®
Find your next renter with Zillow Rental Manager. Plus, with online applications, you can quickly screen prospective tenants – for free.
$2,319/mo
Rent Zestimate®
Refinance and save
$201/mo
Est. payment
Refinancing to a lower rate could help reduce your monthly payments and save thousands over the life of the loan.
$201/mo
Est. payment
Explore your selling options
Work with a Zillow partner agent
Leverage their expertise and Zillow's premium Showcase listings to get your home seen by more buyers.
Get startedList with your own agent
Get your home in front of millions of buyers by listing it on Zillow.
Learn how to do itSell it yourself
Take full control of how buyers see your home on Zillow by listing For Sale by Owner (FSBO).
List your homeWhat's special
Zillow last checked:
Listing updated:
Listed by:
Becky Gibson 0504960 817-573-8801,
CENTURY 21 Judge Fite 817-573-8801
Bought with:
Trenton Mooney
VYBE Realty
Source: NTREIS,MLS#: 20564960
Facts & features
Interior
Bedrooms & bathrooms
- Bedrooms: 3
- Bathrooms: 2
- Full bathrooms: 2
Primary bedroom
- Features: Double Vanity, En Suite Bathroom, Garden Tub/Roman Tub, Linen Closet, Separate Shower, Walk-In Closet(s)
- Level: First
- Dimensions: 19 x 12
Bedroom
- Features: Built-in Features, Ceiling Fan(s), Split Bedrooms, Walk-In Closet(s)
- Level: First
- Dimensions: 10 x 13
Bedroom
- Features: Built-in Features, Ceiling Fan(s), Split Bedrooms
- Level: First
- Dimensions: 10 x 10
Primary bathroom
- Features: Built-in Features, Double Vanity, En Suite Bathroom, Garden Tub/Roman Tub, Linen Closet, Separate Shower
- Level: First
- Dimensions: 14 x 9
Dining room
- Level: First
- Dimensions: 12 x 15
Other
- Features: Built-in Features, Linen Closet
- Level: First
- Dimensions: 10 x 6
Kitchen
- Features: Breakfast Bar, Built-in Features, Kitchen Island, Pantry, Walk-In Pantry
- Level: First
- Dimensions: 16 x 14
Laundry
- Features: Built-in Features
- Level: First
- Dimensions: 12 x 8
Living room
- Features: Built-in Features, Fireplace
- Level: First
- Dimensions: 19 x 14
Office
- Features: Ceiling Fan(s)
- Level: First
- Dimensions: 21 x 9
Heating
- Central, Electric, Fireplace(s)
Cooling
- Central Air, Ceiling Fan(s), Electric
Appliances
- Included: Double Oven, Dishwasher, Electric Cooktop, Electric Oven, Electric Range, Electric Water Heater, Disposal
- Laundry: Washer Hookup, Electric Dryer Hookup, Laundry in Utility Room
Features
- Double Vanity, Kitchen Island, Cable TV, Walk-In Closet(s)
- Flooring: Carpet, Ceramic Tile, Tile, Wood
- Windows: Window Coverings
- Has basement: No
- Number of fireplaces: 1
- Fireplace features: Living Room, Wood Burning
Interior area
- Total interior livable area: 1,962 sqft
Property
Parking
- Total spaces: 2
- Parking features: Door-Single, Garage, Garage Faces Side
- Attached garage spaces: 2
Features
- Levels: One
- Stories: 1
- Patio & porch: Patio, Covered
- Exterior features: Private Yard, Rain Gutters
- Pool features: None, Community
- Fencing: Fenced,Privacy,Wood
Lot
- Size: 6,534 Square Feet
- Features: Back Yard, Cul-De-Sac, Interior Lot, Irregular Lot, Lawn, Landscaped, Subdivision, Sprinkler System
Details
- Parcel number: R000026087
Construction
Type & style
- Home type: SingleFamily
- Architectural style: Traditional,Detached
- Property subtype: Single Family Residence
- Attached to another structure: Yes
Materials
- Brick
- Foundation: Slab
- Roof: Composition
Condition
- Year built: 2000
Utilities & green energy
- Utilities for property: Electricity Available, Municipal Utilities, None, Sewer Available, Water Available, Cable Available
Community & HOA
Community
- Features: Boat Facilities, Clubhouse, Dock, Fitness Center, Fishing, Fenced Yard, Golf, Stable(s), Lake, Marina, Playground, Park, Pool, Restaurant, Airport/Runway, Tennis Court(s), Gated
- Security: Security Gate, Gated Community, Security Guard, Gated with Guard
- Subdivision: Pecan Plantation
HOA
- Has HOA: Yes
- Services included: All Facilities, Association Management, Maintenance Grounds, Security, Trash
- HOA fee: $201 monthly
- HOA name: Pecan Plantation HOA
- HOA phone: 817-573-2641
Location
- Region: Granbury
Financial & listing details
- Tax assessed value: $336,470
- Annual tax amount: $3,439
- Date on market: 3/19/2024
- Cumulative days on market: 62 days
- Listing terms: Cash,Conventional,FHA,USDA Loan,VA Loan
- Exclusions: Curtains, rods & personal items
- Electric utility on property: Yes
Price history
| Date | Event | Price |
|---|---|---|
| 5/20/2024 | Sold | -- |
Source: NTREIS #20564960 Report a problem | ||
| 4/27/2024 | Contingent | $339,000$173/sqft |
Source: NTREIS #20564960 Report a problem | ||
| 3/19/2024 | Listed for sale | $339,000$173/sqft |
Source: NTREIS #20564960 Report a problem | ||
Public tax history
| Year | Property taxes | Tax assessment |
|---|---|---|
| 2025 | $2,605 -4.4% | $336,470 -2% |
| 2024 | $2,725 +8.8% | $343,510 -2.3% |
| 2023 | $2,504 -17% | $351,470 +24.6% |
| 2022 | $3,019 -7.2% | $281,970 +20.7% |
| 2021 | $3,252 +7.9% | $233,610 +8.9% |
| 2020 | $3,014 +2.2% | $214,520 +2.8% |
| 2019 | $2,949 +15.3% | $208,670 +10.3% |
| 2018 | $2,557 | $189,140 +7.5% |
| 2017 | $2,557 +7.4% | $175,940 +9.2% |
| 2016 | $2,380 -2.9% | $161,120 +1% |
| 2015 | $2,452 | $159,600 +0% |
| 2014 | $2,452 | $159,540 -0.6% |
| 2013 | -- | $160,430 +6.6% |
| 2012 | -- | $150,430 -1% |
| 2011 | -- | $151,970 +6.9% |
| 2010 | -- | $142,140 -1.8% |
| 2009 | -- | $144,780 -3.5% |
| 2008 | -- | $150,030 +6.3% |
| 2007 | -- | $141,170 |
| 2006 | -- | $141,170 +1.1% |
| 2005 | -- | $139,640 +0.4% |
| 2004 | -- | $139,140 +3.1% |
| 2003 | -- | $134,900 +7.4% |
| 2002 | -- | $125,570 |
Find assessor info on the county website
Neighborhood: Pecan Plantation
Nearby homes
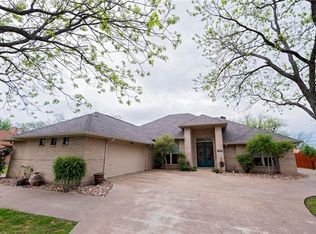
- $339,9003 bd2 ba1.8k sqft8813 The Briers Ct, Granbury, TX 76049Off Market
- $483,2003 bd3 ba2.8k sqft6105 Cherokee Dr, Granbury, TX 76049Off Market
- $336,400-- bd-- ba1.9k sqft6103 Cherokee Dr, Granbury, TX 76049Off Market
- $347,400-- bd3 ba2.1k sqft5002 W Wedgefield Rd, Granbury, TX 76049Off Market
- $466,8004 bd3 ba3k sqft8814 The Briers Ct, Granbury, TX 76049Off Market
- $280,400-- bd-- ba1.8k sqft6107 Cherokee Dr, Granbury, TX 76049Off Market
- $361,400-- bd-- ba2.2k sqft5000 W Wedgefield Rd, Granbury, TX 76049Off Market
- $279,8002 bd2 ba1.3k sqft8811 The Briers Ct, Granbury, TX 76049Off Market
Nearby schools
GreatSchools rating
- 7/10Mambrino SchoolGrades: PK-5Distance: 1.8 mi
- 8/10Acton Middle SchoolGrades: 6-8Distance: 6.1 mi
- 6/10Granbury High SchoolGrades: 9-12Distance: 8.8 mi
Schools provided by the listing agent
- Elementary: Mambrino
- Middle: Acton
- High: Granbury
- District: Granbury ISD
Source: NTREIS. This data may not be complete. We recommend contacting the local school district to confirm school assignments for this home.
Get a cash offer in 3 minutes
Find out how much your home could sell for in as little as 3 minutes with a no-obligation cash offer.
Estimated market value
$344,300
Get a cash offer in 3 minutes
Find out how much your home could sell for in as little as 3 minutes with a no-obligation cash offer.
Estimated market value
$344,300
- Texas
- Hood County
- Granbury
- 76049
- Pecan Plantation
- 8816 The Briers Ct
Nearby cities
Nearby neighborhoods
Nearby zip codes
Other Granbury Topics
