Experience comfortable, low-maintenance living in this well-maintained 4-bedroom, 2-bath home located in a gated 55+ community in Glen Rose. Conveniently located near shopping, dining, medical services, and everyday amenities, this home offers the perfect balance of privacy and accessibility.
The open-concept floor plan features a spacious eat-in kitchen with abundant cabinet and counter space that flows into the dining and living areas, creating an ideal space for everyday living and entertaining. Wood Flooring, tile, carpet, and neutral paint provide a clean, timeless look throughout. The primary suite offers a private retreat, while the additional bedrooms provide flexibility for guests, a home office, or hobbies.
Outside, enjoy a covered patio overlooking the fenced backyard—perfect for morning coffee, outdoor dining, or relaxing at the end of the day.
If you're looking for a move-in ready home in a welcoming, gated community, this property offers comfort, convenience, and easy living.
For sale
$400,000
109 Creekside Dr, Glen Rose, TX 76043
4beds
2,101sqft
Single Family Residence
Built in 2020
0.25 Acres Lot
$393,200 Zestimate®
$190/sqft
$110/mo HOA
What's special
Open-concept floor planCovered patioFenced backyardSpacious eat-in kitchen
- 94 days |
- 299 |
- 18 |
Zillow last checked:
Listing updated:
Listed by:
Brandon Reichenau 0652960,
RE/MAX FRONTIER 469-846-0123
Source: NTREIS,MLS#: 21268275
Facts & features
Interior
Bedrooms & bathrooms
- Bedrooms: 4
- Bathrooms: 2
- Full bathrooms: 2
Primary bedroom
- Features: Ceiling Fan(s), En Suite Bathroom
- Level: First
- Dimensions: 15 x 14
Bedroom
- Features: Fireplace
- Level: First
- Dimensions: 11 x 14
Bedroom
- Features: Ceiling Fan(s)
- Level: First
- Dimensions: 10 x 12
Bedroom
- Features: Ceiling Fan(s)
- Level: First
- Dimensions: 11 x 12
Primary bathroom
- Features: Built-in Features, Dual Sinks, En Suite Bathroom, Granite Counters, Garden Tub/Roman Tub, Stone Counters
- Level: First
- Dimensions: 10 x 19
Dining room
- Level: First
- Dimensions: 15 x 12
Other
- Features: Granite Counters
- Level: First
- Dimensions: 11 x 5
Kitchen
- Features: Eat-in Kitchen, Granite Counters, Kitchen Island, Pantry
- Level: First
- Dimensions: 15 x 15
Laundry
- Features: Stone Counters
- Level: First
- Dimensions: 10 x 7
Living room
- Features: Ceiling Fan(s), Fireplace
- Level: First
- Dimensions: 19 x 19
Heating
- Central, Electric, Fireplace(s)
Cooling
- Central Air, Ceiling Fan(s)
Appliances
- Included: Dishwasher, Electric Cooktop, Electric Oven, Electric Range, Disposal, Microwave
- Laundry: Washer Hookup, Dryer Hookup, ElectricDryer Hookup
Features
- Decorative/Designer Lighting Fixtures, Granite Counters, Kitchen Island, Open Floorplan, Cable TV
- Flooring: Carpet, Ceramic Tile, Engineered Hardwood
- Windows: Window Coverings
- Has basement: No
- Number of fireplaces: 1
- Fireplace features: Gas Log, Living Room, Masonry
Interior area
- Total interior livable area: 2,101 sqft
Video & virtual tour
Property
Parking
- Total spaces: 2
- Parking features: Garage, Garage Door Opener, Garage Faces Rear
- Attached garage spaces: 2
Features
- Levels: One
- Stories: 1
- Patio & porch: Covered
- Pool features: None
- Fencing: Wrought Iron
Lot
- Size: 0.25 Acres
- Features: Interior Lot, Landscaped
Details
- Parcel number: 11890
Construction
Type & style
- Home type: SingleFamily
- Architectural style: Traditional,Detached
- Property subtype: Single Family Residence
Materials
- Brick, Rock, Stone
- Foundation: Slab
- Roof: Composition,Shingle
Condition
- Year built: 2020
Utilities & green energy
- Sewer: Public Sewer
- Water: Public
- Utilities for property: Electricity Connected, Sewer Available, Water Available, Cable Available
Community & HOA
Community
- Features: Gated
- Senior community: Yes
- Subdivision: Vista Ridge Add
HOA
- Has HOA: Yes
- Services included: Maintenance Structure
- HOA fee: $110 monthly
- HOA name: Vista Ridge Hoa
- HOA phone: 254-897-3715
Location
- Region: Glen Rose
Financial & listing details
- Price per square foot: $190/sqft
- Tax assessed value: $410,220
- Annual tax amount: $6,597
- Date on market: 5/19/2026
- Cumulative days on market: 95 days
- Listing terms: Cash,Conventional,FHA,VA Loan
Estimated market value
$393,200
$374,000 - $413,000
$2,602/mo
Price history
| Date | Event | Price |
|---|---|---|
| 5/19/2026 | Listed for sale | $400,000$190/sqft |
Source: NTREIS #21268275 Report a problem | ||
| 3/9/2021 | Sold | -- |
Source: eXp Realty #163121456 Report a problem | ||
| 5/18/2015 | Sold | -- |
Source: Agent Provided Report a problem | ||
Public tax history
| Year | Property taxes | Tax assessment |
|---|---|---|
| 2025 | $2,187 -24.8% | $410,220 |
| 2024 | $2,908 -6.7% | $410,220 |
| 2023 | $3,117 -24.4% | $410,220 +1.2% |
| 2022 | $4,125 +4.7% | $405,220 +38.6% |
| 2021 | $3,940 +2704% | $292,380 +2239% |
| 2020 | $141 | $12,500 |
| 2019 | -- | $12,500 |
| 2018 | -- | $12,500 |
| 2017 | -- | $12,500 |
| 2016 | -- | $12,500 |
| 2015 | -- | $12,500 |
| 2014 | -- | $12,500 |
Find assessor info on the county website
Monthly payment
Est. payment
Payment breakdown
Explore the cost of this home by adjusting the details. Changes won't be saved.Climate risks
Neighborhood: 76043
Nearby schools
GreatSchools rating
- NAGlen Rose Elementary SchoolGrades: PK-2Distance: 2.1 mi
- 7/10Glen Rose Junior High SchoolGrades: 6-8Distance: 1.3 mi
- 7/10Glen Rose High SchoolGrades: 9-12Distance: 2.1 mi
Schools provided by the listing agent
- Elementary: Glen Rose
- Middle: Glen Rose
- High: Glen Rose
- District: Glen Rose ISD
Source: NTREIS. This data may not be complete. We recommend contacting the local school district to confirm school assignments for this home.
- $--4 bd2 ba2k sqft111 Creekside Dr, Glen Rose, TX 76043Sold
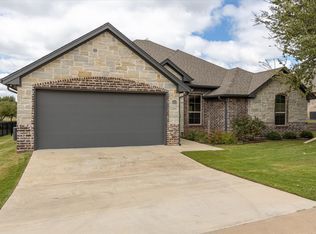
- $457,800-- bd-- ba2k sqft115 Creekside Dr, Glen Rose, TX 76043Off Market
- $424,4003 bd3 ba2.3k sqft103 Creekside Dr, Glen Rose, TX 76043Off Market
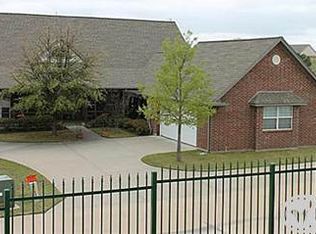
- $352,6003 bd2 ba1.6k sqft113 Creekside Dr, Glen Rose, TX 76043Off Market
- $25,0000.27 acresCreekside Dr, Glen Rose, TX 76043Off Market
- $30,000-- bd-- ba-- sqftCreekside Dr, Glen Rose, TX 76043Off Market
- $297,500-- bd-- ba1.7k sqft110 Easy St, Glen Rose, TX 76043Off Market
- $448,800-- bd-- ba2.5k sqft101 Creekside Dr, Glen Rose, TX 76043Off Market
A local agent can set up tours, give advice and negotiate with sellers.
A local lender can help you make sure your offer is ready when you are.
Similar homes
- $409,5003 bd2 ba2.1k sqft110 Valley Vw, Glen Rose, TX 76043For Sale
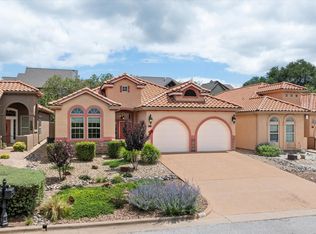 MLS ID #21290253, Amanda Pogue. NTREIS
 - $415,0003 bd2 ba2.2k sqft158 Valley Vw, Glen Rose, TX 76043For Sale
 MLS ID #21254751, Wendy Howard. NTREIS
 - $445,0004 bd2 ba2.2k sqft105 Vista Ridge St, Glen Rose, TX 76043New Construction
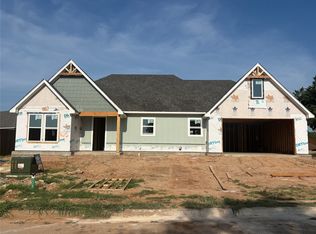 MLS ID #21344780, Ymke Condy. NTREIS
 - $469,0004 bd3 ba2.4k sqft106 King Arthur Ct, Glen Rose, TX 76043For Sale
 MLS ID #21281319, Jennifer Fulkerson. NTREIS
 - $385,0004 bd2 ba2k sqft127 Mesa Dr, Glen Rose, TX 76043For SaleMLS ID #21281887, Austin Jordan. NTREIS
- $464,9005 bd3 ba2.5k sqft178 Valley View St, Glen Rose, TX 76043New ConstructionMLS ID #21211039, Kathy Smith. NTREIS
- $390,0003 bd2 ba1.5k sqft1133 County Road 2020 Gln, Glen Rose, TX 76043For SaleMLS ID #21360460, Terri Griffith. NTREIS
- $355,0003 bd2 ba1.6k sqft2837 County Road 301, Glen Rose, TX 76043For SaleMLS ID #21325460, Renea Gallagher. NTREIS
- $440,0004 bd2 ba1.9k sqft1193 County Road 318, Glen Rose, TX 76043For SaleMLS ID #21326655, Nicole Gross. NTREIS
- $475,0003 bd2 ba2.3k sqft119 Valley Vw, Glen Rose, TX 76043For SaleMLS ID #21191280, Austin Jordan. NTREIS
- $455,0002 bd2 ba1.2k sqft1394 County Road 313 Spur, Glen Rose, TX 76043For SaleMLS ID #21358902, Durlyn Stokes. NTREIS
- $379,9003 bd2 ba1.9k sqft119 Spanish Oaks Trl, Glen Rose, TX 76043For SaleMLS ID #21150117, Charles O'Neal. NTREIS
- $370,0003 bd2 ba2.3k sqft1009 Abbie Ln, Glen Rose, TX 76043For SaleMLS ID #21317645, Rachelle Cooper. NTREIS
- $394,9003 bd2 ba1.7k sqft107 Hall St, Glen Rose, TX 76043New ConstructionMLS ID #21334114, Brooke Reinig. NTREIS
- $390,0002 bd2 ba1.2k sqft1455 County Road 2008 Unit B, Glen Rose, TX 76043For SaleMLS ID #20753316, Sarah Dugle. NTREIS
- $315,0003 bd3 ba1.8k sqft1509 Van Zandt Rd, Glen Rose, TX 76043For SaleMLS ID #21318639, Raina Bryant. NTREIS
- $469,9004 bd3 ba2.2k sqft1016 County Road 337 Gln, Glen Rose, TX 76043For SaleMLS ID #21251115, Nancy Sillers. NTREIS
- $599,0003 bd4 ba2.3k sqft148 Valley Vw, Glen Rose, TX 76043For SaleMLS ID #21331864, DeAnna King. NTREIS
- $483,0002 bd2 ba2.1k sqft2190 County Road 2027, Glen Rose, TX 76043For SaleMLS ID #21280966, Amber Broadway. NTREIS
- $315,0003 bd2 ba1.7k sqft606 Nancy Dr, Glen Rose, TX 76043For SaleMLS ID #21266146, Charles O'Neal. NTREIS
