Seller offering $5,000 in help with closing closts!!! Escape to your own private sanctuary with this stunning retreat set on FOUR peaceful countryside acres. Combining modern design with effortless rural charm, this home offers the perfect balance of open-concept living and quiet solitude. Step inside to a light-filled layout that seamlessly connects the main living room, dining space, and kitchen—creating an ideal flow for everyday comfort and entertaining. At the heart of the home sits a massive central island featuring abundant counter space, seating, and storage. The residence includes three spacious bedrooms and two-and-a-half baths, featuring a primary suite designed for relaxation. Outside, the HUGE covered patio offers a comfortable, year-round space for outdoor dining while taking in scenic views of the property. With four sprawling acres surrounding the home, you will enjoy complete privacy, freedom, and endless room to roam, garden, or create your dream outdoor oasis.
Landscping has been digitaly enhanced.
For sale
Price cut: $17K (10/1)
$540,000
1338 County Road 308, Nemo, TX 76070
3beds
2,085sqft
Single Family Residence
Built in 2026
4.02 Acres Lot
$539,100 Zestimate®
$259/sqft
$-- HOA
What's special
Three spacious bedroomsTwo-and-a-half bathsModern designOpen-concept livingLight-filled layout
- 50 days
- 454
- 54
Zillow last checked:
Listing updated:
Listed by:
Yasmine Alcala 0703250 469-235-8749,
Ready Real Estate LLC 817-569-8200
Source: NTREIS,MLS#: 21364905
Facts & features
Interior
Bedrooms & bathrooms
- Bedrooms: 3
- Bathrooms: 3
- Full bathrooms: 2
- 1/2 bathrooms: 1
Primary bedroom
- Level: First
- Dimensions: 1 x 1
Living room
- Level: First
- Dimensions: 1 x 1
Appliances
- Included: Dishwasher
Features
- Built-in Features, Granite Counters, Kitchen Island, Cable TV
- Has basement: No
- Has fireplace: No
Interior area
- Total interior livable area: 2,085 sqft
Video & virtual tour
Property
Parking
- Total spaces: 2
- Parking features: Garage
- Attached garage spaces: 2
Features
- Levels: One
- Stories: 1
- Pool features: None
Lot
- Size: 4.02 Acres
Details
- Parcel number: 106583
Construction
Type & style
- Home type: SingleFamily
- Architectural style: Detached
- Property subtype: Single Family Residence
Condition
- Year built: 2026
Utilities & green energy
- Sewer: Septic Tank
- Utilities for property: Septic Available, Cable Available
Community & HOA
Community
- Subdivision: Abst: A40 A 7
HOA
- Has HOA: No
Location
- Region: Nemo
Financial & listing details
- Price per square foot: $259/sqft
- Date on market: 8/20/2026
- Cumulative days on market: 50 days
Estimated market value
$539,100
$512,000 - $566,000
$2,418/mo
Price history
| Date | Event | Price |
|---|---|---|
| 10/1/2026 | Price change | $540,000-3.1%$259/sqft |
Source: NTREIS #21364905 Report a problem | ||
| 9/9/2026 | Price change | $557,000-1.4%$267/sqft |
Source: NTREIS #21364905 Report a problem | ||
| 8/20/2026 | Listed for sale | $565,000-5.8%$271/sqft |
Source: NTREIS #21364905 Report a problem | ||
| 1/5/2026 | Listing removed | $599,999$288/sqft |
Source: NTREIS #20966259 Report a problem | ||
| 6/11/2025 | Listed for sale | $599,999$288/sqft |
Source: NTREIS #20966259 Report a problem | ||
Public tax history
Tax history is unavailable.
Monthly payment
Est. payment
Payment breakdown
Explore the cost of this home by adjusting the details. Changes won't be saved.Climate risks
Neighborhood: 76070
Nearby schools
Schools provided by the listing agent
- Elementary: Glen Rose
- Middle: Glen Rose
- High: Glen Rose
- District: Glen Rose ISD
Source: NTREIS. This data may not be complete. We recommend contacting the local school district to confirm school assignments for this home.

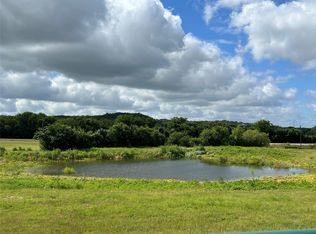
Similar homes
- $540,0004 bd3 ba2.3k sqft8803 Hampton South Ct, Granbury, TX 76049For Sale
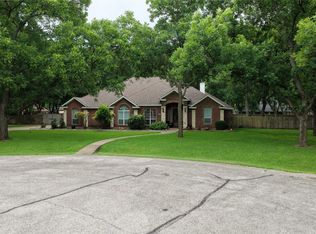 MLS ID #21303462, Vicky Tarver. NTREIS
 - $575,0004 bd2 ba2.1k sqft2000 County Road 1123, Godley, TX 76044For Sale
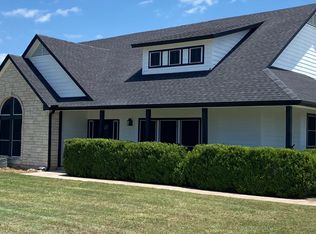 MLS ID #21306896, Cassiana Hall. NTREIS
 - $699,0003 bd2 ba2.2k sqft4247 E Highway 67, Rainbow, TX 76077For Sale
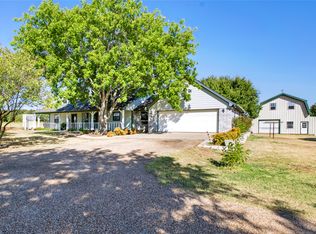 MLS ID #21378351, Gayla Reynolds. NTREIS
 - $300,0004 bd2 ba1.8k sqft1225 Cedar Break Ct, Cleburne, TX 76033For Sale
 MLS ID #21360328, Mary Wells. NTREIS
